Team Foster
Triptych
See All Photos
No items found.
No items found.
Triptych
Tere Foster
Tere Foster
Moya Skillman
Moya Skillman

Triptych: A Tom Kundig Masterwork on Lake Washington

Call for Address

$65,000,000

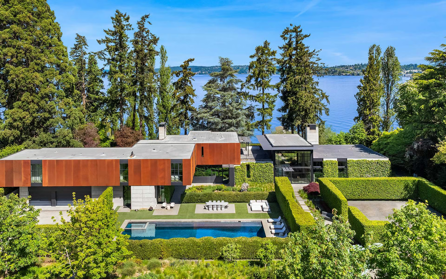
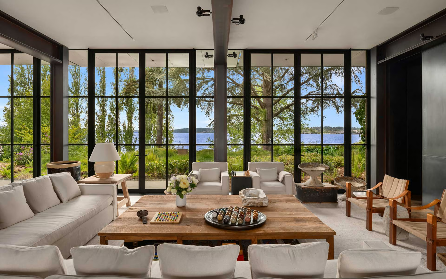
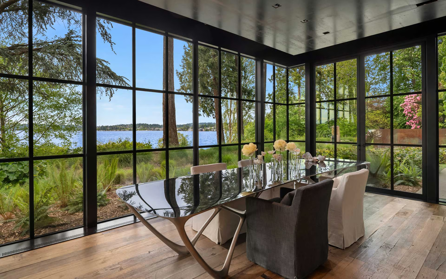
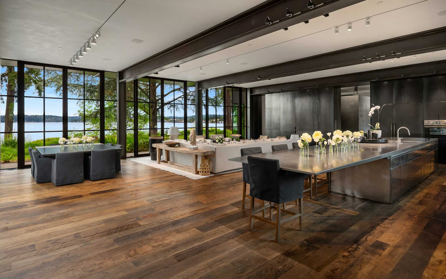
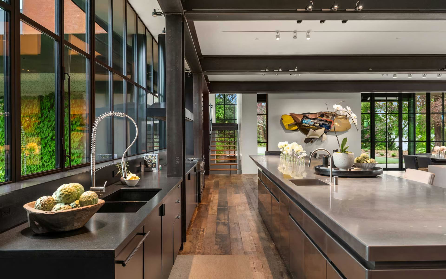
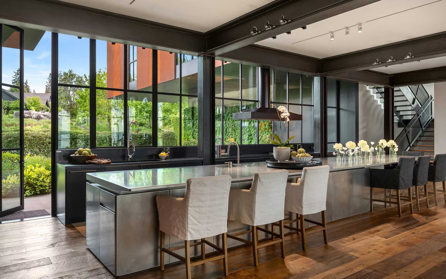
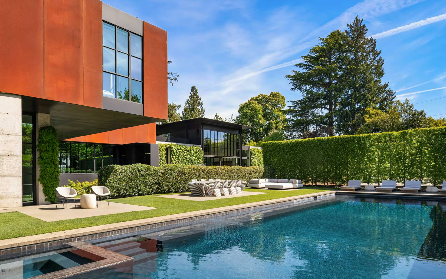
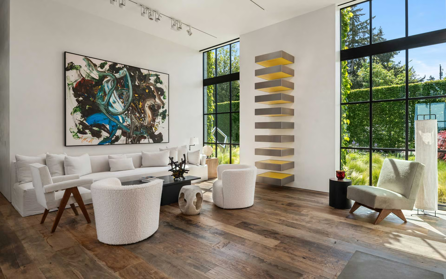
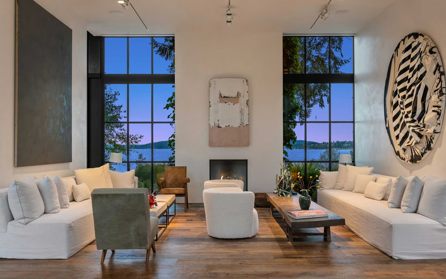
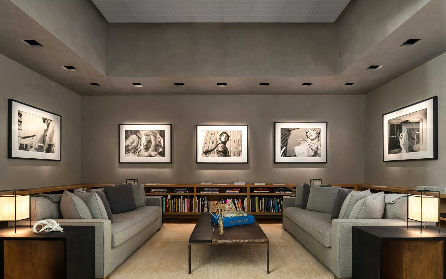
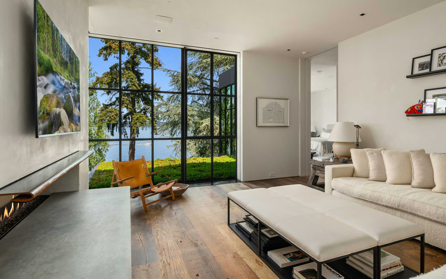
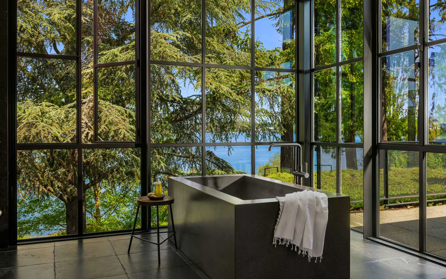
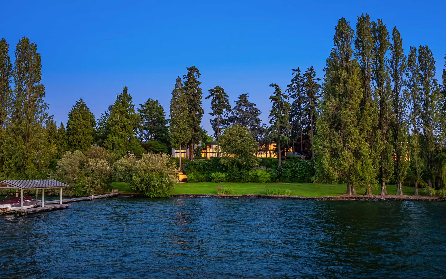
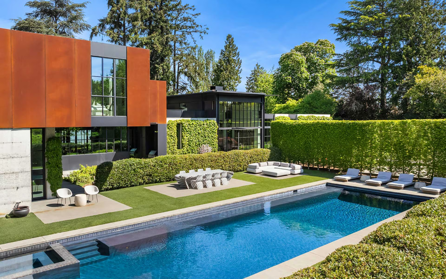
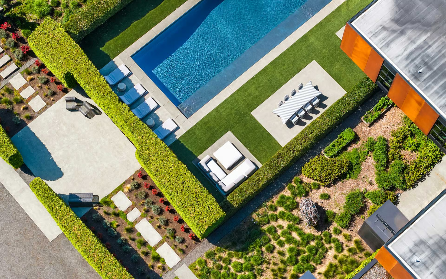
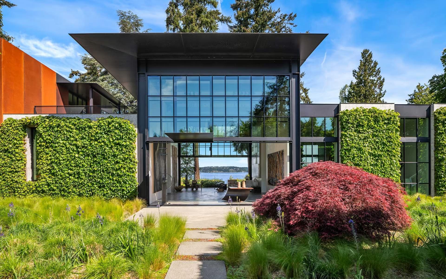
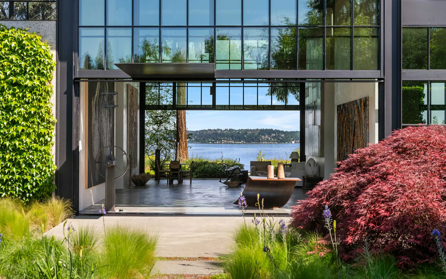
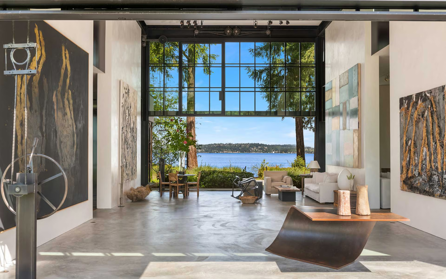
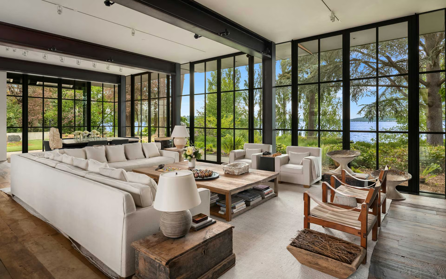
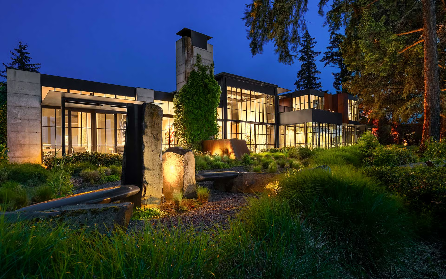
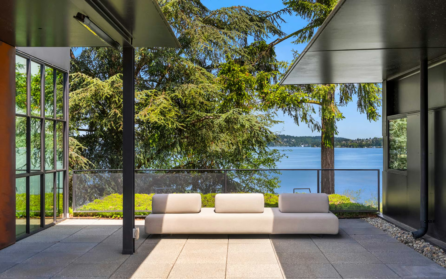
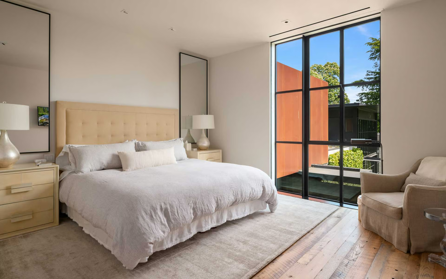
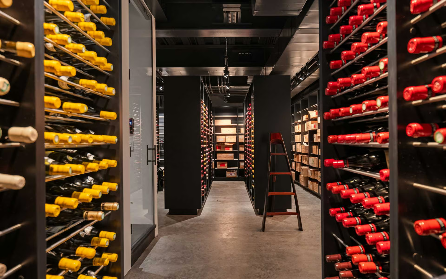
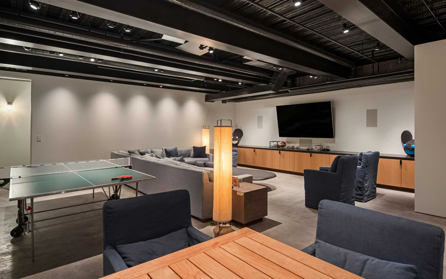
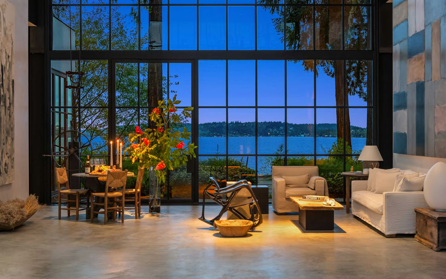
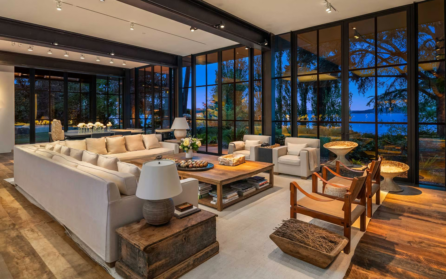
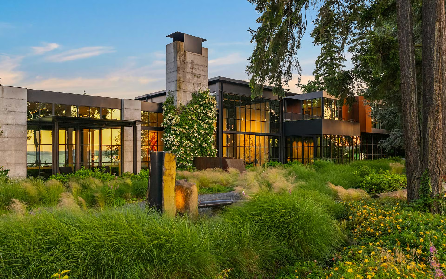
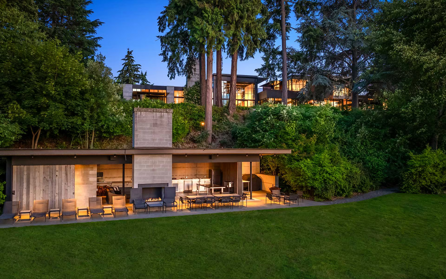
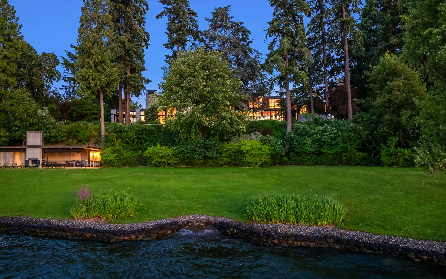
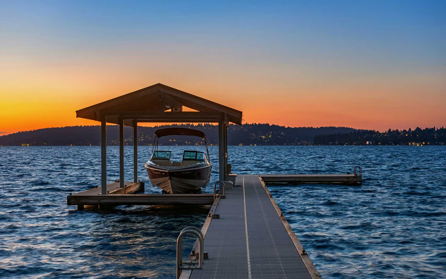
A one-of-a-kind presence on Lake Washington, Triptych is the vision of renowned architect Tom Kundig. The rare 3+ lush acres with 434± ft of flat waterfront affords unparalleled privacy. Kundig’s iconic details are highlighted throughout the design, materials and interior features. A home conceived for entertaining—both large and intimate—integrating art, nature and exceptional panoramic views. All the luxury amenities one expects are present: dock, lakeside pavilion, pool, large detached gym, 10,000+ bottle wine cellar, elevator & more. Triptych offers a once-in-a-lifetime opportunity to own an eminently livable, architecturally significant Tom Kundig masterpiece in an unmatched setting. View the exclusive interview with renowned architect Tom Kundig from the Olson Kundig office in Seattle.

+ Show More
For Sale
Status
6
Bedrooms
9
Bathrooms
2016
Year Built
14,204 Sq.Ft.
Living Area
Property Video

Features & Amenities

Area & Lot

Living Space14,204 Sq.Ft.
Lot Size3 Acres
MLS® ID2497151
TypeResidential
Year Built2016
Lifestyles
Water Frontage434± Feet
View DescriptionLake, Territorial
Elementary SchoolMedina Elementary School
Middle SchoolChinook Middle School
High SchoolChinook Middle School
School DistrictBellevue School District

Interior

Total Bedrooms6
Total Bathrooms9
Full Bathrooms4
Three Quarter Bathrooms4
Half Bathrooms1
FlooringConcrete, Hardwood, Marble, See Remarks, Stone
Fireplace2
AppliancesDishwasher(s), Disposal, Double Oven, Dryer(s), Microwave(s), Refrigerator(s), See Remarks, Stove(s)/Range(s), Washer(s), Basement: Finished
Other Interior FeaturesFeatures: Bath Off Primary, Concrete, Double Pane/Storm Window, Fireplace, Fireplace (Primary Bedroom), French Doors, High Tech Cabling, Hot Tub/Spa, Sauna, Security System, Walk-In Pantry, Water Heater, Room List: Bonus Room, Den/Office, Dining Room, Entry Hall, Extra Fin Rm, Family Room, Great Room, Kitchen With Eating Space, Living Room, Primary Bedroom, Rec Room, Utility Room, Bathroom Full, Bathroom Half, Bathroom Three Quarter, Bedroom

Exterior & Building

Stories
Garage Space6
PoolIn-ground
RoofFlat, Green Roof
Heat Type90%+ High Efficiency, Heat Pump, Hot Water Recirc Pump, Radiant
Air Conditioning90%+ High Efficiency, Heat Pump
Water SourcePublic
Utilities
SewerConnected
Security FeaturesFully Fenced, Security Gate, Security System
Green Features Features
Lot FeaturesSite Features: Cabana/Gazebo, Deck, Dock, Electric Car Charging, Fenced-Fully, Gas Available, Gated Entry, High Speed Internet, Hot Tub/Spa, Irrigation, Outbuildings, Patio, Rooftop Deck, Shop, Sprinkler System, Lot Details: Dead End Street, Paved, Secluded, Vegetation: Fruit Trees, Garden Space, Lot Topography: Level,Partial Slope,Terraces, Waterfront Description: Low Bank, Lake
ParkingDriveway, Attached Garage, Detached Garage, Off Street
Architecture Style
Other Exterior FeaturesCement/Concrete, Metal/Vinyl, See Remarks, Building Condition: Very Good, Construction Methods: Steel & Concrete, Builder Name: DowBuilt

Financial

Sales Price$65,000,000
Real Estate Tax$435,057/yr
HOA Fees