Team Foster
Call for Address
See All Photos
No items found.
No items found.
Call for Address
Tere Foster
Tere Foster
Moya Skillman
Moya Skillman

Timeless West-Facing Waterfront Estate on Treasured Hunts Point

Call for Address

$25,000,000

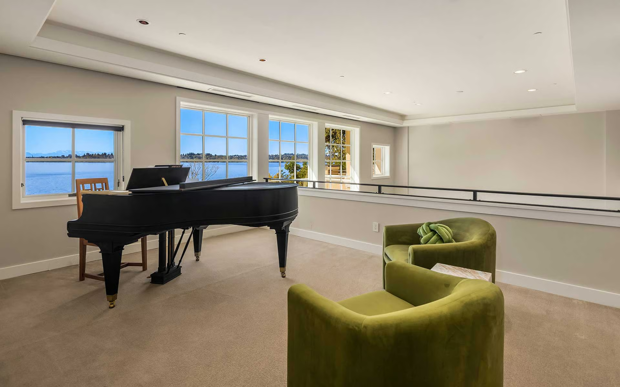
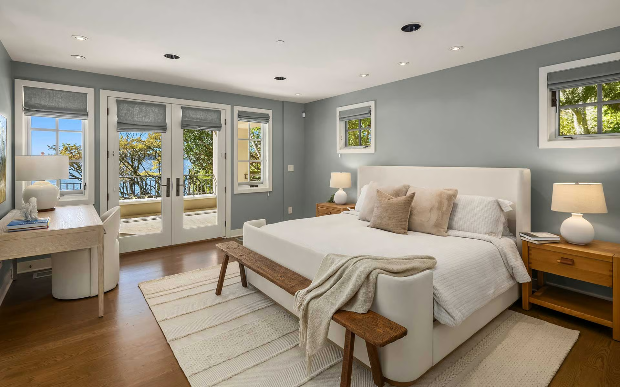
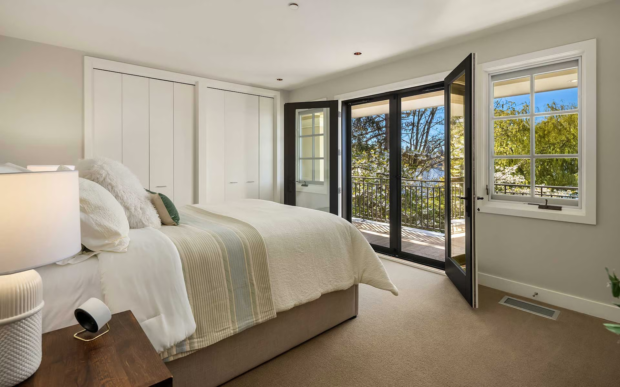
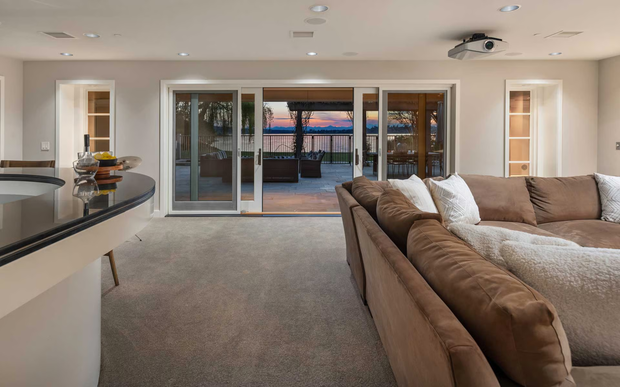
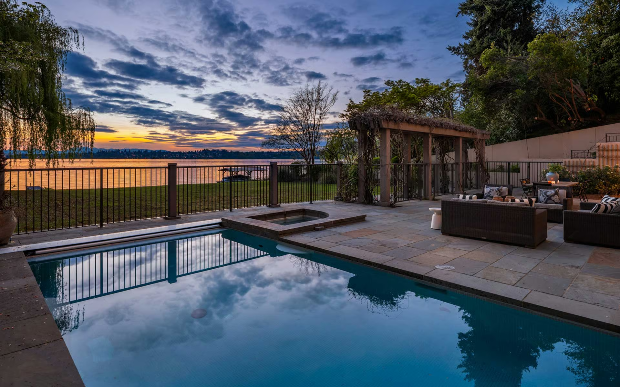
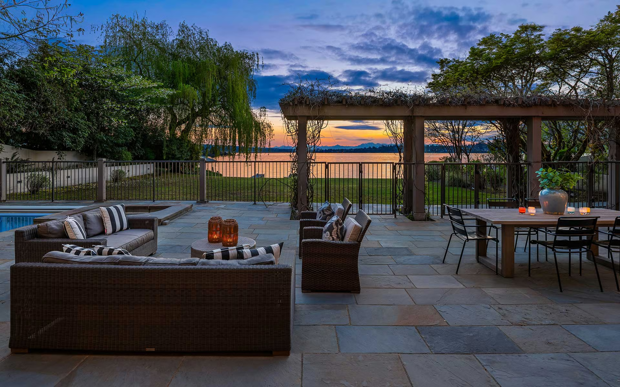
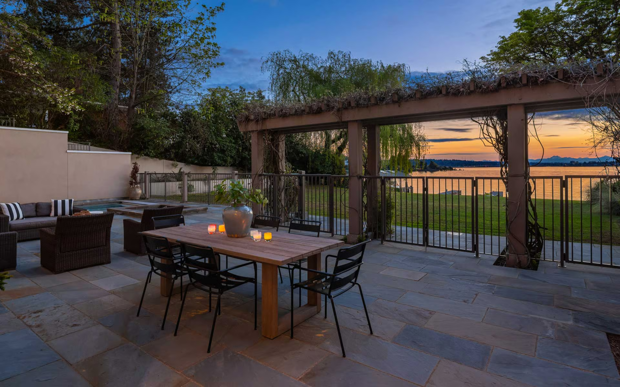
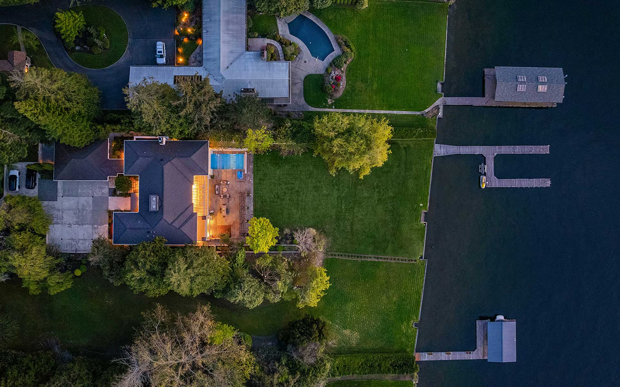
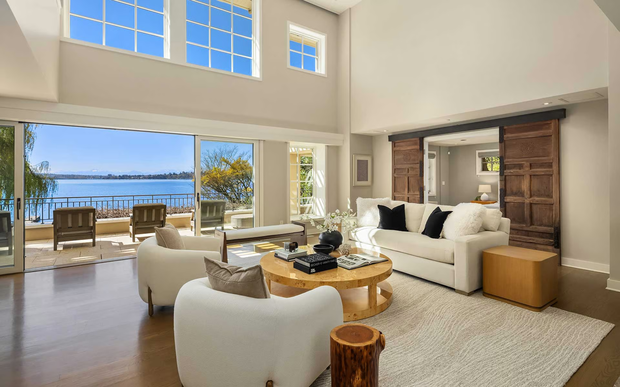
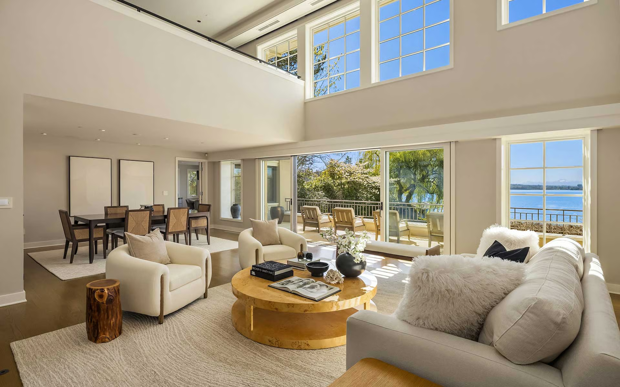
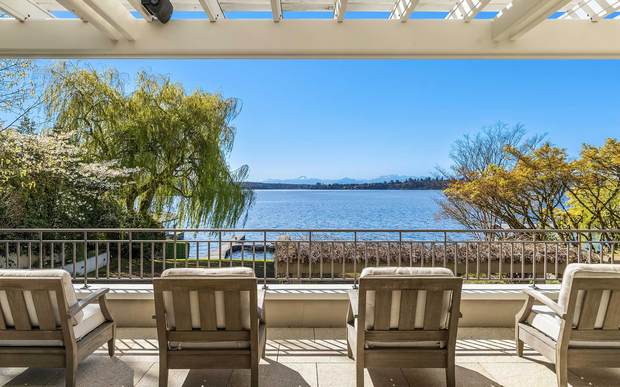
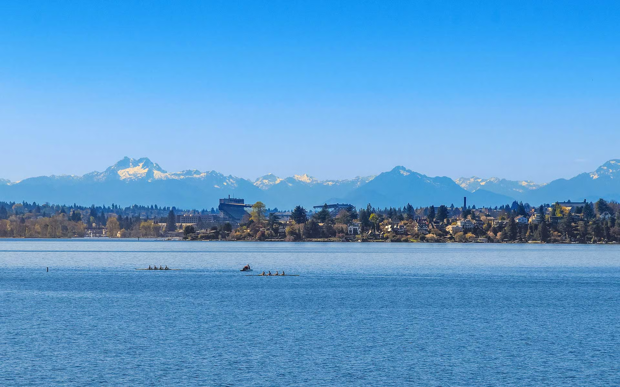
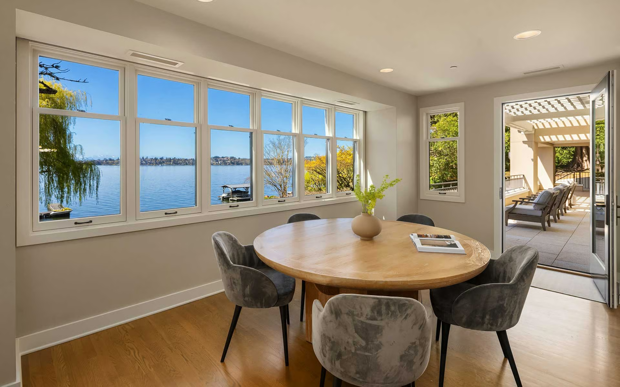
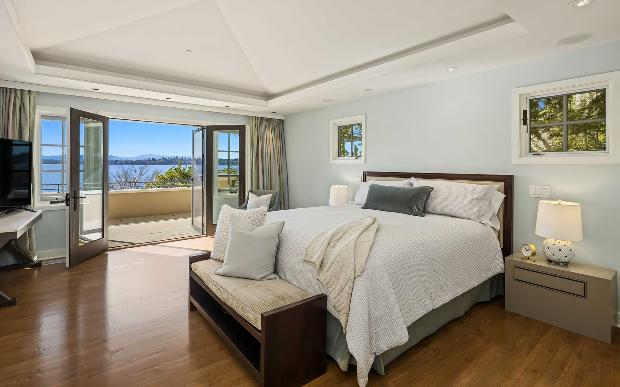
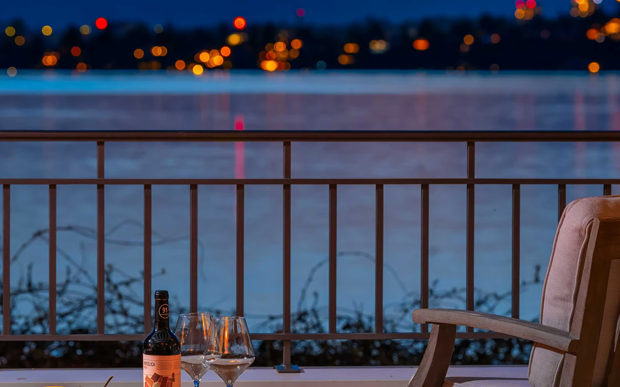
Welcome home to this Hunts Point waterfront estate and discover the west-facing lake lifestyle in one of the most cherished waterfront communities in the country. A gated entry invites you home to this timeless custom home showcasing iconic views from nearly every room—Lake Washington, the snow-capped Olympic Mountains and, of course, Husky Stadium. A flat lawn leads you to 96 feet of lakefront and a private dock which can accommodate two 40± foot yachts–invite all of your boating friends to enjoy summers at the estate. A pool, hot tub and expansive patio keep the party going as the spectacular sunset fills the evening sky. Soaring, light-filled interiors soak in the view with 5 bedrooms including two primary suites (one on the main.) A versatile floor plan offers flex spaces for every need. The lake level offers rec room, bar, and gym; this is truly a home for gathering with friends and loved ones as you remain mesmerized by all the Pacific Northwest has to offer.

+ Show More
For Sale
Status
5
Bedrooms
7
Bathrooms
1989
Year Built
7,426 Sq.Ft.
Living Area
Property Video

Features & Amenities

Area & Lot

Living Space7,426 Sq.Ft.
Lot Size1.11 Acres
MLS® ID2511332
TypeResidential
Year Built1989
LifestylesWaterfront
Water Frontage96 Feet
View DescriptionCity, Lake, Mountains
Elementary SchoolClyde Hill Elementary School
Middle SchoolChinook Middle School
High SchoolBellevue High School
School DistrictBellevue School District

Interior

Total Bedrooms5
Total Bathrooms7
Full Bathrooms4
Three Quarter Bathrooms1
Half Bathrooms2
FlooringCeramic Tile, Hardwood, Marble, Stone, Carpet
FireplaceGas, Wood Burning, 3, Fireplaces Lower: 1 Fireplaces Main: 2
AppliancesDishwasher, Disposal, Double Oven, Dryer, Microwave, Refrigerator, See Remarks, Stove(s)/Range(s), Trash Compactor, Washer
Other Interior FeaturesFeatures: Second Kitchen, Bath Off Primary, Dbl Pane/Storm Window, Dining Room, Fireplace, French Doors, High Tech Cabling, Hot Tub/Spa, Jetted Tub, Sauna, Security System, Skylight(s), Sprinkler System, Vaulted Ceiling(s), Walk-In Closet(s), Water Heater, Wet Bar, Wine/Beverage Refrigerator, Wired for Generator, Room and Floor: Bonus Room-Lower, Den/Office-Main, Dining Room-Main, Entry Hall-Main, Extra Fin Room-Second, Family Room-Main, Kitchen With Eating Space-Main, Kitchen Without Eating Space-Lower, Living Room-Main, Primary Bedroom-Second, Rec Room-Lower, Utility Room-Main, Bathroom Full-Second, Bathroom Full-Main, Bathroom Half-Main, Bathroom Half-Garage, Bathroom Three Quarter-Lower, Bedroom-Second, Bedroom-Main, Utility Room-Second, Water Heater Type: Gas, Spa: Yes

Exterior & Building

Stories2
Garage Space3
PoolIn-Ground
RoofComposition
Heat TypeForced Air, Heat Pump, Radiant
Air ConditioningCentral Air, Heat Pump
Water SourceLake, Public, Water Company: City of Bellevue
UtilitiesPower Production Type: Electric, Natural Gas
SewerConnected, Sewer Company: City of Bellevue
Security FeaturesFully Fenced, Security Gate, Security System
Green Features Features
Lot FeaturesLot Details: Dead End Street, Paved, Vegetation: Garden Space, Lot Topography: Level, Irrigation Water Rights: No, Water Access: Deeded Access, Directions: Undisclosed Property Sub Type: RESI Bus Line Nearby: true View: Yes Waterfront: Yes Entry Location: Main Direction Faces: West
Parking
Architecture Style
Other Exterior FeaturesFoundation: Poured Concrete, Exterior: See Remarks, Stucco, Waterfront Description: Low Bank, Lake

Financial

Sales Price$25,000,000
Real Estate Tax$146,508/yr
HOA Fees