Team Foster
Sundream Collection Presale · The Daybreak Plan
See All Photos
No items found.
No items found.
Sundream Collection Presale · The Daybreak Plan
Tere Foster
Tere Foster
Michael Orbino
Michael Orbino

Sundream Collection Presale · The Daybreak Plan

1800 Wanawish Loop, Cle Elum, WA 98922

$1,595,000

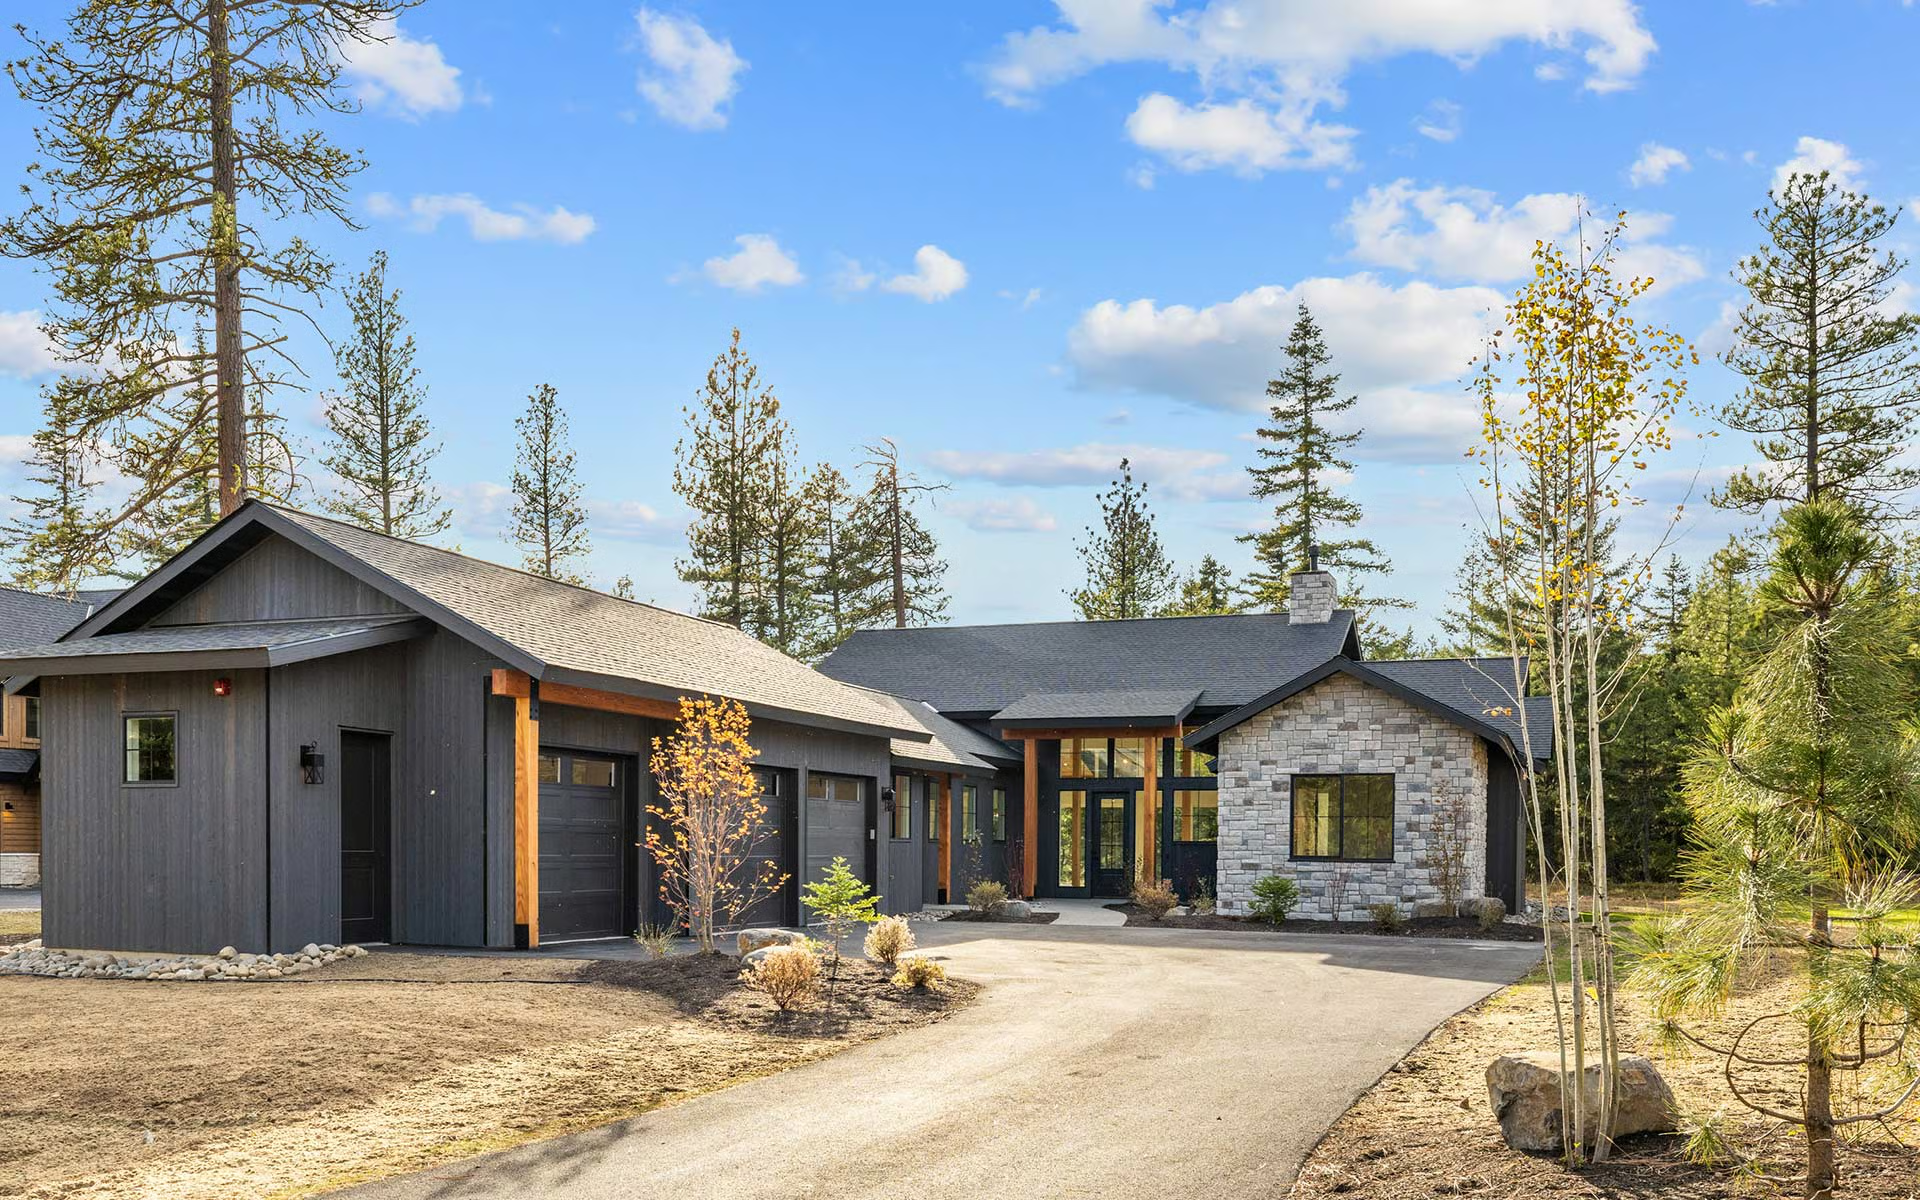
Here’s your chance to plan ahead with an A+R Homes presale ready to start construction this Spring! Pick from several different finish packages and elevations so you can get exactly the dream home you've always wanted built by one of the most highly recognized and respected builders in the area. Preferred lender can lock in the lowest rates we've had in nearly 3 years today and float them down at completion if they go any lower while guarding against any increases. This Daybreak plan is a single level home beautifully laid out with huge great room, dual suites, and a 3-car garage perfect for hosting loved ones and guests alike. West-facing wall of windows makes sure this home stays bright year-round regardless of season. Nelson Lakes community is a perfectly easy walkable neighborhood with stocked recreational lakes just minutes to Nelson Farm Pool, bike and skate park, and the resort with all the amenities Suncadia has to offer. Tumble Creek golf memberships are available to Nelson Lakes residents. It's time to treat yourself to your perfect oasis 90 minutes from the city. Photos are from recently completed model homes. Additional completed homes available for viewing and purchase.

+ Show More
For Sale
Status
4
Bedrooms
4
Bathrooms
2026
Year Built
2,410 Sq.Ft.
Living Area
Property Video

Features & Amenities

Area & Lot

Living Space2,410 Sq.Ft.
Lot Size0.51 Acres
MLS® ID2485256
TypeResidential
Year Built2026
Lifestyles
Water Frontage
View Description
Elementary SchoolCle Elum Roslyn Elementary School
Middle SchoolWalter Strom Middle School
High SchoolCle Elum Roslyn High School
School DistrictCle Elum-Roslyn School District

Interior

Total Bedrooms4
Total Bathrooms4
Full Bathrooms1
Three Quarter Bathrooms2
Half Bathrooms1
FlooringCeramic Tile, Engineered Hardwood, Carpet
Fireplace1
AppliancesDishwasher(s), Disposal, Dryer(s), Microwave(s), Refrigerator(s), Stove(s)/Range(s), Tankless Water Heater, Washer(s)
Other Interior FeaturesFeatures: Bath Off Primary, Dbl Pane/Storm Window, Fireplace, Vaulted Ceilings, Walk-In Closet(s), Water Heater, Room List: Entry Hall, Kitchen With Eating Space, Dining Room, Living Room, Primary Bedroom, Bathroom Three Quarter, Bedroom, Bathroom Full, Utility Room, Great Room, Bathroom Half

Exterior & Building

Stories1
Garage Space3
PoolCommunity
RoofComposition
Heat Type90%+ High Efficiency, Forced Air
Air ConditioningCentral A/C, Forced Air
Water SourcePublic, Water Company: Suncadia Water
UtilitiesPower Production Type: Electric, Natural Gas
SewerConnected, Sewer Company: Suncadia
Security FeaturesSecurity Service
Green Features Features
Lot FeaturesSite Features: Cable TV, Gas Available, High Speed Internet, Patio, Lot Details: Paved, Vegetation: Wooded, Lot Topography: Level
ParkingAttached Garage
Architecture Style
Other Exterior FeaturesExterior: Cement Planked, Wood

Financial

Sales Price$1,595,000
Real Estate Tax$1/yr
HOA Fees$239/mo

Sundream Collection Presale · The Daybreak Plan