
.jpeg)
.jpeg)
.jpeg)
.jpeg)
.jpeg)
.jpeg)


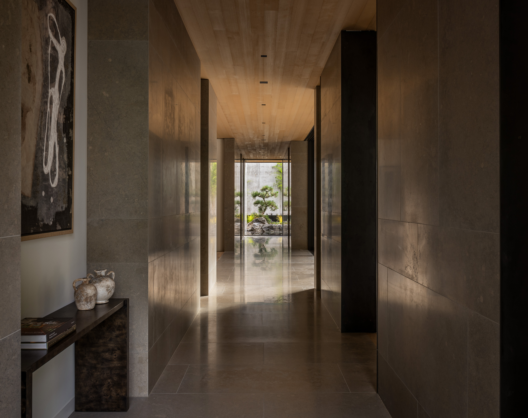
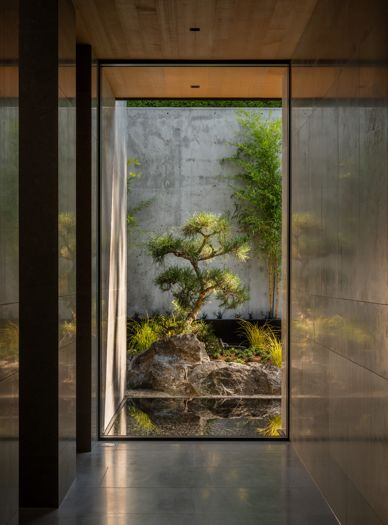
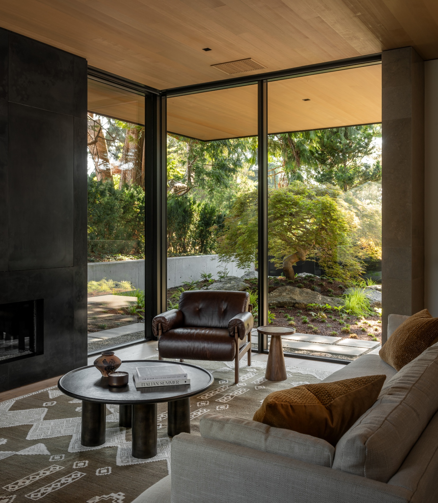
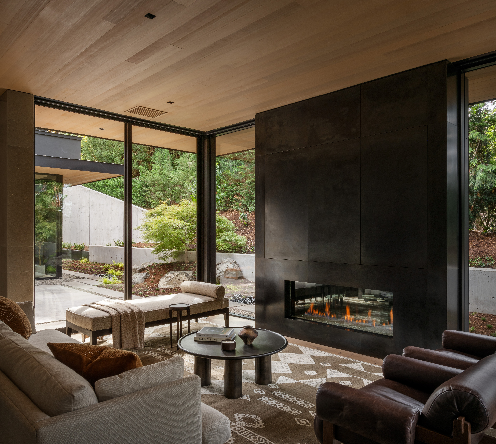
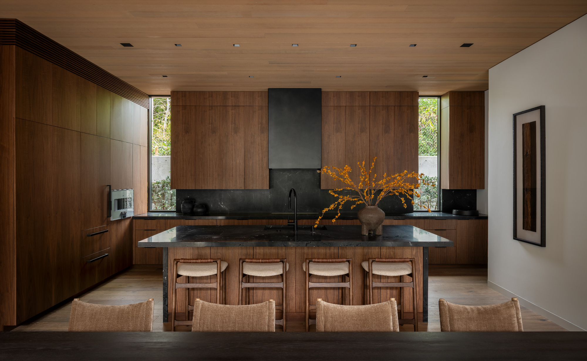
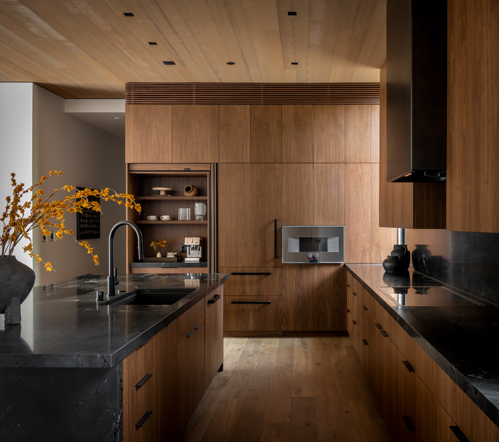
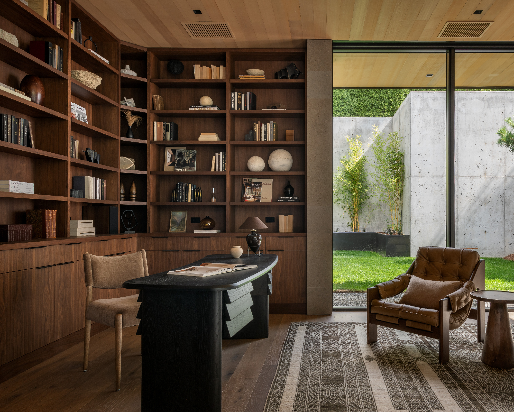
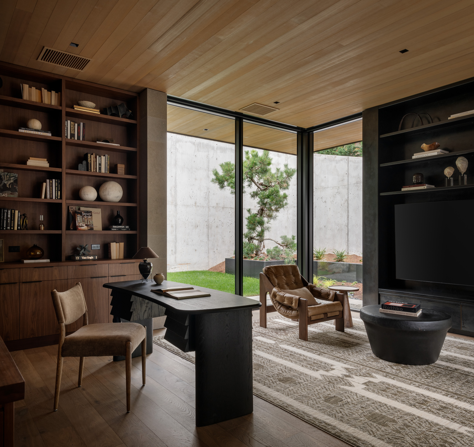
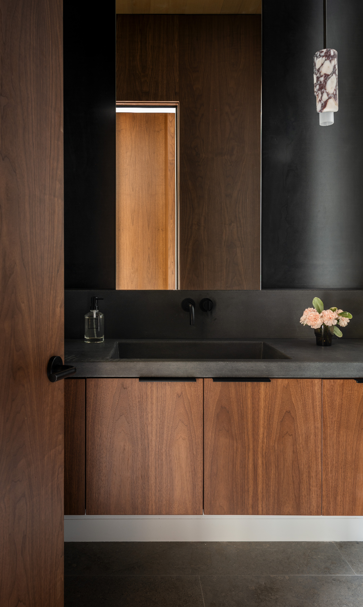
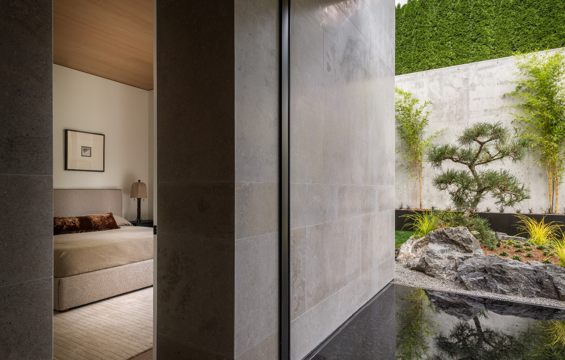
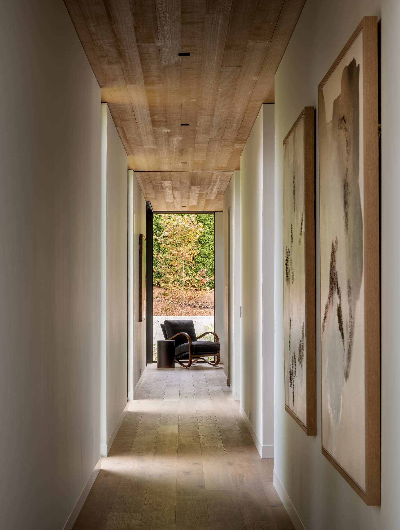
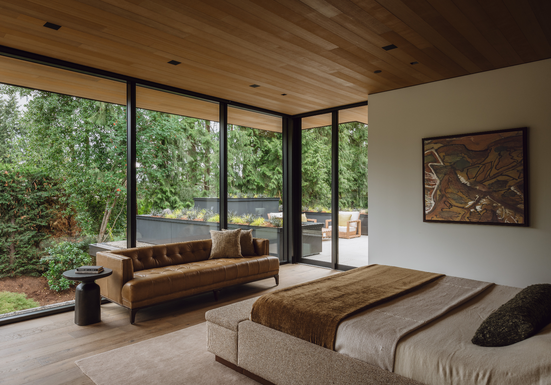
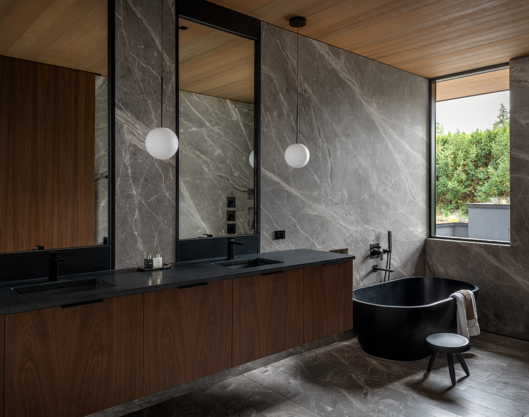
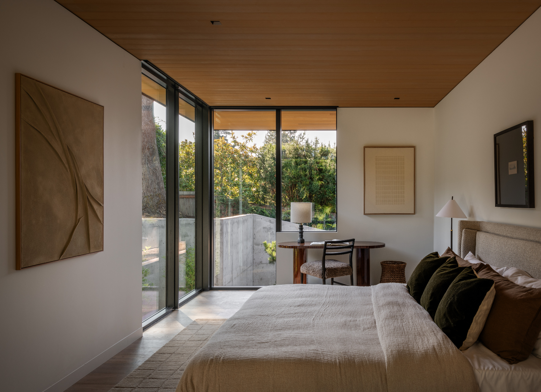
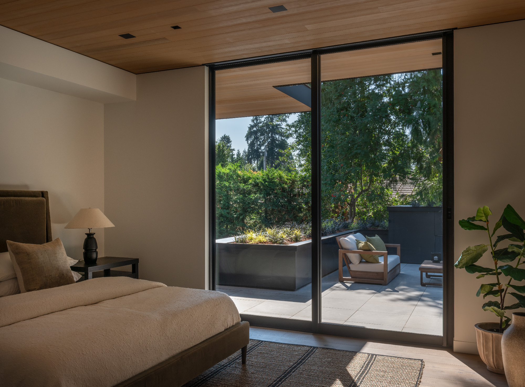
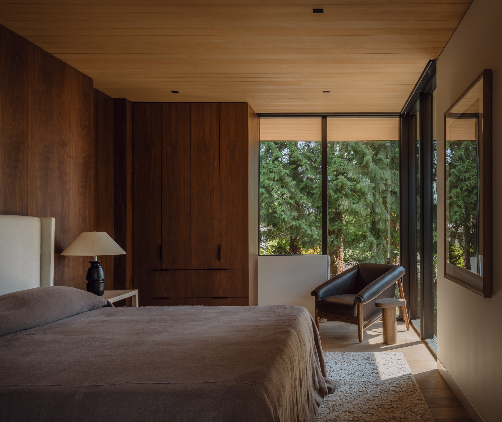
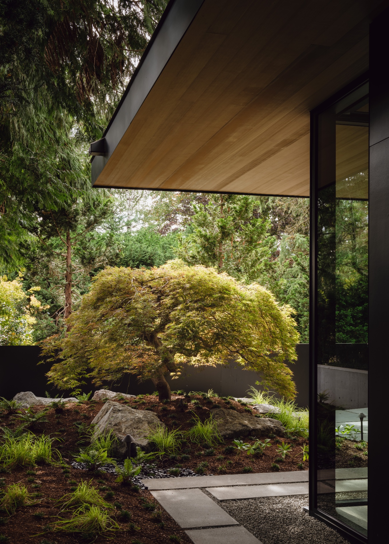
The Secret Garden Residence is a rare new work by Olson Kundig, conceived as a private C-shaped retreat around a garden courtyard and twin reflecting pools. Architecture, landscape and light form a continuous whole. A glass-lined gallery, 10-foot walnut door and Faune limestone flowing from exterior to interior establish a quiet, Japanese-influenced material language. Floating ceiling planes and a deeply cantilevered upper level, its structure concealed within the architecture, capture the home’s defining idea: extraordinary complexity engineered to disappear. Floor-to-ceiling glass opens the living spaces to the courtyard. The kitchen pairs rift-sawn walnut with Saratoga Black quartzite. The primary suite feels suspended within the landscape, opening to two terraces; its jewel-box bath is enveloped in Fior di Bosco marble and walnut. Five bedrooms are complemented by a custom walnut-and-blackened-steel library. An exceptionally sophisticated lighting design extends across every fixture, shifting automatically with the daylight outside. Lighting, shades, climate, audio and video are seamlessly integrated, AI- and voice-controlled, minimizing visual clutter. David Ohashi’s landscape layers granite boulders, Japanese maples, black pines, bamboo and evergreen screening around the courtyard, reflecting pools and terraces. A singular residence where structure, craft and technology quietly recede, leaving an experience that feels serene, immersive and almost otherworldly.
+ Show More