Team Foster
Elevated Clyde Hill Living with 180-degree Panoramic Views
See All Photos
No items found.
No items found.
Elevated Clyde Hill Living with 180-degree Panoramic Views
Tere Foster
Tere Foster
Moya Skillman
Moya Skillman

Elevated Clyde Hill Living with 180-degree Panoramic Views

9412 NE 14th St, Clyde Hill, WA 98004

$13,995,000

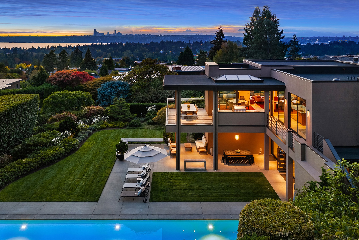
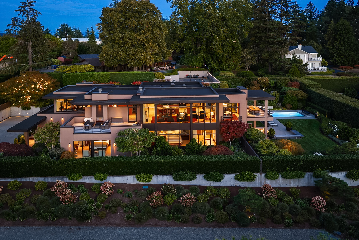
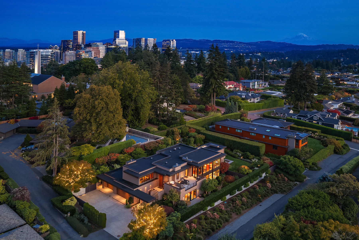
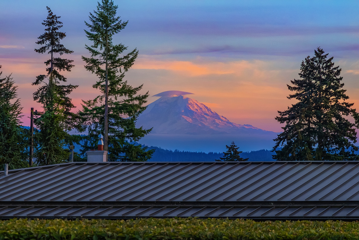
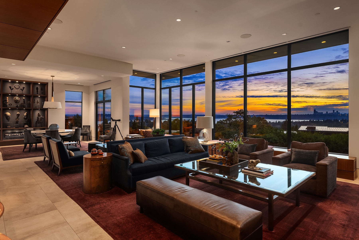
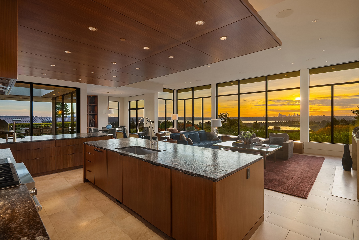
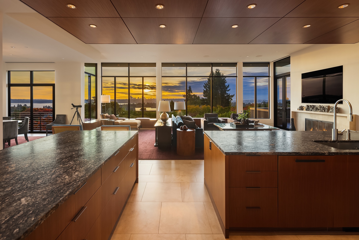
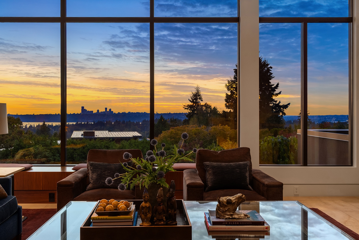
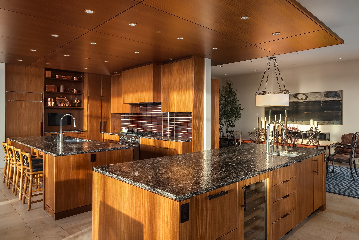
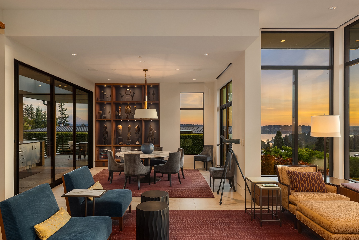
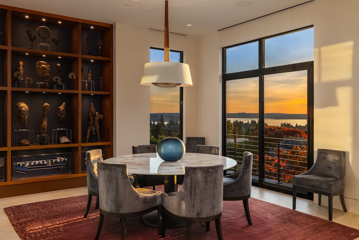
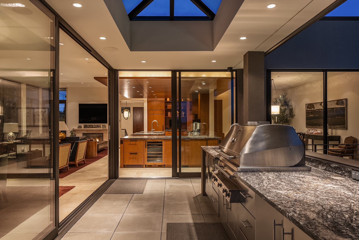
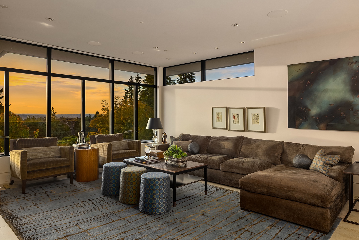
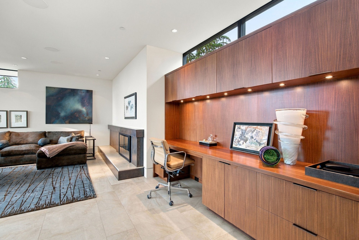
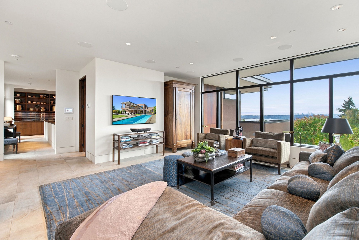
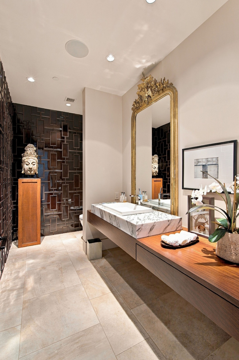
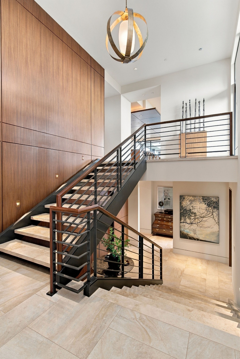
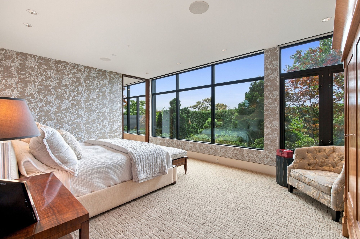
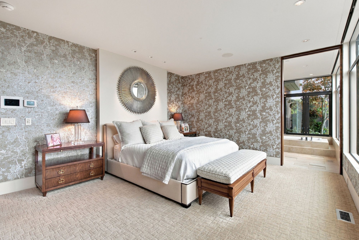
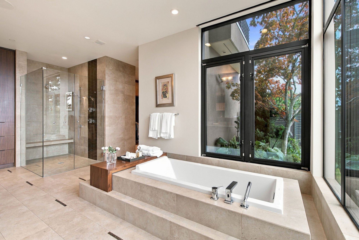
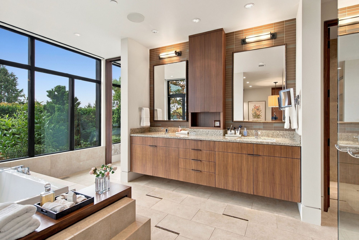
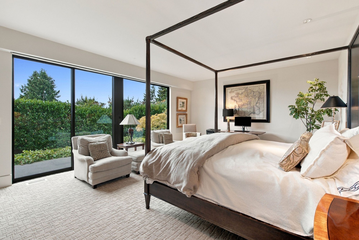
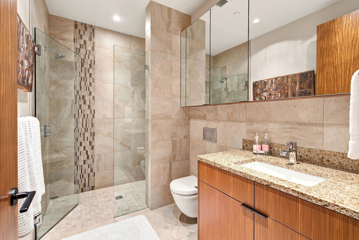
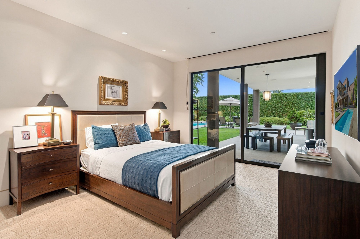
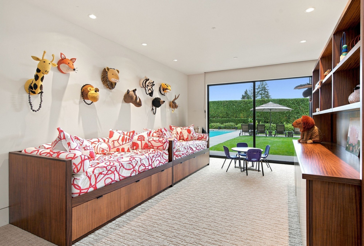
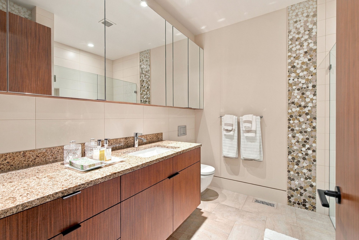
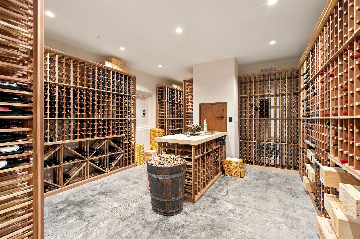
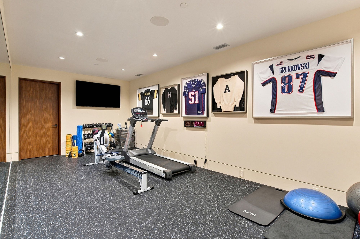
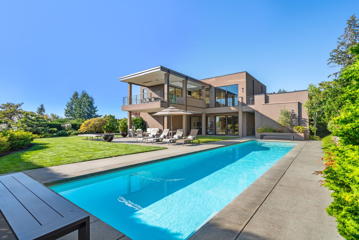
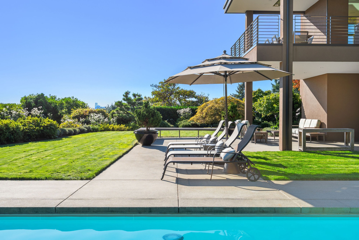
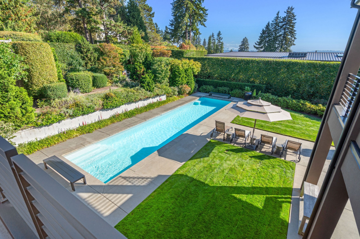
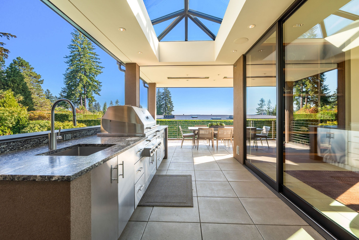
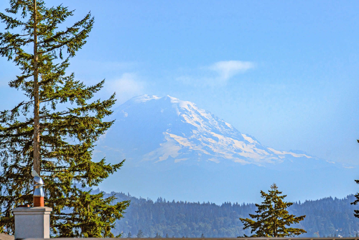
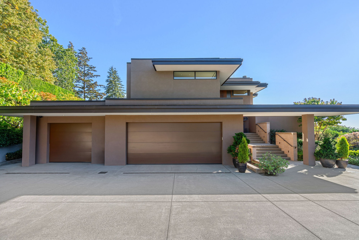
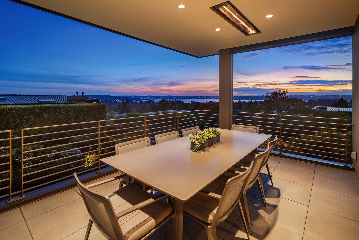
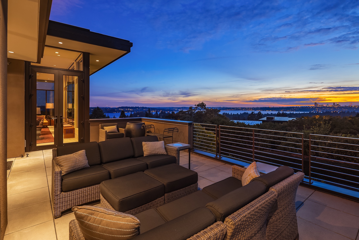
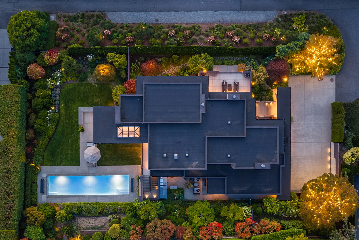
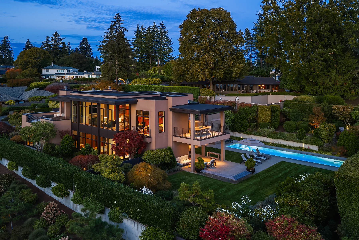
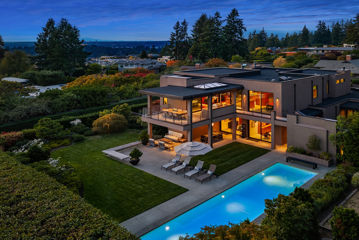
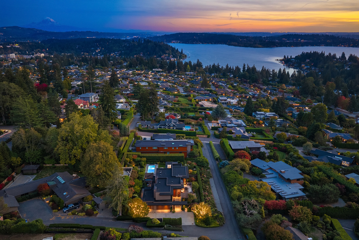
A view this extraordinary changes everything. Perched at the top of Clyde Hill, this exceptional custom residence commands a breathtaking 180-degree panorama stretching from Lake Washington and the Seattle skyline to the Olympic Mountains and Mt. Rainier. By day, walls of glass fill the home with natural light. By night, the city becomes the backdrop. Set on a private .74-acre estate, 6,810 square feet of sophisticated contemporary living unfolds with warm woods, natural stone and beautifully curated finishes. The architecture is designed for effortless entertaining, flowing from dramatic interior spaces to expansive terraces, a covered outdoor kitchen and dining area, level lawn and swimming pool—all framed by unforgettable views. Four bedrooms, 4.5 baths, a wine cellar, gym and flexible spaces offer everything needed for modern life, without sacrificing style or serenity. This is the increasingly rare West Bellevue find: architecturally distinctive, exceptionally private and completely move-in ready. Minutes from Downtown Bellevue and Seattle, yet seemingly a world away. For those who can live anywhere, this is why you choose Clyde Hill. Top of the hill. On top of the world.

+ Show More
For Sale
Status
4
Bedrooms
4.5
Bathrooms
2013
Year Built
6,810 Sq. Ft.
Living Area
Property Video

Features & Amenities

Area & Lot

Living Space6,810 Sq. Ft.
Lot Size.738 Acres
MLS® ID2591126
TypeResidential
Year Built2013
Lifestyles
Water Frontage
View DescriptionCity, Lake, Mountain, Territorial
Elementary SchoolClyde Hill Elem
Middle SchoolChinook Mid
High SchoolBellevue High
School DistrictBellevue

Interior

Total Bedrooms4
Total Bathrooms4.5
Full Bathrooms2
Three Quarter Bathrooms2
Half Bathrooms2
FlooringCeramic Tile, See Remarks, Stone, Wall to Wall Carpet
FireplaceGas
AppliancesDishwasher(s), Double Oven, Dryer(s), Garbage Disposal, Microwave(s), Refrigerator(s), See Remarks, Stove(s)/Range(s), Washer(s)
Other Interior FeaturesBath Off Primary, Built-In Vacuum, Dbl Pane/Storm Windw, Dining Room, High Tech Cabling, Security System, Skylights, SMART Wired, Sprinkler System, Walk-in Closet, Walk-in Pantry, Wet Bar, Wine Cellar, Wine/Beverage Refrigerator, Wired for Generator

Exterior & Building

Stories
Garage Space3
PoolIn-Ground
RoofTorch Down
Heat TypeForced Air, Radiant, Tankless Water Heater
Air ConditioningCentral A/C
Water SourcePublic
Utilities
SewerSewer Connected
Security Features
Green Features Features
Lot FeaturesCable TV, Deck, Electric Car Charging, Fenced-Fully, Gas Available, High-Speed Internet, Irrigation, Outdoor Fireplace, Patio, Sprinkler System
ParkingDriveway Parking, Garage-Attached, Off Street
Architecture StyleCustom-Built
Other Exterior FeaturesDead End Street, Paved Street, Secluded

Financial

Sales Price$13,995,000
Real Estate Tax$64,164.00/yr
HOA Fees