Team Foster
An Exceptional Private Estate with Timeless Craftsman Charm on Nearly Five Acres in Redmond
See All Photos
No items found.
No items found.
An Exceptional Private Estate with Timeless Craftsman Charm on Nearly Five Acres in Redmond
Michael Orbino
Michael Orbino
Tere Foster
Tere Foster

An Exceptional Private Estate with Timeless Craftsman Charm on Nearly Five Acres in Redmond

606 278th Ave NE, Redmond, WA 98053

$2,395,000

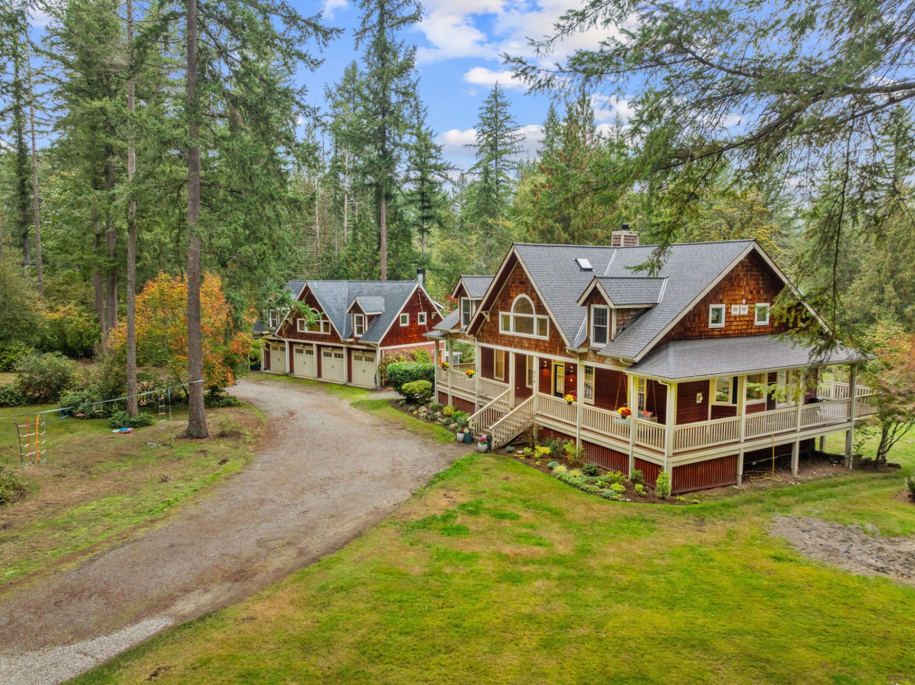
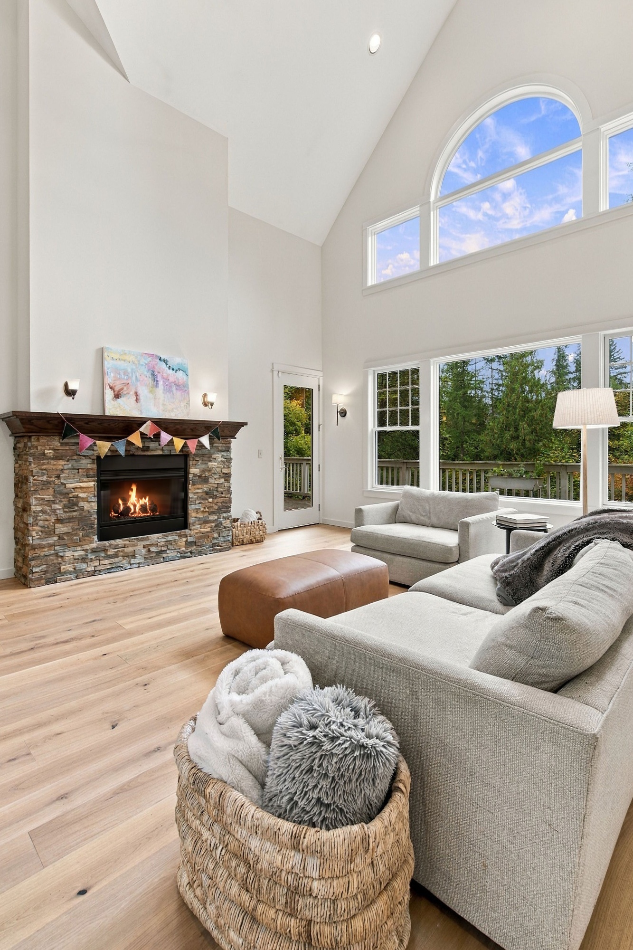
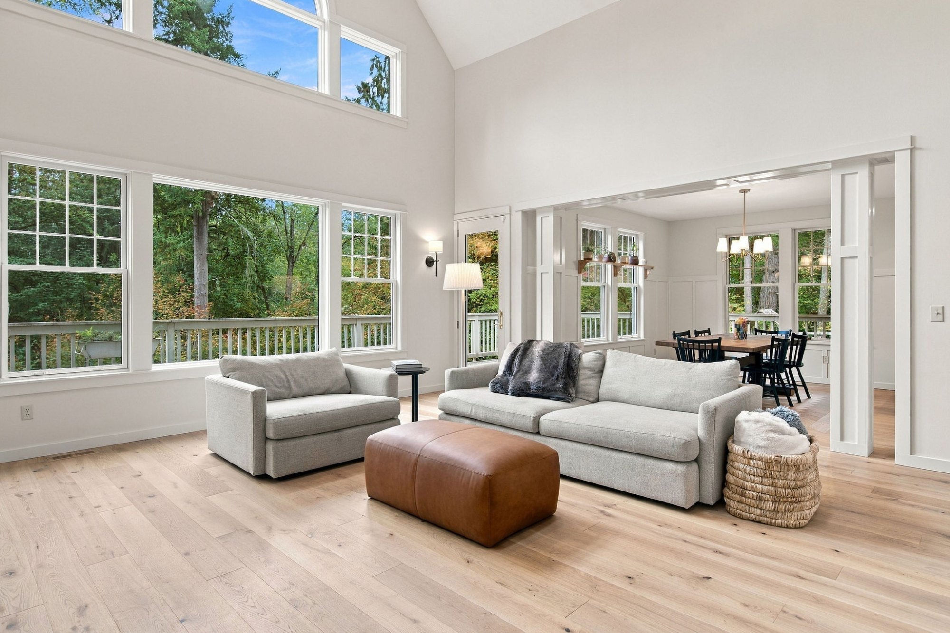
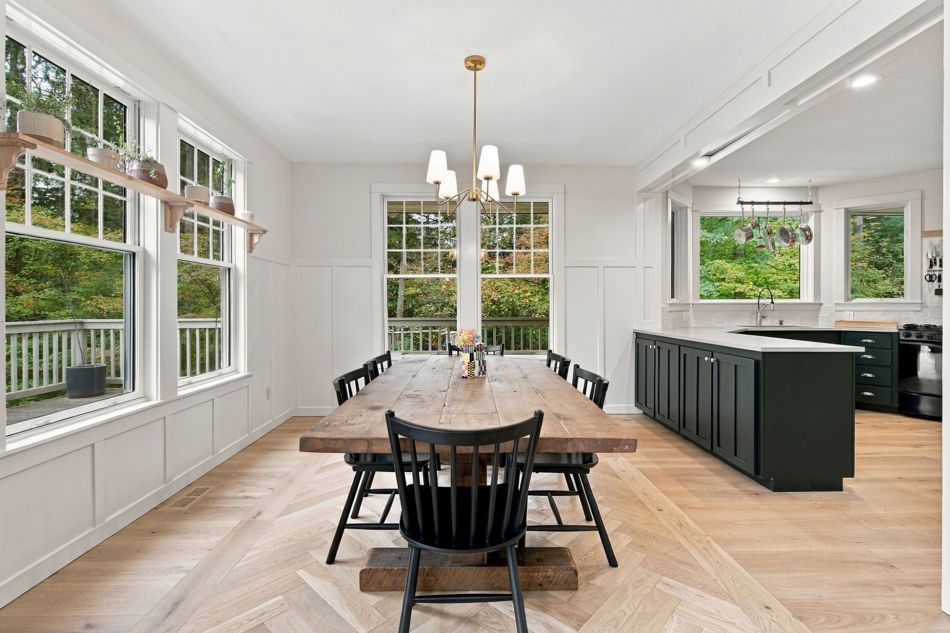
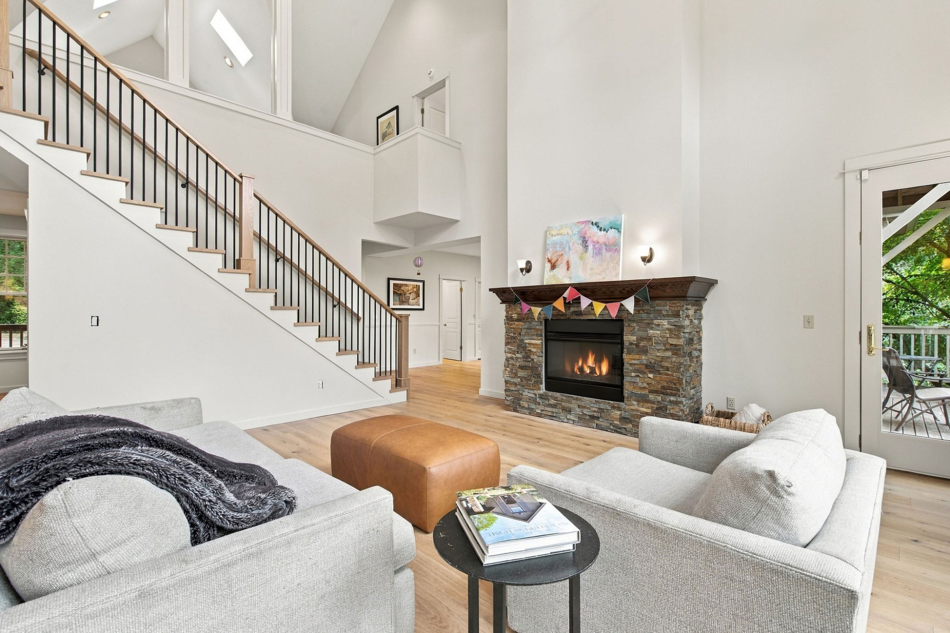
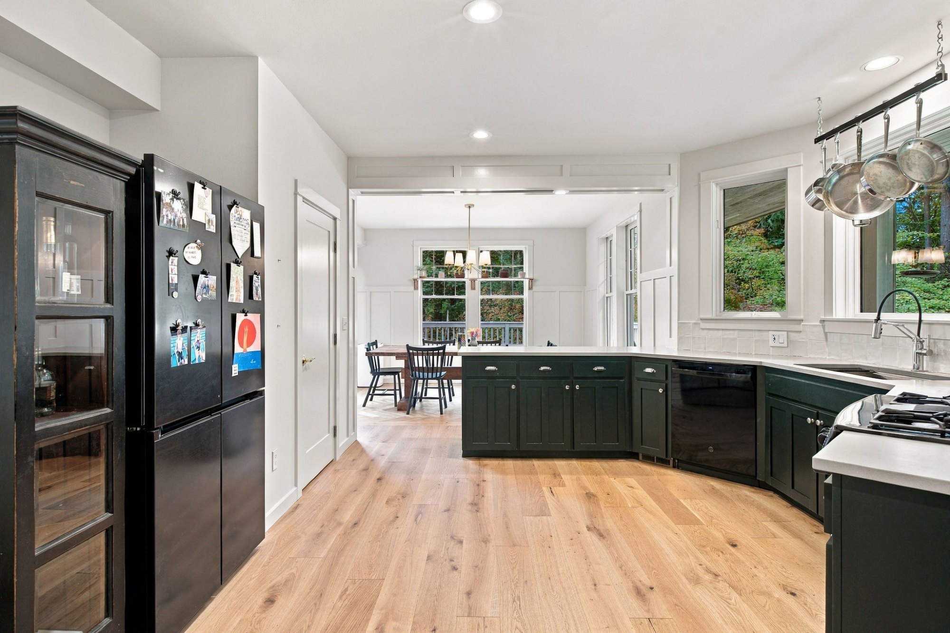
Absolutely idyllic Redmond craftsman style farmhouse on shy private 5 acres perfect for a hobby farm. From the moment you turn into the gated property you'll fall in love with the welcoming feeling when you see the treehouse and full wraparound country porch with a hanging bench swing. Rear yard has tons of play spaces for playground equipment, gardening, horses, goats, chickens, rabbits, and even hosting outdoor backyard concerts. Spacious main home has wide-open circular floor plan with double height ceilings and large spaces perfect for entertaining and spreading out. Main floor greets you with open foyer framed with a bench seat drop zone and then comes around to an open kitchen with pantry, large great room and additional formal living area. Upper floor has a generous primary suite with two additional bedrooms with their own bathroom and walk-in closets separated by a huge loft area. Lower floor main home is a fully finished walk-out with huge recreation room, laundry area, and tons of storage. One of our favorite features is the spacious 4 car garage/1,152sqft carriage house that adds an additional 4th bedroom with bathroom and living area perfect for a hang out space, guest quarters, or home office. Current owner has been able to generate consistent Airbnb rental income. Located just steps away to Soaring Eagle Park which has 790 acres of mature forests and wildlife habitat. 5 minutes to Alderra Golf Club and under 30 minutes to Microsoft and downtown Bellevue.

+ Show More
For Sale
Status
4
Bedrooms
4.25
Bathrooms
1996
Year Built
5,732 Sq. Ft.
Living Area
Property Video

Features & Amenities

Area & Lot

Living Space5,732 Sq. Ft.
Lot Size4.87 Acres
MLS® ID2593008
TypeResidential
Year Built1996
Lifestyles
Water Frontage
View DescriptionTerritorial
Elementary SchoolFall City Elem
Middle SchoolChief Kanim Mid
High SchoolMount Si High
School DistrictSnoqualmie Valley

Interior

Total Bedrooms4
Total Bathrooms4.25
Full Bathrooms3
Three Quarter Bathrooms1
Half Bathrooms1
FlooringEngineered Hardwood, Laminate Hardwood, Vinyl, Wall to Wall Carpet
FireplaceGas
AppliancesDishwasher(s), Dryer(s), Microwave(s), Refrigerator(s), See Remarks, Stove(s)/Range(s), Washer(s)
Other Interior FeaturesBath Off Primary, Ceiling Fan(s), Dbl Pane/Storm Windw, Dining Room, French Doors, Hot Tub/Spa, Security System, Skylights, Vaulted Ceilings, Walk-in Closet, Walk-in Pantry, Wired for Generator

Exterior & Building

Stories
Garage Space4
Pool
RoofComposition
Heat TypeForced Air, Heat Pump, Radiant
Air ConditioningCentral A/C, Forced Air
Water SourceIndividual Well
Utilities
SewerSeptic
Security Features
Green Features Features
Lot FeaturesCable TV, Deck, Dog Run, Fenced-Fully, Gated Entry, High Speed Internet, Outbuildings, Patio, Propane, Shop
ParkingDriveway Parking, Garage-Detached, Off Street
Architecture StyleCraftsman
Other Exterior Features

Financial

Sales Price$2,395,000
Real Estate Tax$20,957.00/yr
HOA Fees