Team Foster
An Architectural Statement with a Private Guest Residence in Kirkland
See All Photos
No items found.
No items found.
An Architectural Statement with a Private Guest Residence in Kirkland
Michael Orbino
Michael Orbino
Tere Foster
Tere Foster

An Architectural Statement with a Private Guest Residence in Kirkland

605 11th Ave, Kirkland, WA 98033

$2,999,995

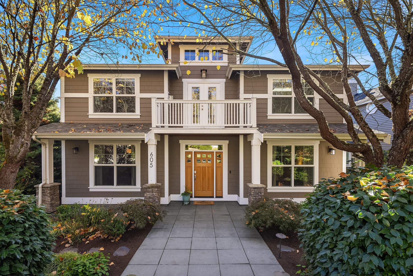
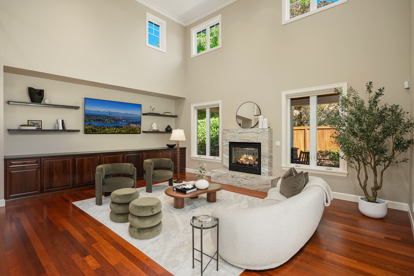
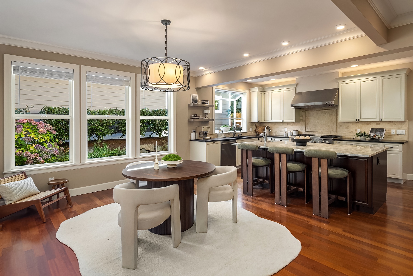
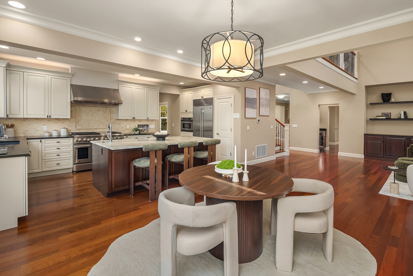
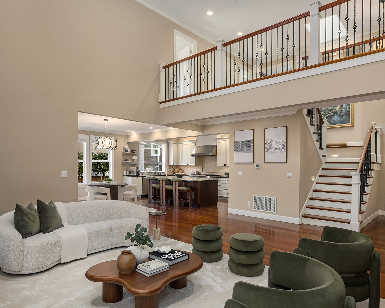
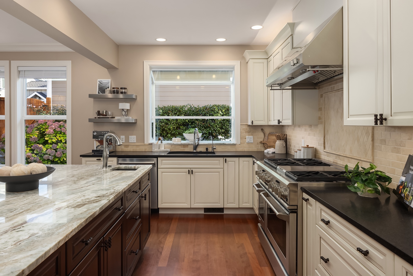
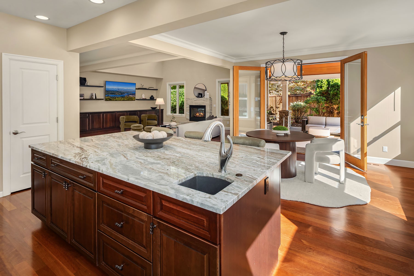
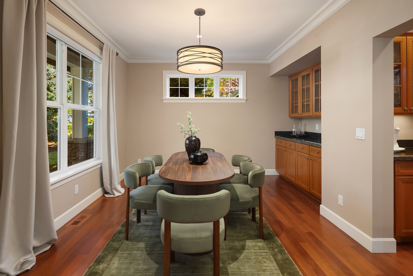
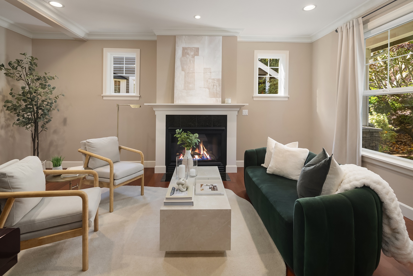
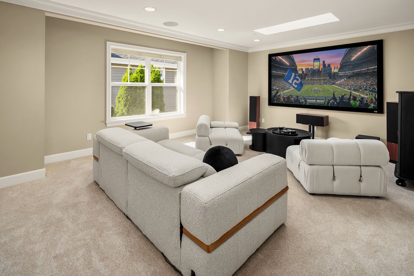
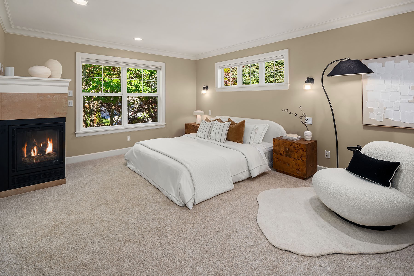
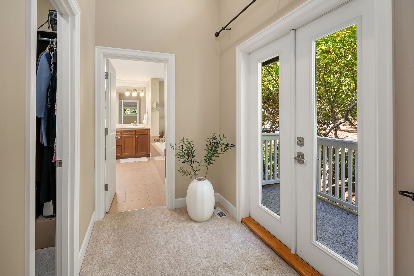
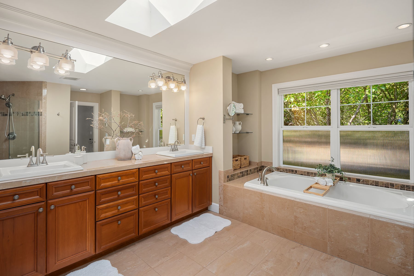
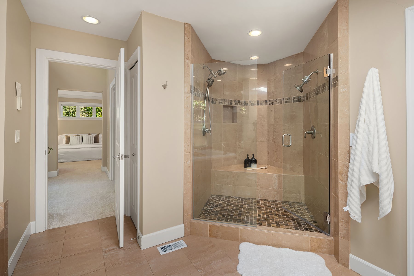
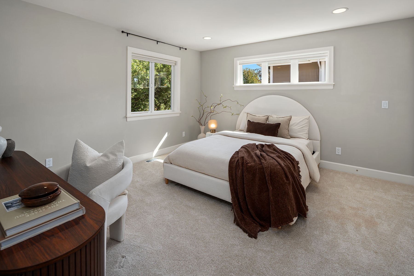
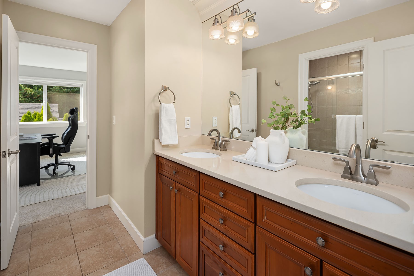
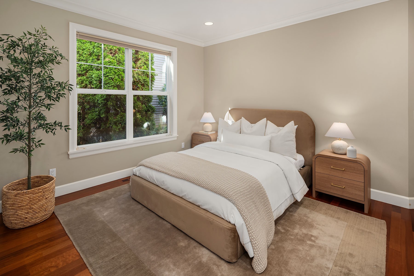
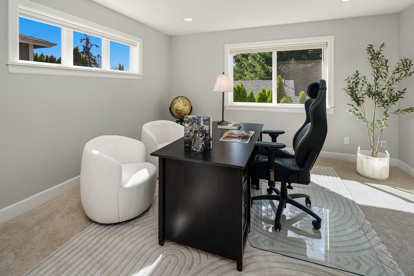
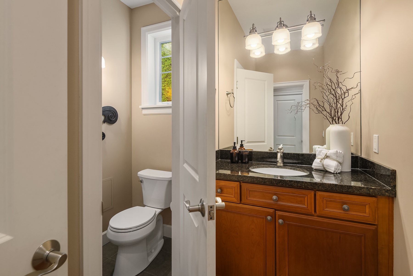
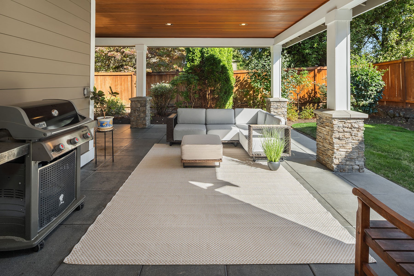
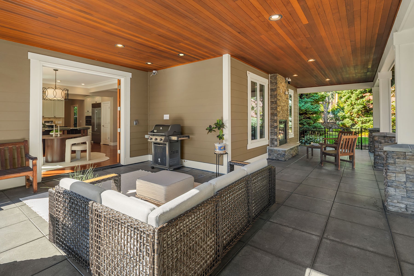
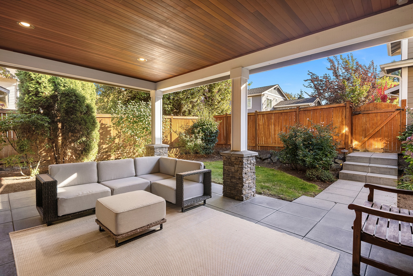
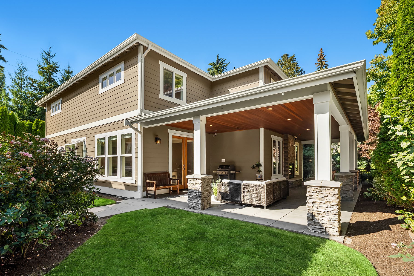
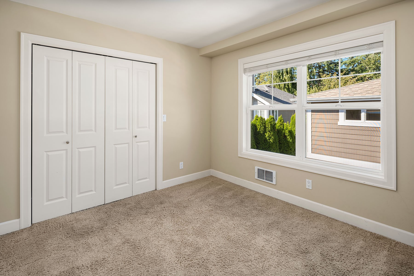
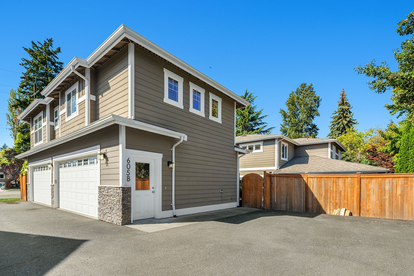
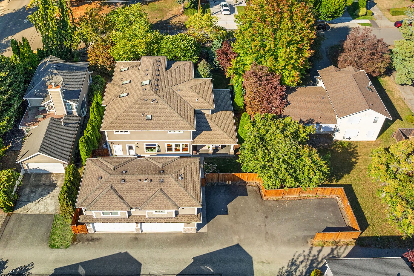
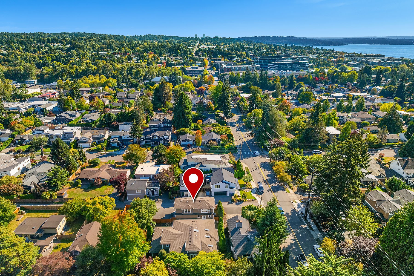
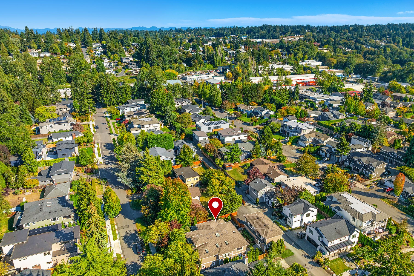
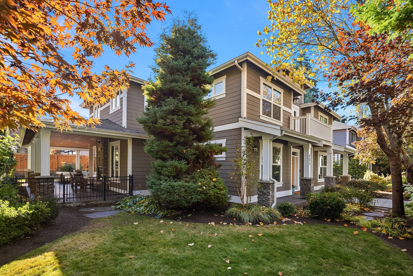
Don't miss the beautiful Craftsman style home in the heart of the historic Norkirk neighborhood blocks away from central downtown Kirkland. Custom built by local homebuilder for personal use, this home is packed with personal touches and attention to detail not often found in today's new construction homes. From the moment you enter the foyer you feel the warmth and charm of this home inspired by the classic foursquare design updated for today's style of living. Formal living and dining for quiet reading space and hosting guests paired with a double height ceiling great room with two-sided fireplace and informal dining for daily casual living adjoining an all season covered patio. Stunning updated kitchen features large pantry and island with seating area and extra storage. Main floor guest suite is ideal for aging in place or extended guests. Upper floor features a generous primary suite with 5-piece spa style bathroom, walk in closet with storage loft, and Juliet style balcony to start your day with fresh air. Two additional light and bright bedrooms with shared dual vanity bathroom and large bonus room outfitted with projector and 7.1 surround sound. Our favorite part that makes it extra special is a Carriage House style 4 car finished garage with independent 2-bedroom living space. Extra parking pad can handle RV, boat, +4 parking stalls, or extended play area for a basketball hoop or gardening. Steps to Peter Kirk Elementary, Deru, and Crestwoods Park. Fiber available

+ Show More
For Sale
Status
4
Bedrooms
2.75
Bathrooms
2006
Year Built
3,710 Sq. Ft.
Living Area
Property Video

Features & Amenities

Area & Lot

Living Space3,710 Sq. Ft.
Lot Size.226 Acres
MLS® ID2595296
TypeResidential
Year Built2006
Lifestyles
Water Frontage
View Description
Elementary SchoolPeter Kirk Elementary
Middle SchoolKirkland Middle
High SchoolLake Wash High
School DistrictLake Washington

Interior

Total Bedrooms4
Total Bathrooms2.75
Full Bathrooms2
Three Quarter Bathrooms1
Half Bathrooms
FlooringCeramic Tile, Hardwood, Wall to Wall Carpet
FireplaceGas
AppliancesDishwasher(s), Double Oven, Dryer(s), Garbage Disposal, Microwave(s), Refrigerator(s), See Remarks, Stove(s)/Range(s), Washer(s)
Other Interior FeaturesBath Off Primary, Dbl Pane/Storm Windw, Dining Room, Fireplace (Primary BR), High Tech Cabling, Jetted Tub, Security System, Skylights, Sprinkler System, Walk-in Closet, Walk-in Pantry, Wine/Beverage Refrigerator, Wired for Generator

Exterior & Building

Stories
Garage Space4
Pool
RoofComposition
Heat Type90%+ High Efficiency, Forced Air, Heat Pump, Radiant, Tankless Water Heater
Air ConditioningCentral A/C, Heat Pump
Water SourcePublic, See Remarks, Shared Well
Utilities
SewerSewer Connected
Security Features
Green Features Features
Lot FeaturesCable TV, Deck, Fenced-Fully, Gas Available, High-Speed Internet, Outdoor Fireplace, Patio, RV Parking, Sprinkler System
Parking Garage-Detached, Off Street
Architecture StyleTraditional
Other Exterior Features

Financial

Sales Price $2,999,995
Real Estate Tax$26,842.00/yr
HOA Fees

605 11th Ave, Kirkland, WA 98033, USA