Team Foster
9626 SE 34th Street, Mercer Island, WA 98040
See All Photos
No items found.
No items found.
9626 SE 34th Street, Mercer Island, WA 98040
Tere Foster
Tere Foster
Moya Skillman
Moya Skillman

Northwest Contemporary Style on Mercer Island’s Cherished North End

9626 SE 34th Street, Mercer Island, WA 98040

$11,525,000

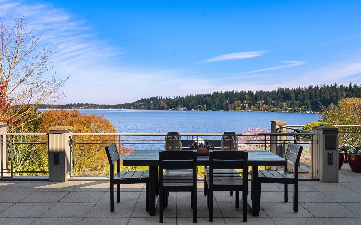
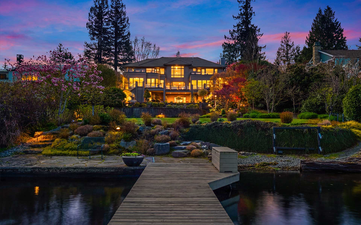
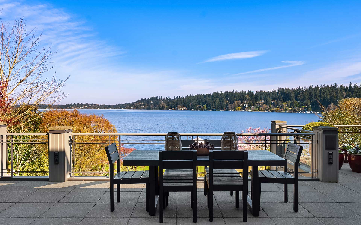
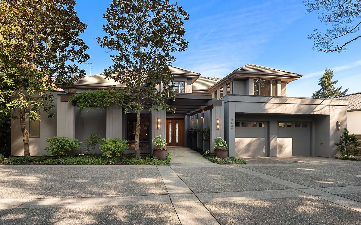
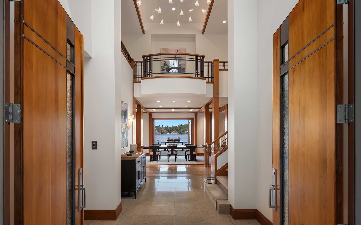
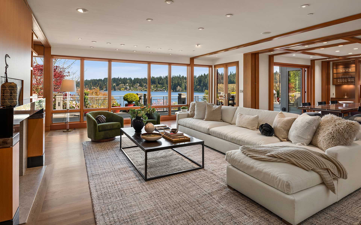
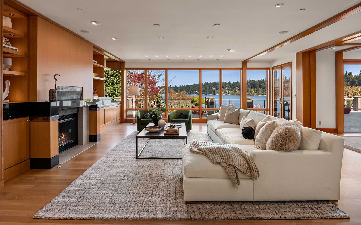
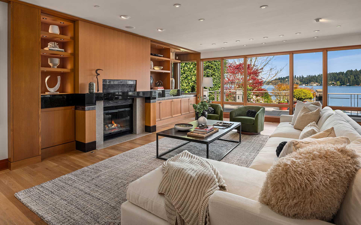
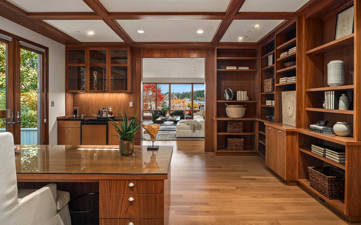
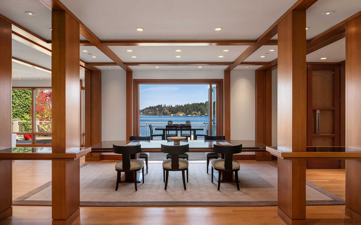
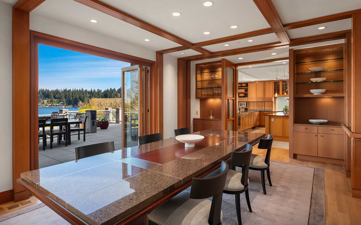
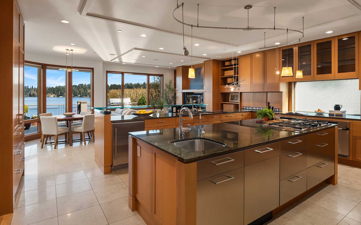
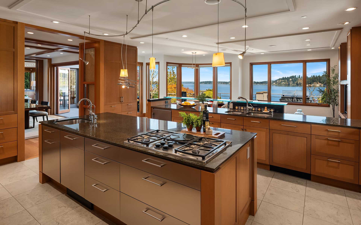
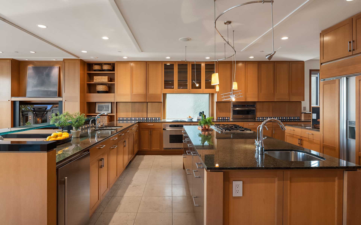
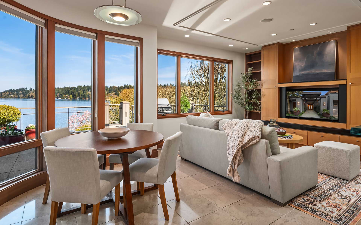
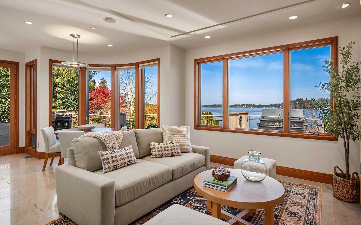
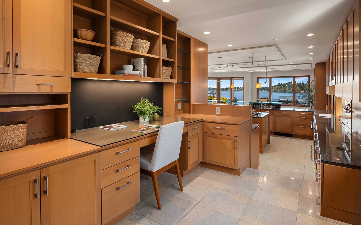
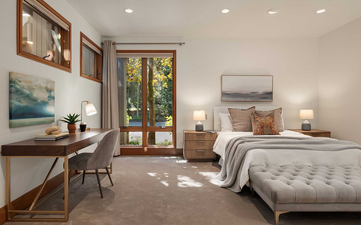
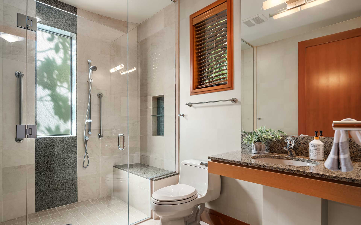
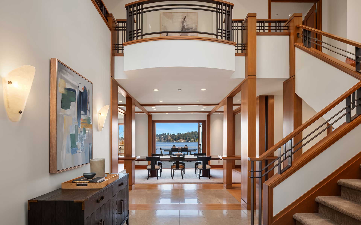
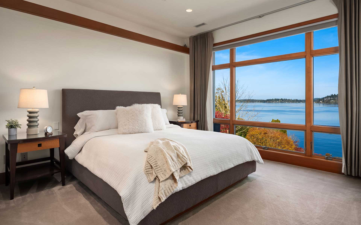
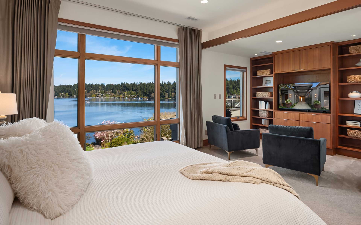
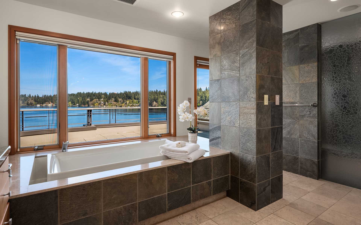
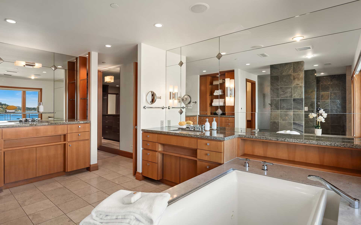
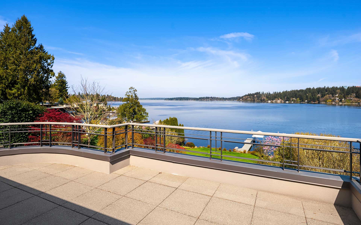
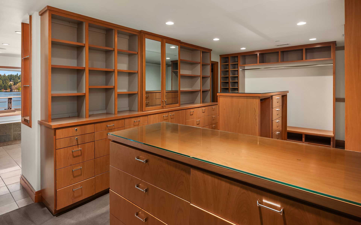
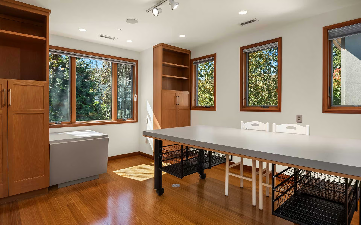
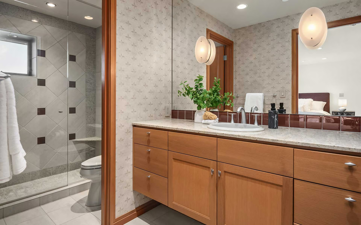
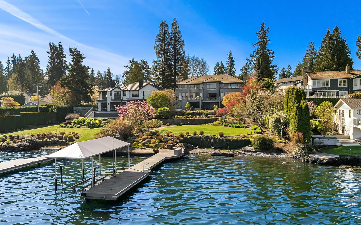
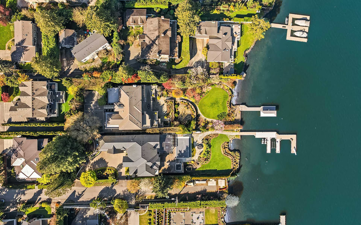
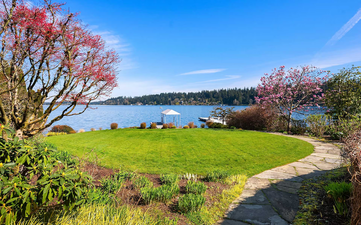
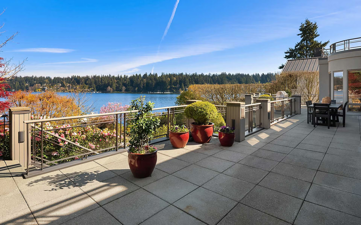
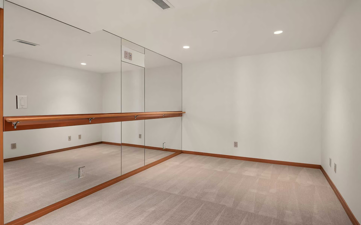
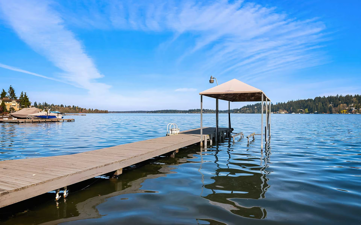
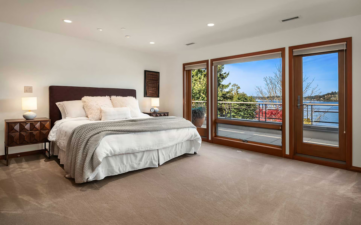
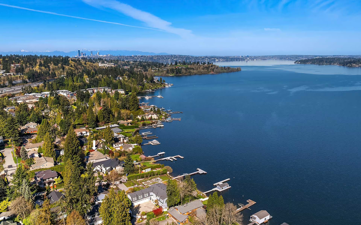
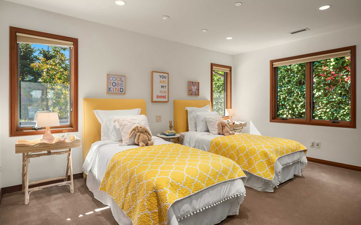
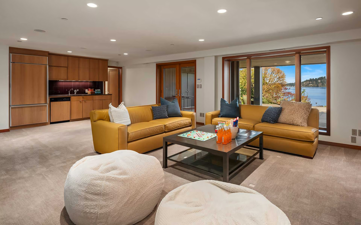
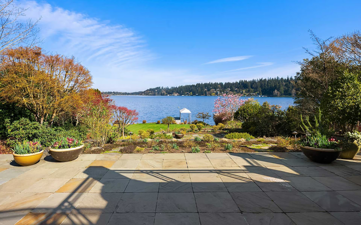
Perched in a private setting on the Island’s coveted north end, this impressive Northwest Contemporary embraces lake life with 96 feet of waterfront and a private dock. The warm & inviting home was designed for gathering and entertaining with clean lines, an open floor plan and spacious formals all showcasing the sparkling lake views. A window wall opens to multiple outdoor living spaces including a flat lawn at the water’s edge. The generous eat-in kitchen includes an adjacent TV room and built-in work station. All 4 bedrooms are ensuite including a desirable guest suite on the main. A handsome office is also on the main. The lower level features a rec room, kitchenette, exercise room and bath. A huge added bonus: an elevator services all floors! This waterfront retreat is just minutes from fabulous dining and retail in the Island core, as well as Bellevue and Seattle.

+ Show More
Sold
Status
4
Bedrooms
7
Bathrooms
1988
Year Built
6,872 Sq.Ft.
Living Area
Property Video

Features & Amenities

Area & Lot

Living Space6,872 Sq.Ft.
Lot Size0.58 Acres
MLS® ID2504581
TypeResidential
Year Built1988
Lifestyles
Water Frontage96 Feet
View DescriptionLake, Territorial
Elementary SchoolNorthwood Elementary School
Middle SchoolIslander Middle School
High SchoolMercer Island High School
School DistrictMercer Island School District

Interior

Total Bedrooms4
Total Bathrooms7
Full Bathrooms2
Three Quarter Bathrooms3
Half Bathrooms2
FlooringBamboo/Cork, Ceramic Tile, Hardwood, Stone, Carpet
Fireplace1, Fireplace Features: Gas, Wood Burning
AppliancesDishwasher, Disposal, Double Oven, Dryer, Microwave, Refrigerator, See Remarks, Stove(s)/Range(s), Washer
Other Interior FeaturesBasement: Daylight, Finished, Features: Bath Off Primary, Dbl Pane/Storm Window, Dining Room, Elevator, Fireplace, French Doors, High Tech Cabling, Jetted Tub, Security System, Skylight(s), Sprinkler System, Vaulted Ceiling(s), Walk-In Closet(s), Water Heater, Wet Bar, Wine/Beverage Refrigerator, Wired for Generator, Water Heater Location: Lower Level

Exterior & Building

Stories
Garage Space2
Pool
RoofSee Remarks, Tile
Heat TypeForced Air, Radiant, Recirculation Pump
Air ConditioningCentral Air
Water SourcePublic, Lake, Water Company: City of Mercer Island
Utilities
SewerConnected, Sewer Company: City of Mercer Island
Security FeaturesPartially Fenced, Security System
Green Features Features
Lot FeaturesSite Features: Cable TV, Deck, Dock, Fenced-Partially, Gas Available, High Speed Internet, Irrigation, Patio, Sprinkler System, Lot Details: Dead End Street, Paved, Lot Topography: Level, Partial Slope,Terraces, Water Access: Deeded Access, Waterfront Description: Low Bank, Bulkhead, Lake
ParkingDriveway, Attached Garage
Architecture Style
Other Exterior FeaturesExterior: Stucco, Wood

Financial

Sales Price$11,525,000
Real Estate Tax$62,715/yr
HOA Fees

Northwest Contemporary Style on Mercer Island’s Cherished North End