Team Foster
9298 Points Drive NE, Yarrow Point, WA 98004
See All Photos
No items found.
No items found.
9298 Points Drive NE, Yarrow Point, WA 98004
Moya Skillman
Moya Skillman
Tere Foster
Tere Foster

Stunning Sun Valley Style on Desirable Yarrow Point

9298 Points Drive NE, Yarrow Point, WA 98004

$5,188,000

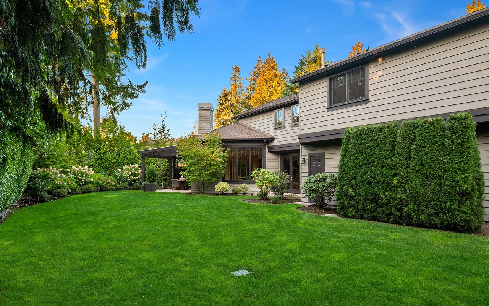
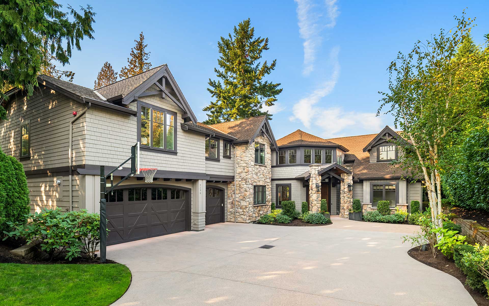
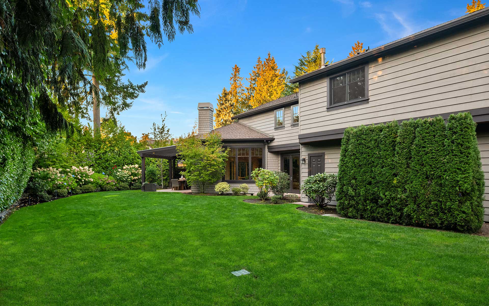
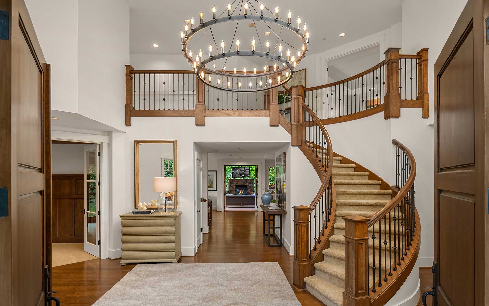
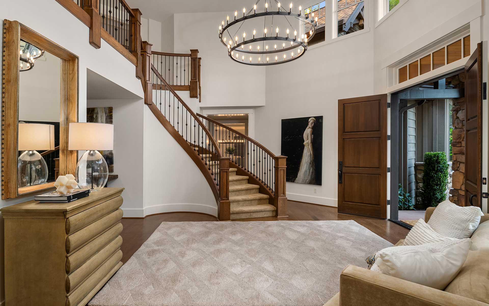
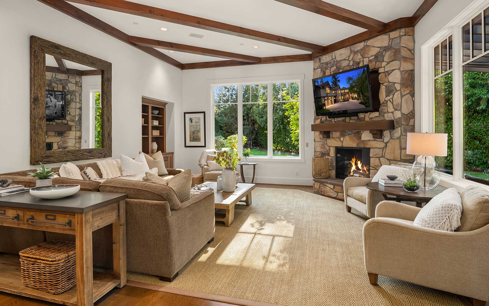
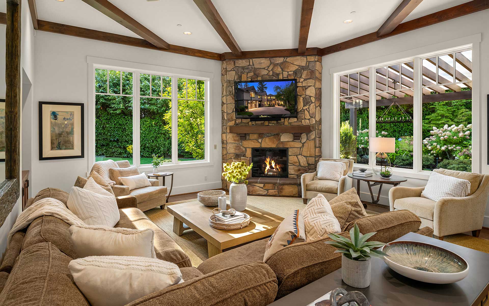
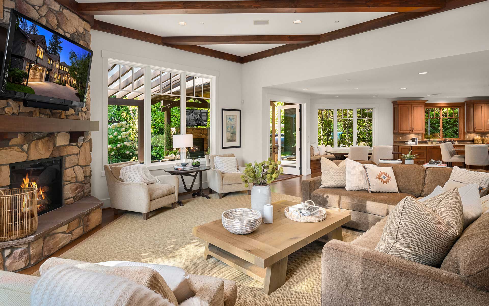
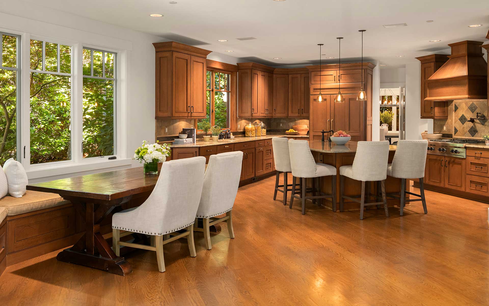
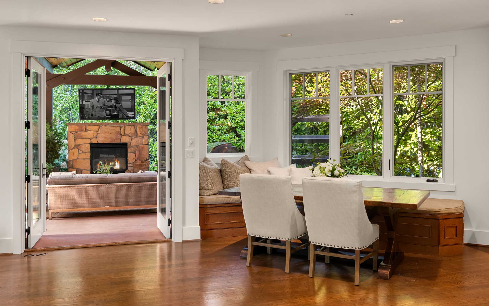
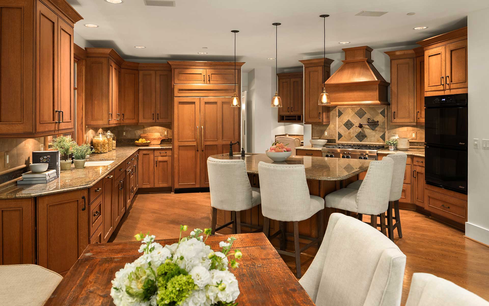
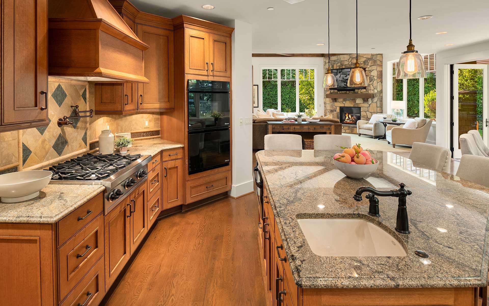
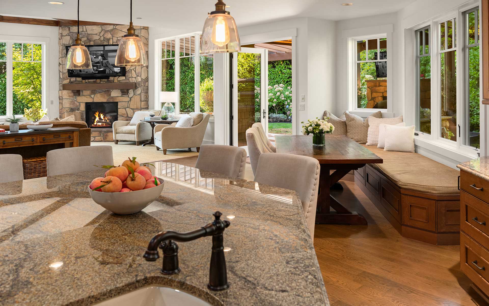
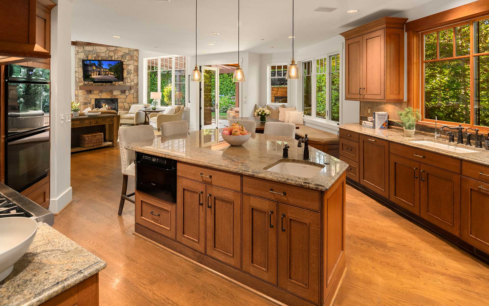
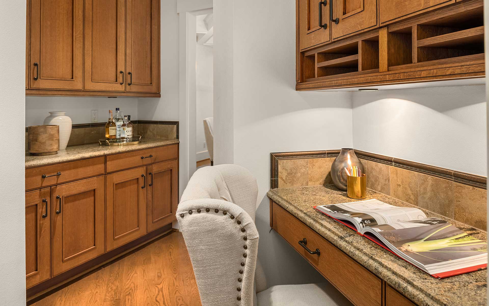
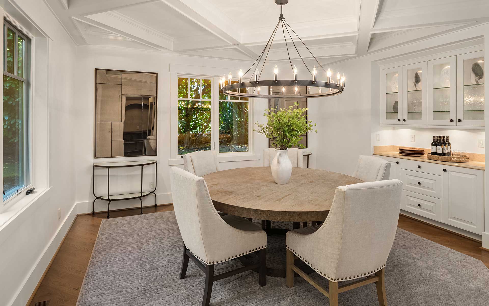
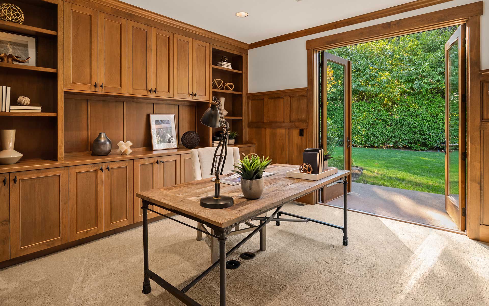
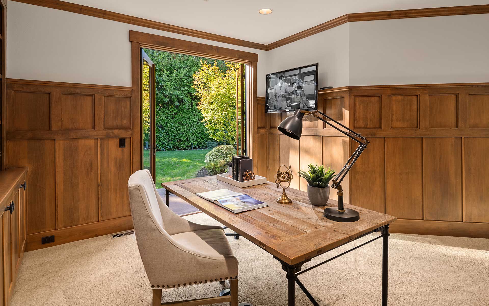
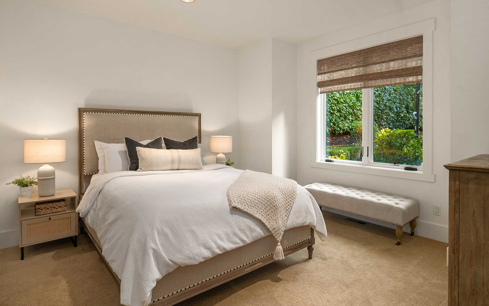
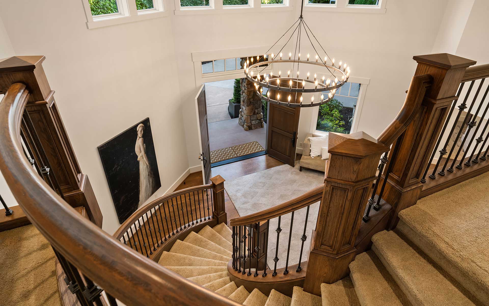
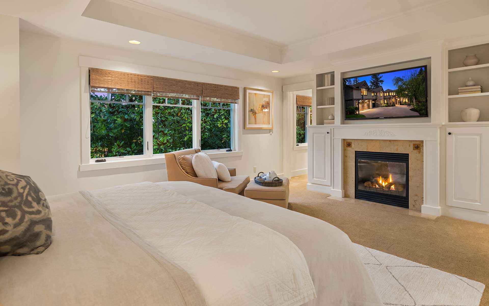
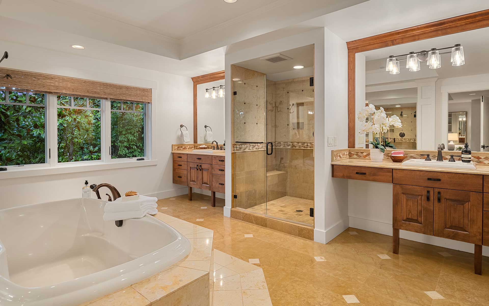
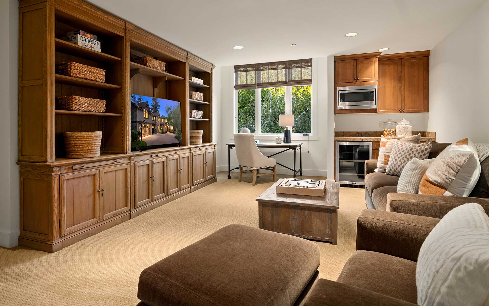
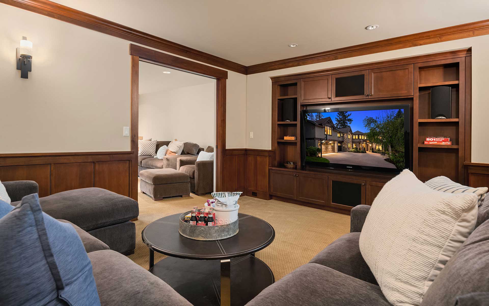
Discover stunning Sun Valley style at this light & airy Yarrow Point residence nestled on a private, flat, half-acre lot in a treasured community. You are welcomed by a grand two-story entry with spectacular chandelier and winding staircase. At the heart of the home, the great room boasts beamed ceilings, a floor-to-ceiling stone fireplace, and French doors leading to the gorgeous outdoor living room with fireplace, vaulted ceiling, built-in BBQ, and dining area; perfect for everyday gatherings and festive entertaining. The chef’s kitchen offers top-notch appliances, informal eating area with window seat, butler’s pantry, walk-in pantry, built-in desk, and large island. Main level office with rich built-ins for those working from home. The 5,390 sq ft floor plan includes a guest suite on the main and 4 bedrooms on the upper level with a luxe primary wing that offers just the right amount of privacy. Also on this level: a huge bonus room + media room. This luxury home is truly the complete West Bellevue package just minutes to the downtown amenities you love.

+ Show More
Sold
Status
Bedrooms
Bathrooms
2010
Year Built
Living Area
Property Video

Features & Amenities

Area & Lot

Living Space
Lot Size0.46 Acres
MLS® ID2004134
TypeResidential
Year Built2010
Lifestyles
Water Frontage
View Description
Elementary SchoolClyde Hill Elementary School
Middle SchoolChinook Middle School
High SchoolBellevue High School
School DistrictBellevue School District

Interior

Total Bedrooms
Total Bathrooms
Full Bathrooms2
Three Quarter Bathrooms2
Half Bathrooms1
Flooring
Fireplace3
AppliancesDishwasher, Double Oven, Dryer, Disposal, Microwave, Refrigerator, See Remarks, Stove/Range, Washer
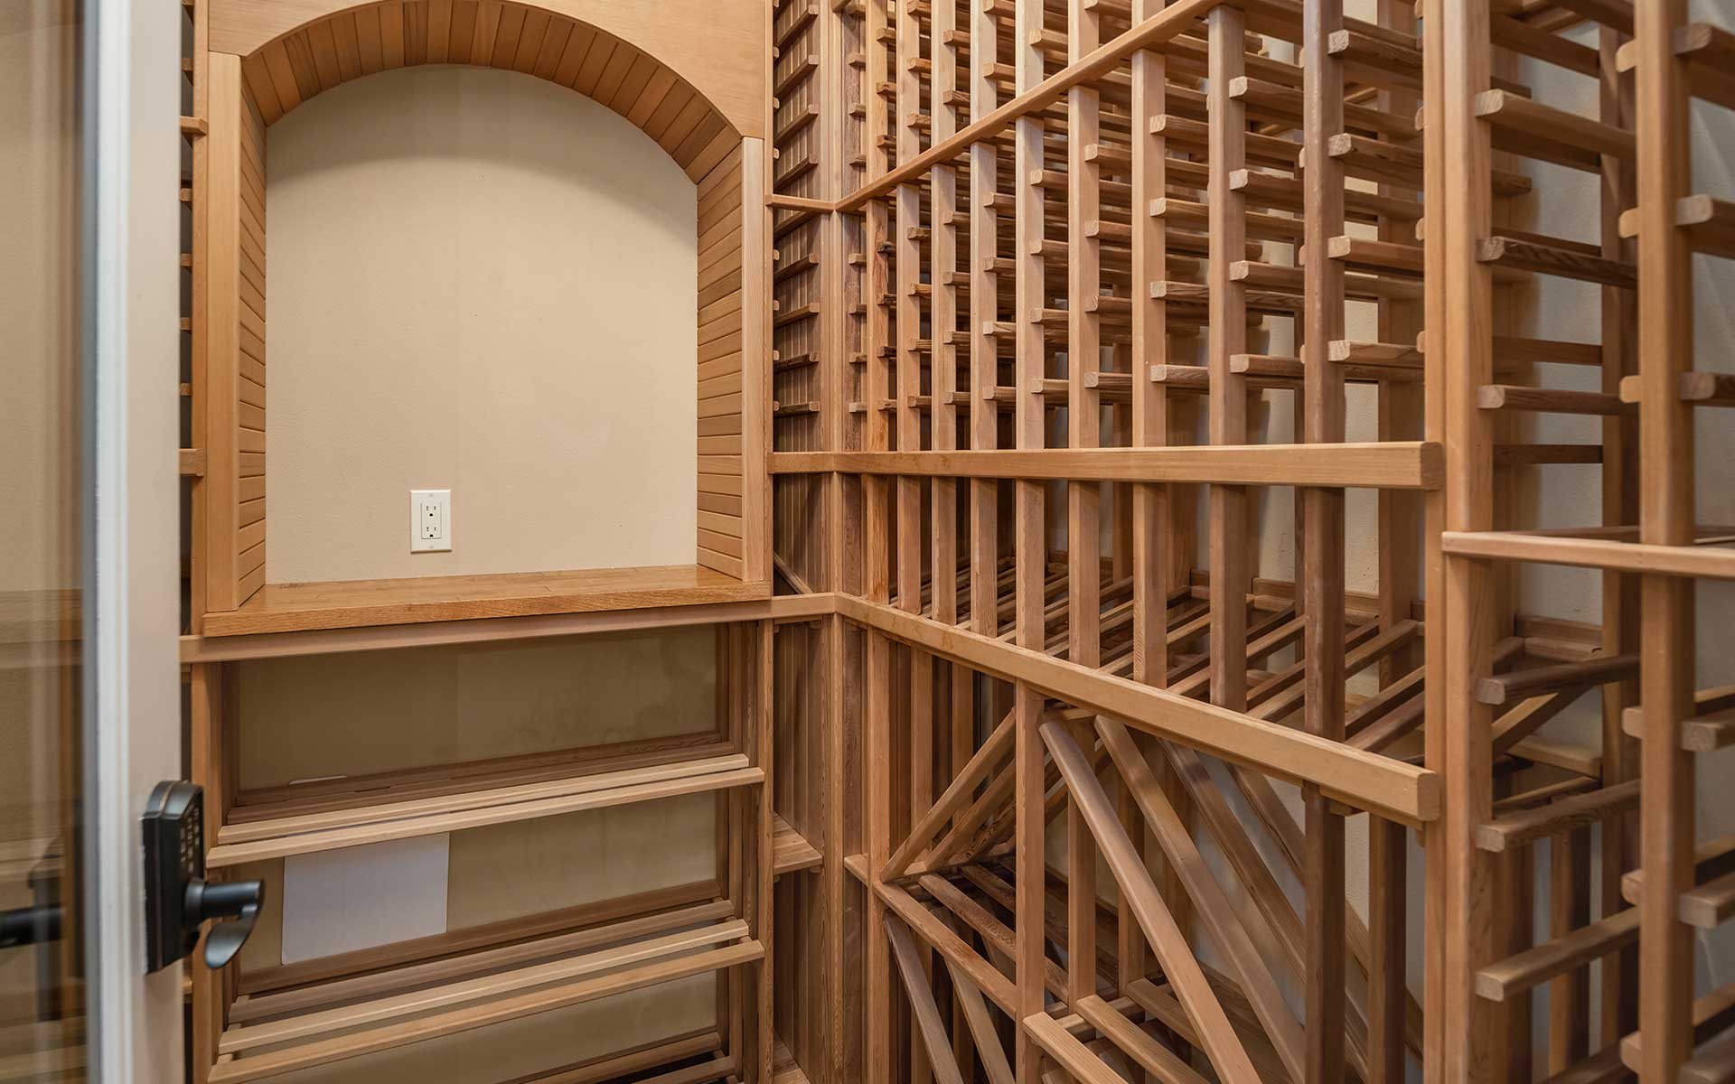
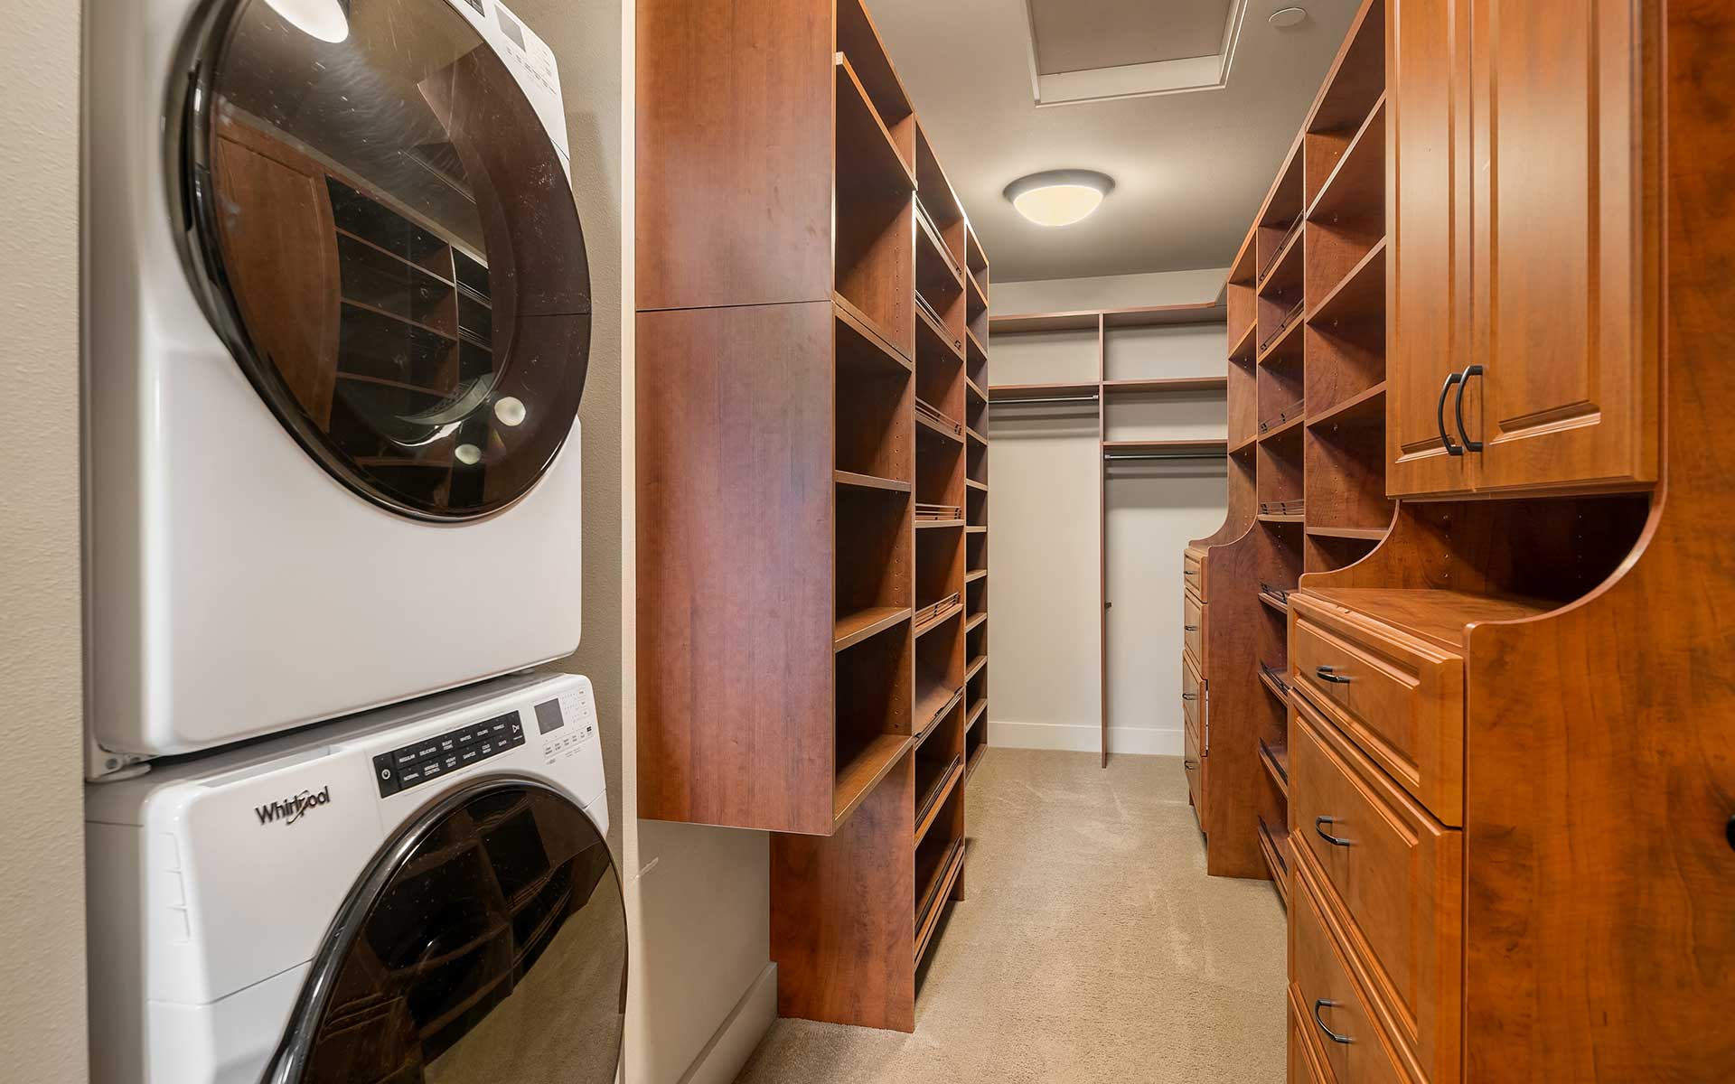
Other Interior FeaturesForced Air, Central A/C, Ceramic Tile, Hardwood, Wall to Wall Carpet, Wet Bar, Wine Cellar, Wired for Generator, Bath Off Primary, Built-In Vacuum, Double Pane/Storm Window, Dining Room, Fireplace (Primary Bedroom), French Doors, High Tech Cabling, Security System, Vaulted Ceiling(s), Walk-In Pantry, Walk-In Closet(s), Water Heater

Exterior & Building

Stories2
Garage Space3
Pool
RoofComposition
Heat TypeCentral A/C,Forced Air
Air ConditioningCentral A/C,Forced Air
Water SourcePublic
UtilitiesCable Connected, High Speed Internet, Natural Gas Available, Sewer Connected, Natural Gas Connected
SewerConnected
Security FeaturesSecurity System
Green Features Features
Lot FeaturesDead End Street, Paved, Secluded
ParkingAttached Garage, Driveway, Garage-Attached
Architecture Style
Other Exterior FeaturesStone, Wood

Financial

Sales Price$5,188,000
Real Estate Tax$29,568/yr
HOA Fees