Team Foster
9109 NE 35th Place, Yarrow Point, WA 98004
See All Photos
No items found.
No items found.
9109 NE 35th Place, Yarrow Point, WA 98004
Moya Skillman
Moya Skillman
Tere Foster
Tere Foster

Luxury Living on Cherished Yarrow Point

9109 NE 35th Place, Yarrow Point, WA 98004

$5,700,000

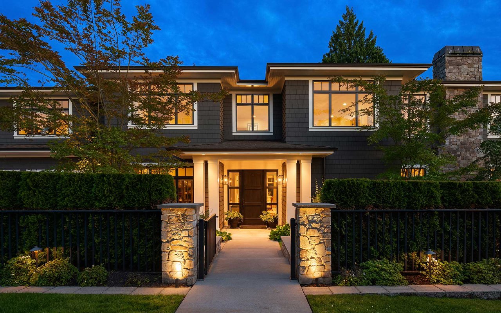
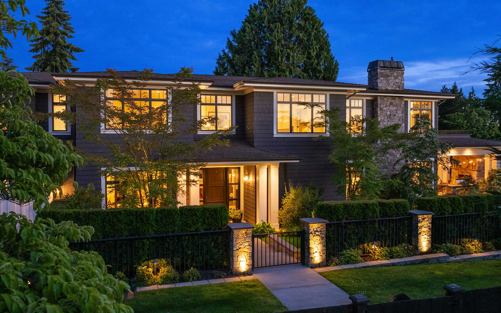
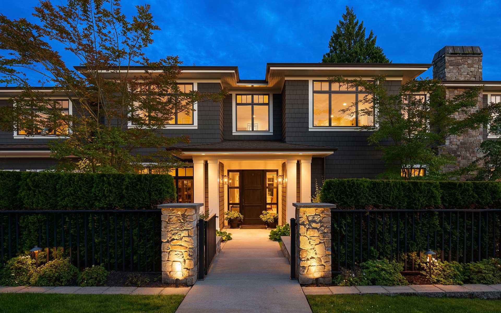
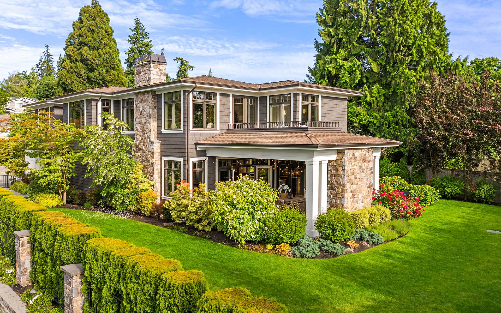
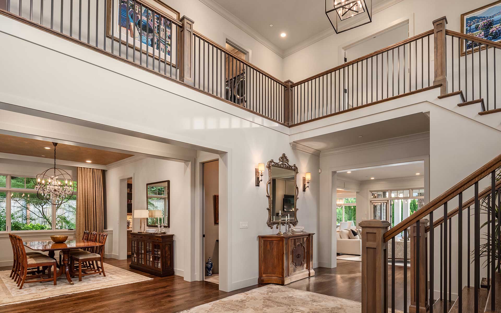
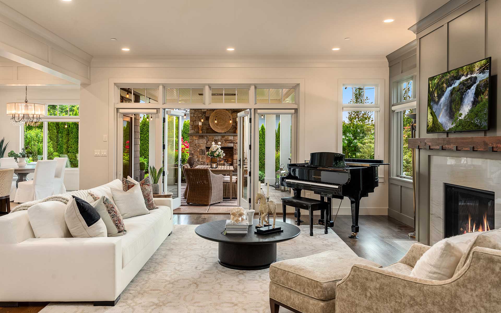

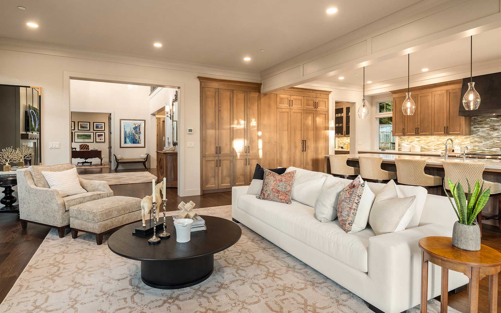
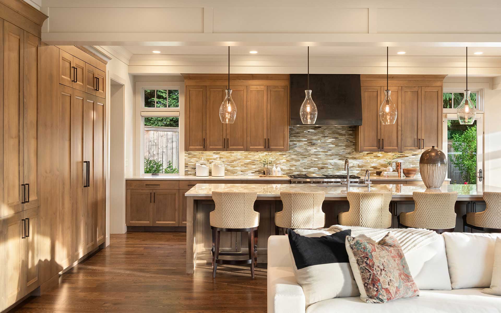
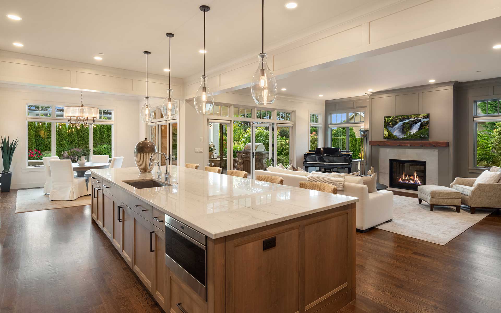
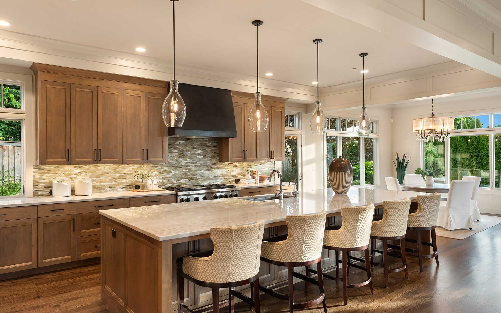

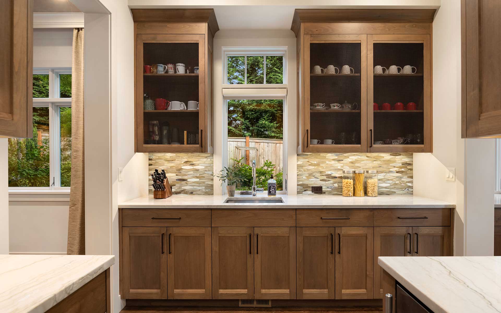
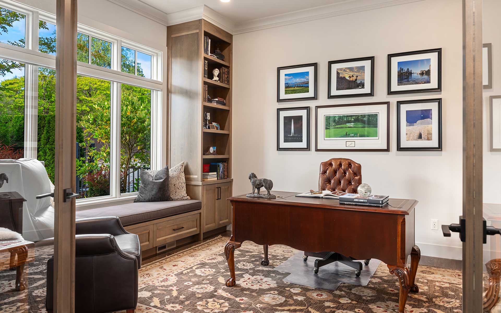
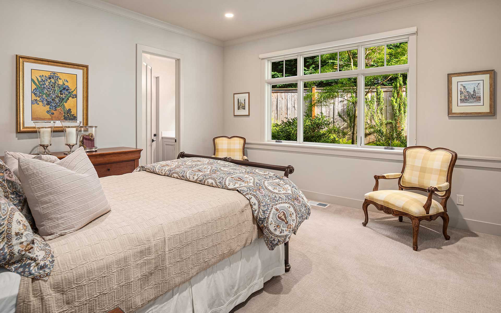
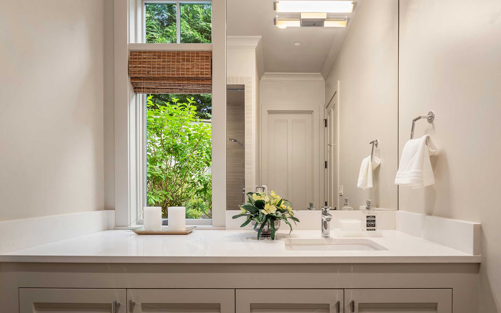
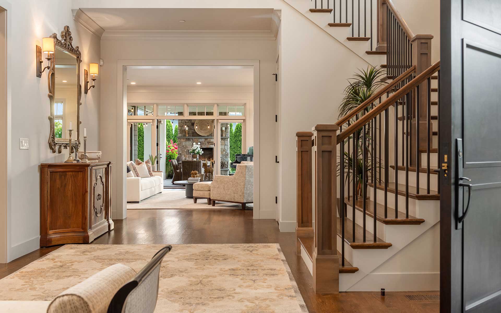
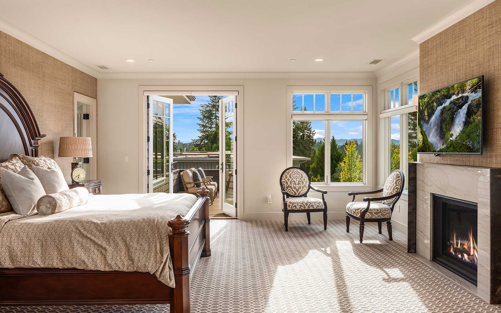
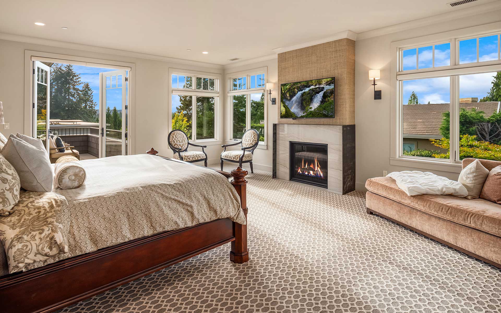
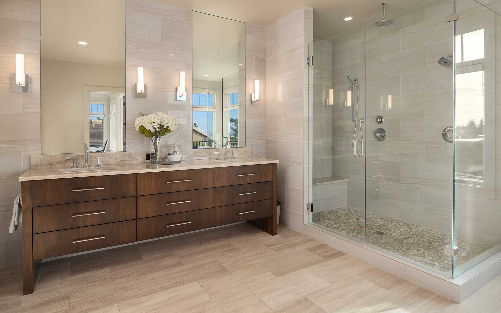
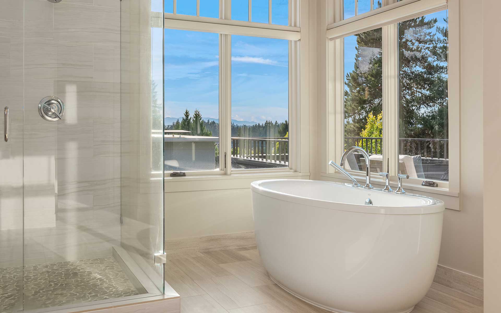
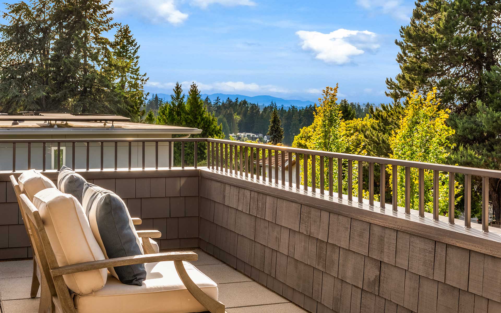
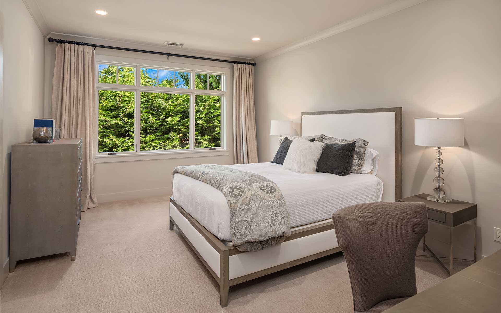
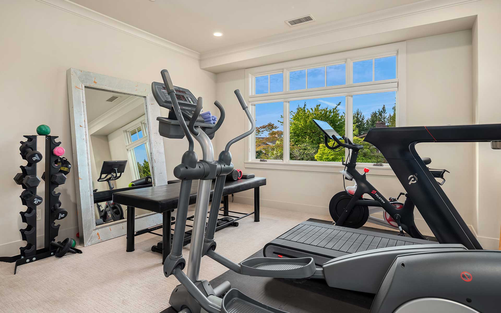
Luxury living on cherished Yarrow Point. This sophisticated 2017 SAAD Custom Homes residence is nestled in a tranquil, fully fenced setting with beautiful lush grounds. High-end appointments, luxury details and the ideal spaces for everyday living and gracious entertaining, indoors and out. An expansive kitchen boasts island seating for 6, butler’s pantry, breakfast nook and access to a sunny terrace. The great room opens to a year-round outdoor living room with fireplace, heaters and BBQ. Spacious primary suite with peek-a-boo western views and private deck. 4 additional ensuite bedrooms + office, bonus room with wet bar and 3-car garage. All this in a treasured community with award-winning schools and one of the sweetest 4th of July parades in the country.

+ Show More
Sold
Status
Bedrooms
Bathrooms
2017
Year Built
Living Area
Property Video

Features & Amenities

Area & Lot

Living Space
Lot Size13,500 Sq.Ft.
MLS® ID2250833
TypeResidential
Year Built2017
Lifestyles
Water Frontage
View DescriptionLake, Mountain(s), Partial, Territorial
Elementary SchoolClyde Hill Elementary School
Middle SchoolChinook Middle School
High SchoolBellevue High School
School DistrictBellevue School District

Interior

Total Bedrooms
Total Bathrooms
Full Bathrooms2
Three Quarter Bathrooms3
Half Bathrooms1
FlooringCeramic Tile, Hardwood, See Remarks, Stone, Carpet
Fireplace3
AppliancesDishwasher(s),Double Oven,Dryer(s),Garbage Disposal,Microwave(s),Refrigerator(s),See Remarks,Stove(s)/Range(s),Washer(s)
Other Interior FeaturesCeramic Tile, Hardwood, Wall to Wall Carpet, Bath Off Primary, Double Pane/Storm Window, Dining Room, Fireplace (Primary Bedroom), French Doors, High Tech Cabling, Security System, Sprinkler System, Walk-In Closet(s), Walk-In Pantry, Wet Bar, Wine Cellar, Wired for Generator, Fireplace, Water Heater

Exterior & Building

Stories2
Garage Space3
Pool
RoofComposition
Heat TypeForced Air, Radiant
Air ConditioningCentral A/C
Water SourcePublic
Utilities
SewerConnected
Security Features
Green Features Features
Lot FeaturesLot Details: Dead End Street, Paved, Community Features: Park, Trail(s), Cable TV, Deck, Fenced-Fully, Gas Available, High Speed Internet, Patio, Sprinkler System
ParkingDriveway, Attached Garage, Off Street
Architecture Style
Other Exterior FeaturesStone, Wood

Financial

Sales Price$5,700,000
Real Estate Tax$36,407/yr
HOA Fees