Team Foster
9 Diamond S Ranch
See All Photos
No items found.
No items found.
9 Diamond S Ranch
Tere Foster
Tere Foster
Moya Skillman
Moya Skillman

Privacy, Luxury & Timeless Style in Coveted Diamond S Ranch

9 Diamond S Ranch, Bellevue, WA 98004

$7,650,000

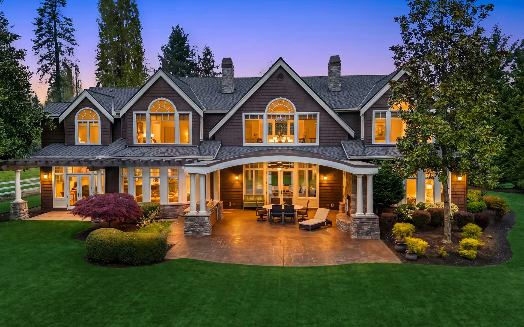
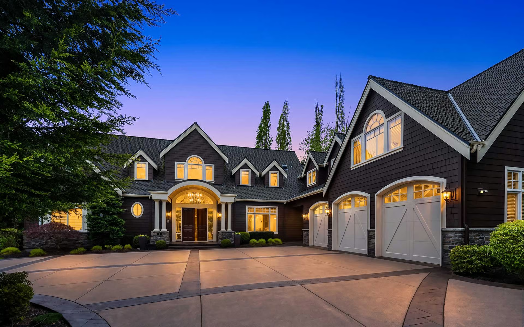
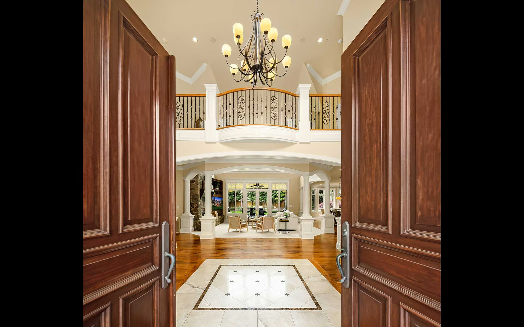
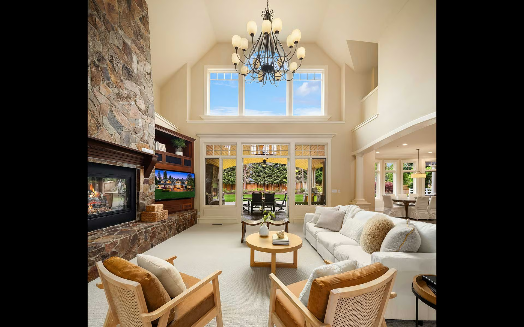
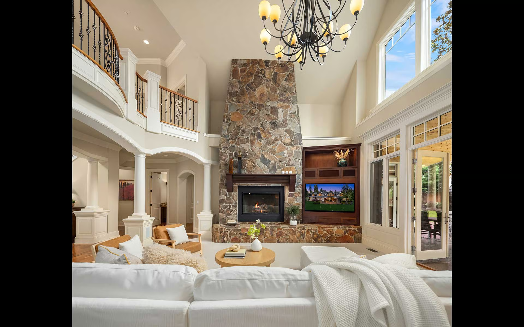
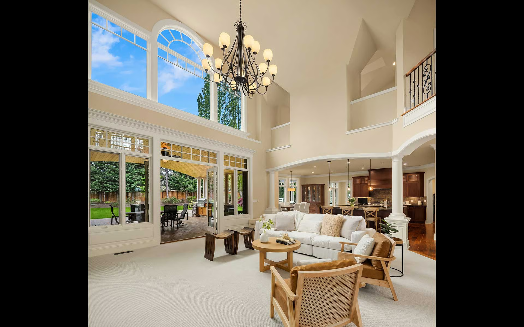
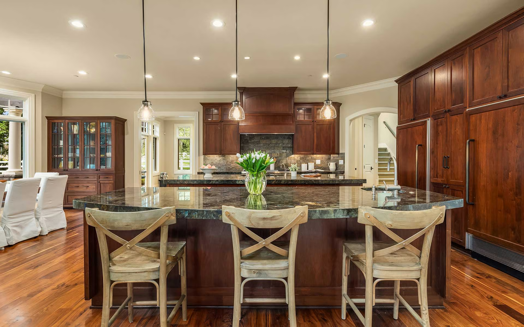
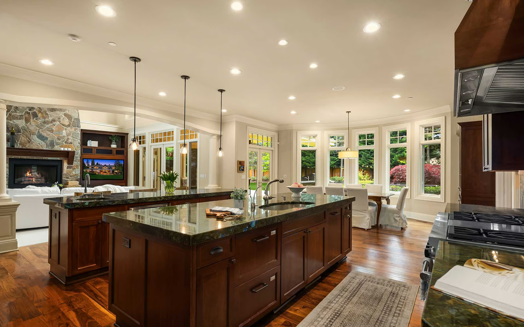
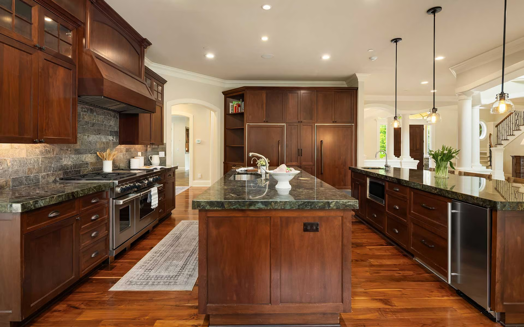
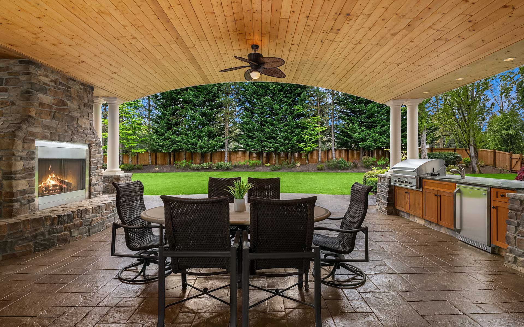
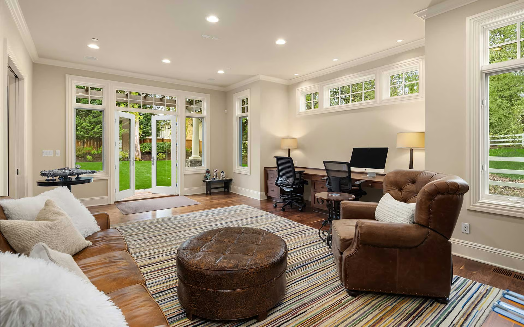
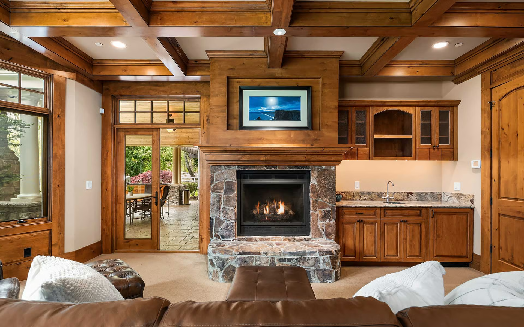
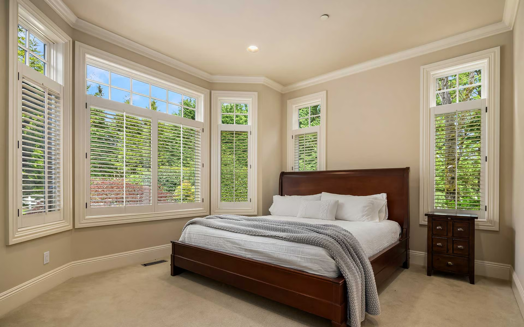
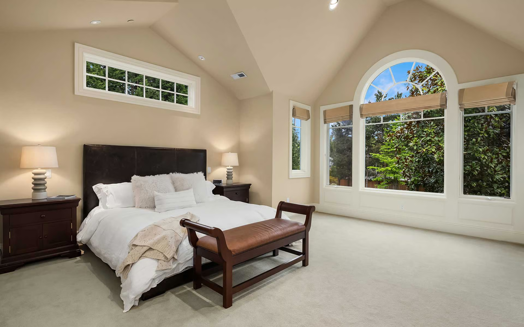
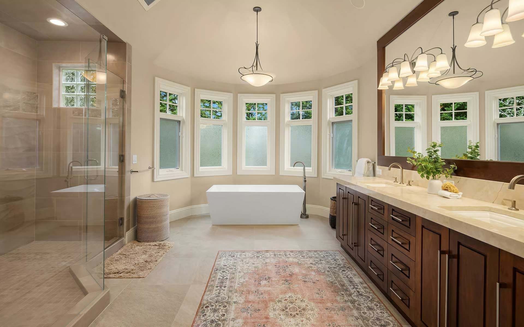
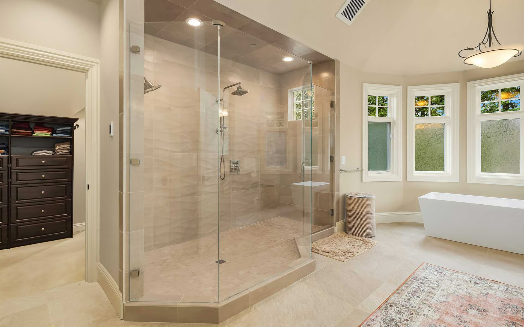
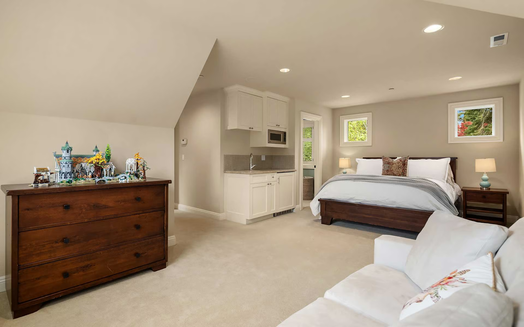
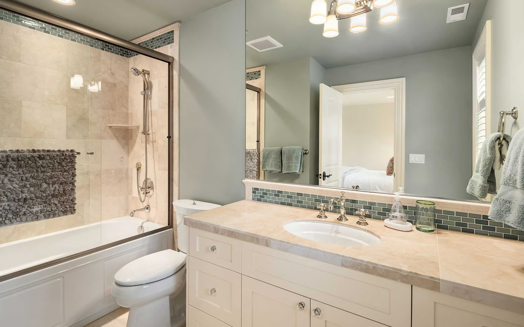
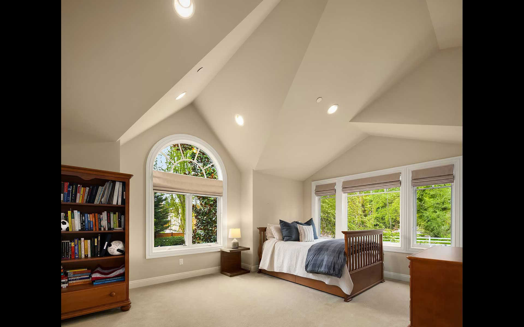
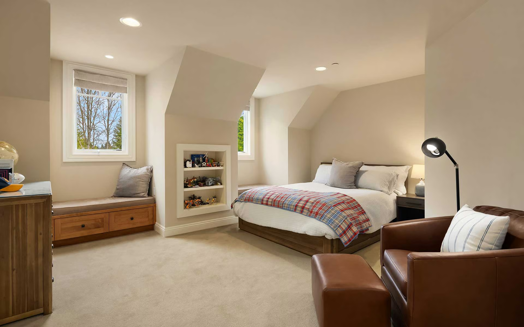
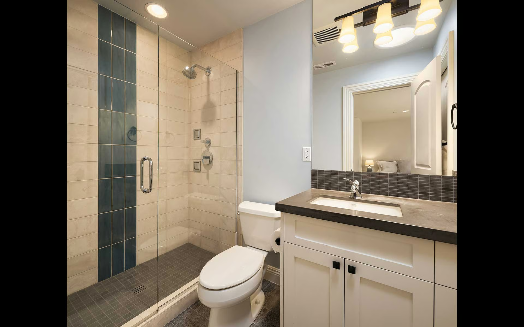
Nestled in a private .85-acre setting in West Bellevue’s treasured enclave Diamond S Ranch, this residence boasts tranquility, timeless style and a space for every need. Designed for gathering, the heart of the home is a soaring great room with floor-to-ceiling fireplace and a spacious kitchen ready for entertaining friends and loved ones. French doors open to a covered outdoor living room with gorgeous details, barbecue and fireplace. Ample room for play in the expansive, flat backyard. 6 bedrooms including a desirable guest suite on the main plus bonus room on the upper level. The primary suite is a welcome haven after busy days with fireplace and 5-piece bath. For those working from home, there is a handsome office on the main level. A true urban sanctuary, homes in Diamond S Ranch offer tranquility from the hustle and bustle, but are within minutes of terrific schools, tech as well as the dining, shopping, and entertainment options in Downtown Bellevue.

+ Show More
For Sale
Status
6
Bedrooms
8
Bathrooms
2006
Year Built
7,370 Sq.Ft.
Living Area
Property Video

Features & Amenities

Area & Lot

Living Space7,370 Sq.Ft.
Lot Size0.85 Acres
MLS® ID2517675
TypeResidential
Year Built2006
Lifestyles
Water Frontage
View Description
Elementary SchoolClyde Hill Elementary School
Middle SchoolChinook Middle School
High SchoolBellevue High School
School DistrictBellevue School District

Interior

Total Bedrooms6
Total Bathrooms8
Full Bathrooms3
Three Quarter Bathrooms3
Half Bathrooms2
FlooringCeramic Tile, Hardwood, Marble, Slate, Carpet
Fireplace3, Fireplace Features: Gas
AppliancesDishwasher, Disposal, Double Oven, Dryer, Microwave, Refrigerator, See Remarks, Stove(s)/Range(s), Washer
Other Interior FeaturesFeatures: Bath Off Primary, Built-In Vacuum, Ceiling Fan(s), Dbl Pane/Storm Window, Dining Room, Fireplace, Fireplace (Primary Bedroom), French Doors, High Tech Cabling, Pantry, Security System, Skylight(s), Sprinkler System, Vaulted Ceiling(s), Walk-In Closet(s), Water Heater, Wet Bar, Wine/Beverage Refrigerator, Water Heater Location: Garage

Exterior & Building

Stories2
Garage Space3
Pool
RoofRoof: Composition, Metal
Heat TypeForced Air, Radiant
Air ConditioningCentral Air
Water SourcePublic, Water Company: City of Bellevue
UtilitiesElectric, Natural Gas
SewerConnected, Sewer Company: City of Bellevue
Security FeaturesPartially Fenced, Security System
Green Features Features
Lot FeaturesLot Details: Cul-De-Sac, Dead End Street, Paved, Secluded, Lot Details: Cul-De-Sac, Dead End Street, Paved, Secluded Lot Size Source: Public Records Parcel Number Free Text: 2026200043 Building Condition: Very Good Calculated Square Footage: 7370 Structure Type: House Square Footage Finished: 7370 Square Footage Unfinished: 0 Vegetation: Garden Space Building Area Total: 7370.0 Building Area Units: Square Feet Property Type: Residential Elevation Units: Feet Irrigation Water Rights: No, Lot Topography: Level, Construction Methods: Standard Frame First Right Of Refusal: false MLS Square Footage Source: Public Records/Buyer to Verify Preliminary Title Ordered: Yes Senior Community: No
ParkingAttached Garage, Driveway Parking
Architecture Style
Other Exterior FeaturesExterior: Stone, Wood, Foundation: Poured Concrete

Financial

Sales Price$7,650,000
Real Estate Tax$52,483/yr
HOA Fees

Privacy, Luxury & Timeless Style in Coveted Diamond S Ranch