Team Foster
8515 246th Lane NE, Redmond, WA 98053
See All Photos
No items found.
No items found.
8515 246th Lane NE, Redmond, WA 98053
Tere Foster
Tere Foster
Moya Skillman
Moya Skillman

The Union Hill Sophisticate: Unsurpassed Style & Luxury

8515 246th Lane NE, Redmond, WA 98053

$3,300,000

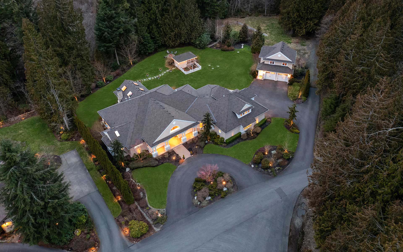
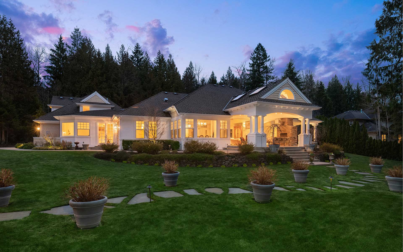
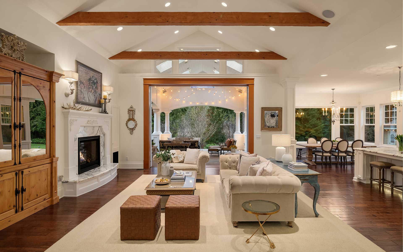
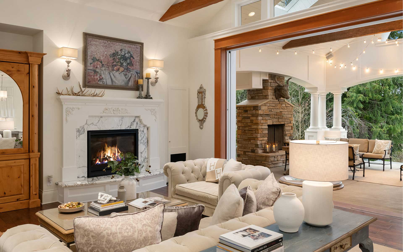
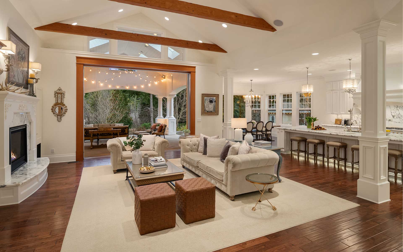
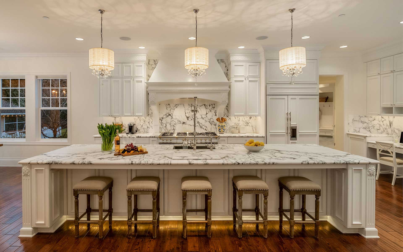
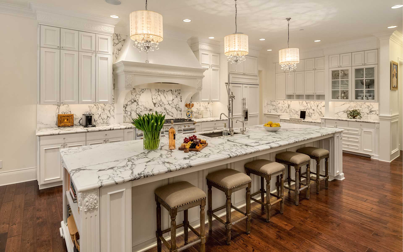
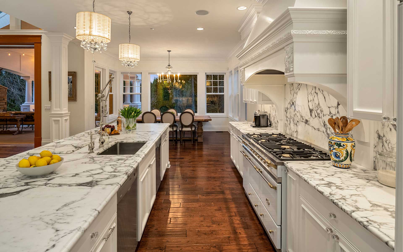
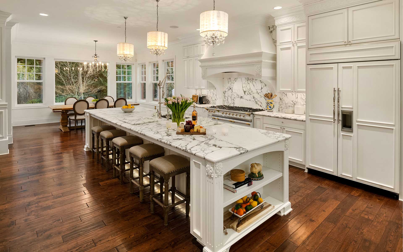
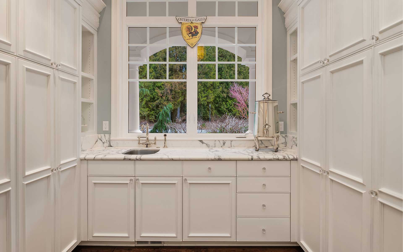
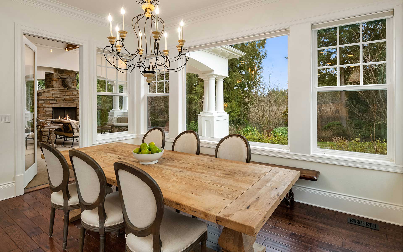
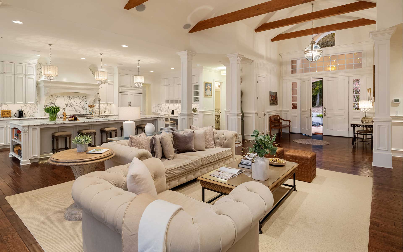
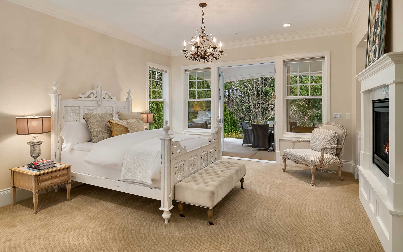
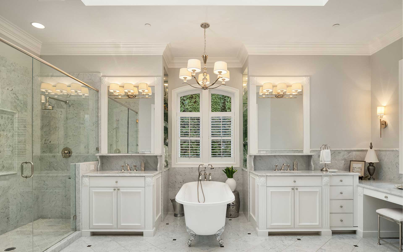
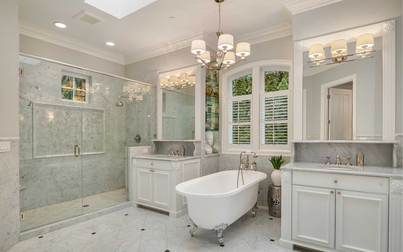
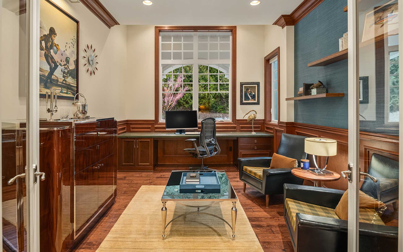
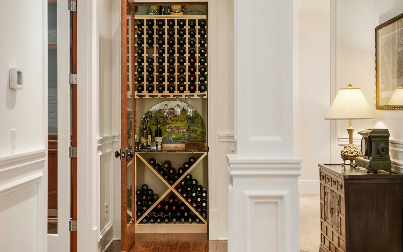
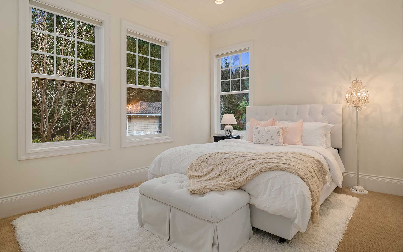
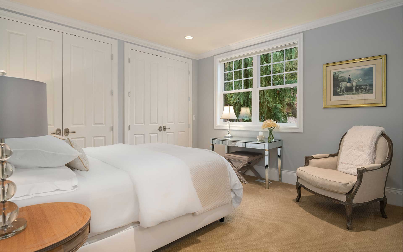
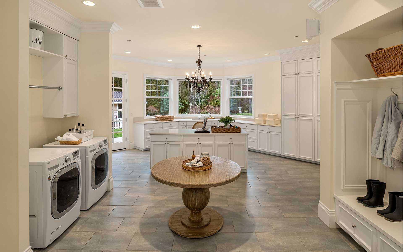
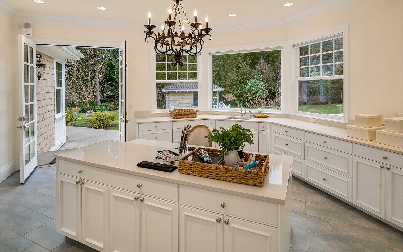
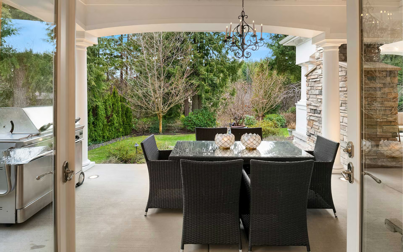
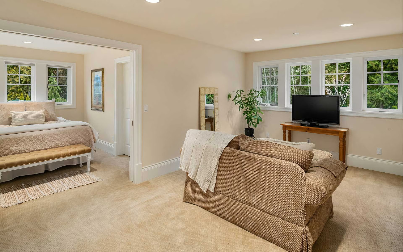
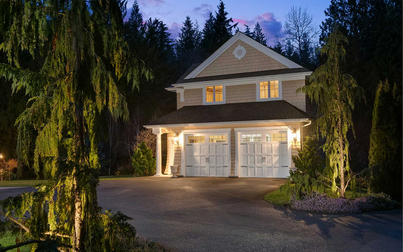
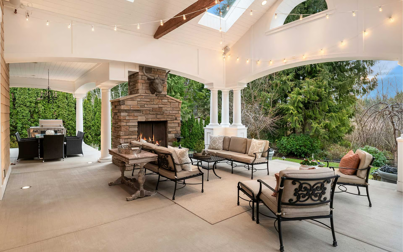
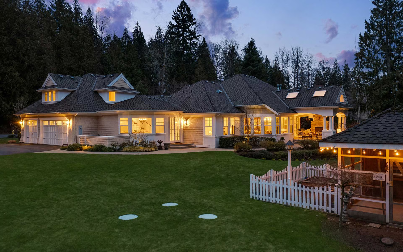
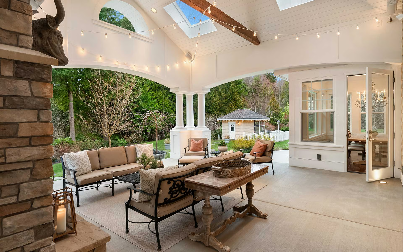
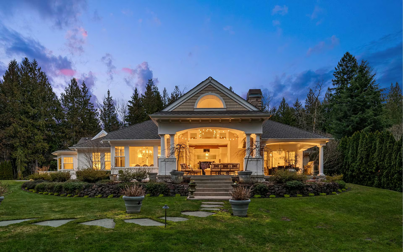
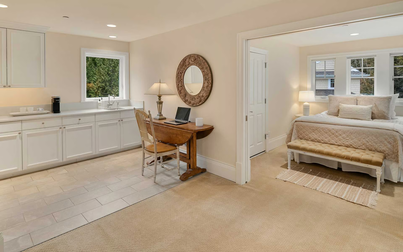
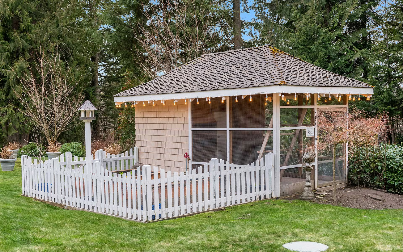
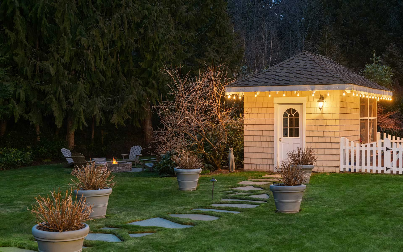
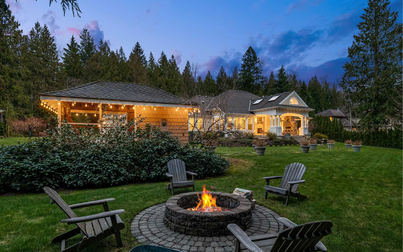
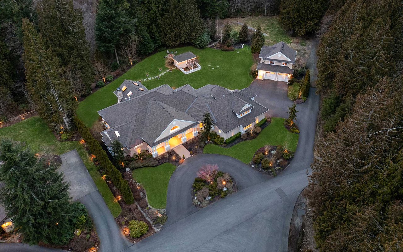
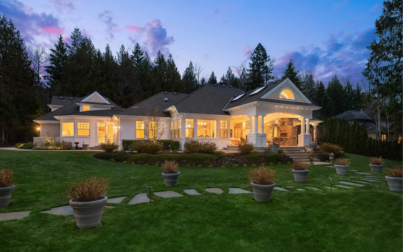
Unrivaled in its attention to detail and luxe appointments, this Union Hill home is nestled on 1.25 private acres of lush grounds backing to a greenbelt. Custom built and thoughtfully curated by the current owner, the great room is the heart of the home boasting a vaulted, beamed ceiling and multi-slide pocket doors opening to the fabulous outdoor living room—providing a seamless transition between indoors & out. The epicurean kitchen is a timeless tribute to the entertainer with a massive island, marble counters, butler’s pantry, and LaCanche oven/stove. Most of the 4,400+ sq ft/4 ensuite bedroom home lives beautifully on one level including the handsome office, primary suite with phenomenal marble bath, and flex space/craft room with separate entrance. For multi-generational living/staff, there is a guest apartment with kitchen on an upper level. Chicken coop, verdant gardens, attached 3-car garage, and detached 2-car with unfinished space above. Ten minutes to amazing amenities in DT Redmond; Lake Washington schools.

+ Show More
Sold
Status
Bedrooms
Bathrooms
2011
Year Built
Living Area
Property Video

Features & Amenities

Area & Lot

Living Space
Lot Size1.26 Acres
MLS® ID2044336
TypeResidential
Year Built2011
Lifestyles
Water Frontage
View DescriptionTerritorial
Elementary SchoolElla Baker Elementary School
Middle SchoolRenaissance School Of Art And Reasoning
High SchoolRedmond High School
School DistrictLake Washington School District

Interior

Total Bedrooms
Total Bathrooms
Full Bathrooms
Three Quarter Bathrooms
Half Bathrooms
FlooringCeramic Tile, Engineered Hardwood, Marble, Carpet
Fireplace3
AppliancesDishwasher,Double Oven,Dryer,Garbage Disposal,Microwave,Refrigerator,See Remarks,Stove/Range,Washer
Other Interior FeaturesCeramic Tile, Wall to Wall Carpet, Bath Off Primary, Built-In Vacuum, Double Pane/Storm Window, Dining Room, Fireplace (Primary Bedroom), French Doors, Security System, Skylight(s), Sprinkler System, Vaulted Ceiling(s), Walk-In Closet(s), Walk-In Pantry, Wine Cellar, Wired for Generator, Water Heater

Exterior & Building

Stories
Garage Space5
Pool
RoofComposition
Heat TypeForced Air, Heat Pump, Radiant
Air ConditioningCentral A/C
Water SourcePublic, Sammamish
Utilities
SewerSeptic
Security Features
Green Features Features
Lot FeaturesDead End Street, Paved, Secluded, Garden Space, Wooded, Electric Car Charging, Gas Available, High Speed Internet, Outbuildings, Patio, Sprinkler System
ParkingDriveway, Attached Garage, Detached Garage, Off Street
Architecture Style
Other Exterior FeaturesStone, Wood

Financial

Sales Price$3,300,000
Real Estate Tax$24,778/yr
HOA Fees$1,000/yr

The Union Hill Sophisticate: Unsurpassed Style & Luxury