Team Foster
8430 Hunts Point Lane, Hunts Points, WA 98004
See All Photos
No items found.
No items found.
8430 Hunts Point Lane, Hunts Points, WA 98004
Moya Skillman
Moya Skillman
Tere Foster
Tere Foster

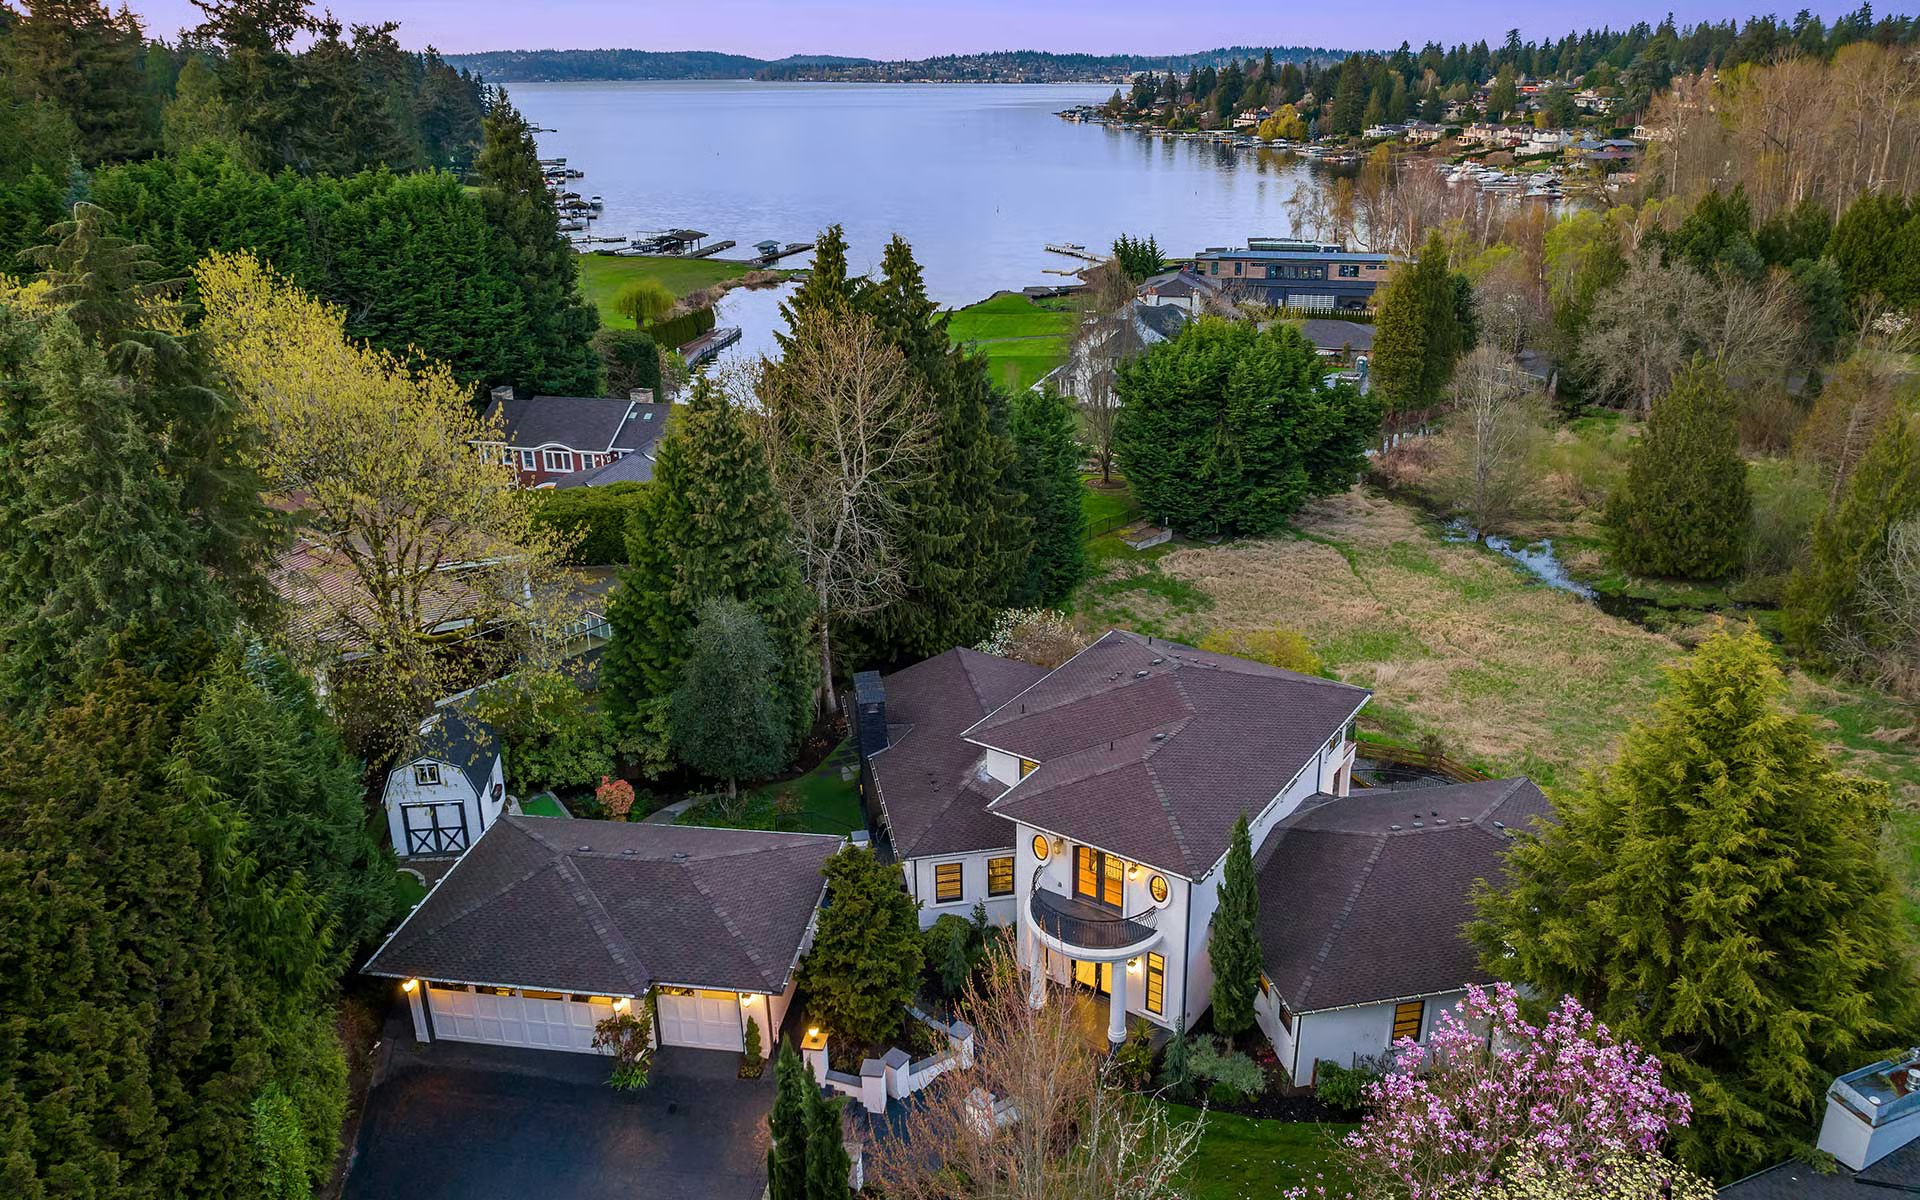
Privacy & Sophistication on Hunts Point

8430 Hunts Point Lane, Hunts Points, WA 98004

$4,800,000

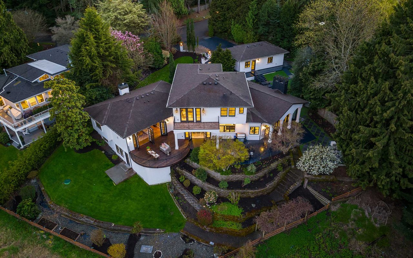
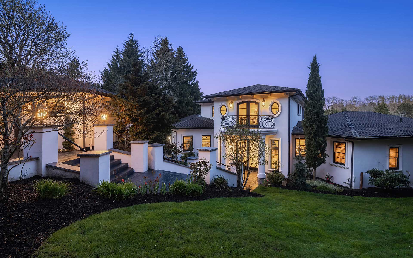
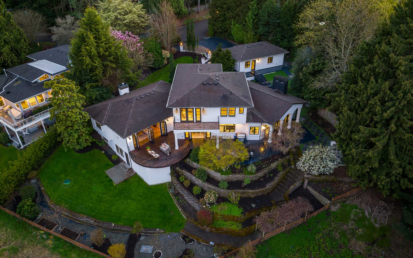
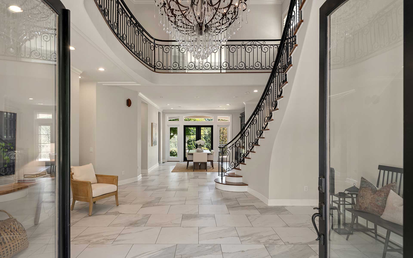
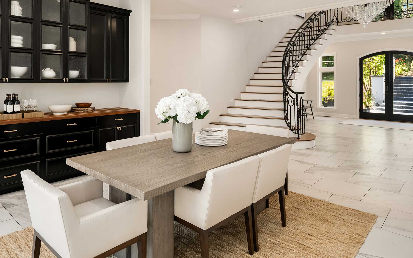
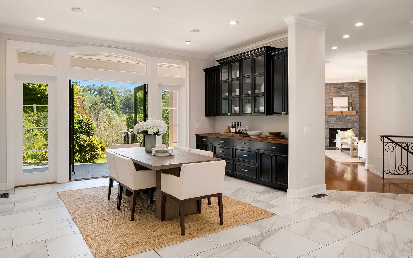
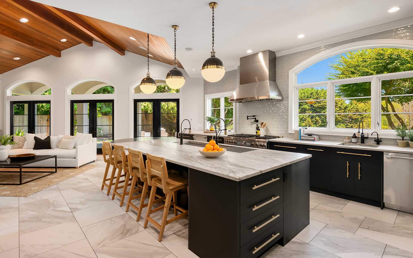
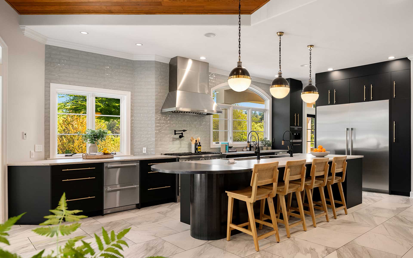
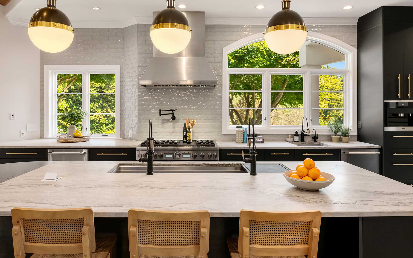
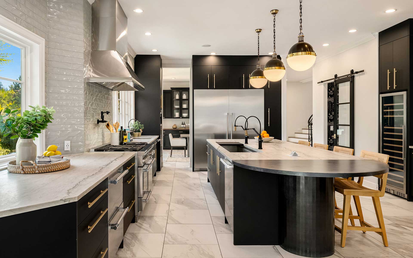
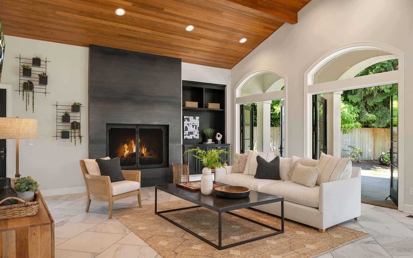
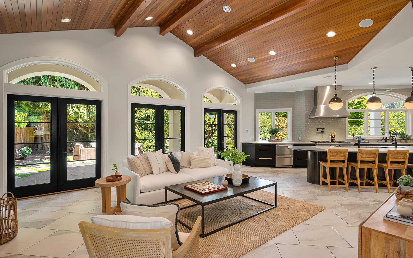
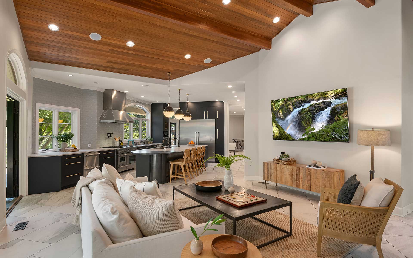
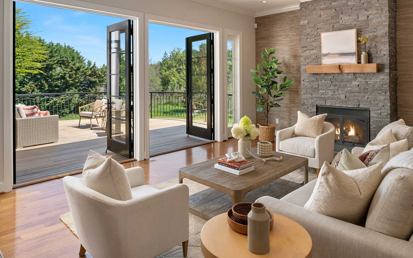
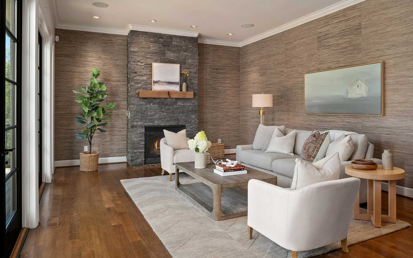
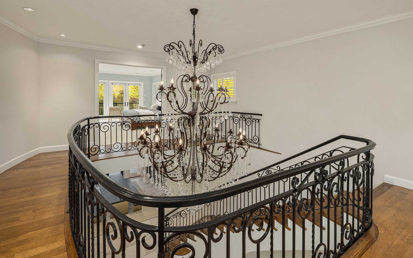
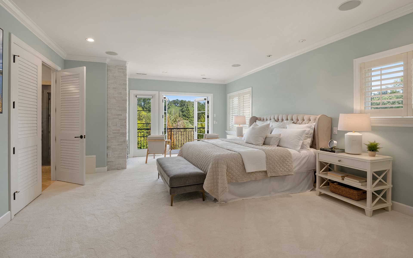
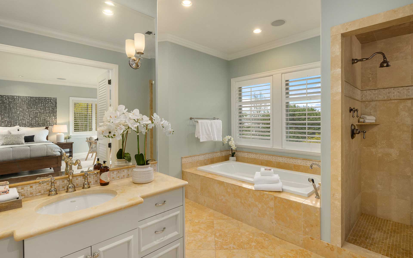
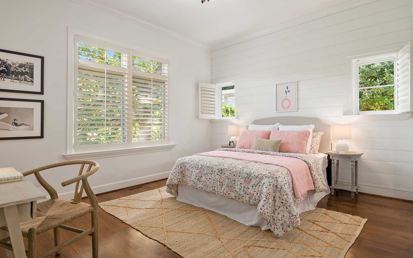
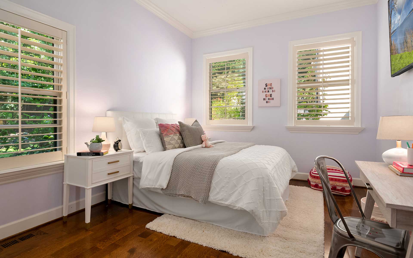
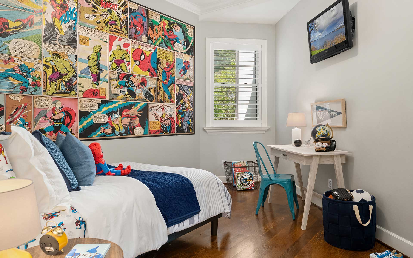
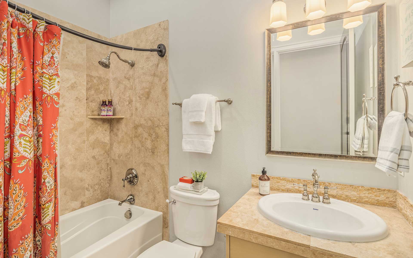
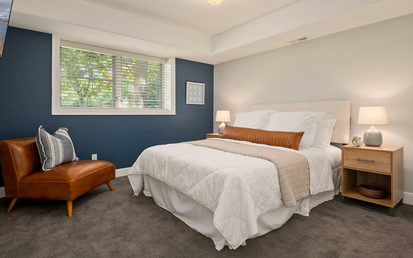
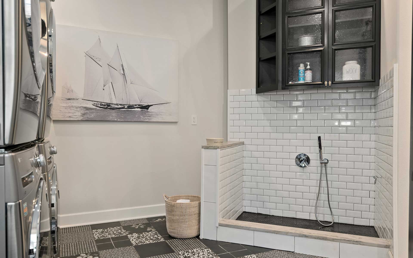
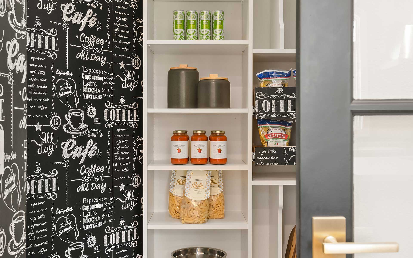
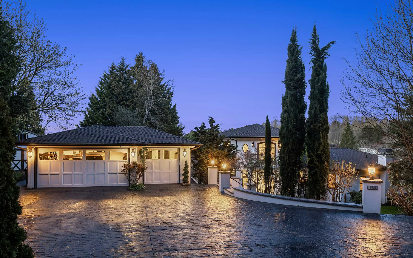
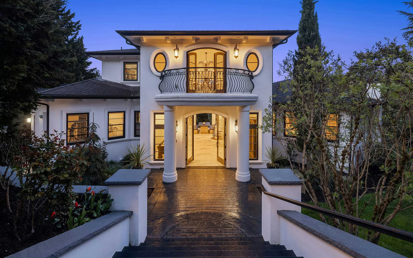
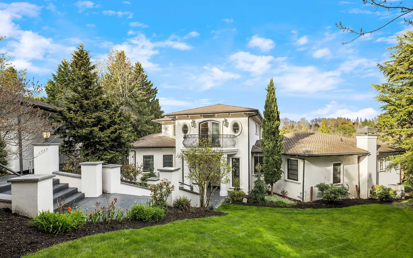
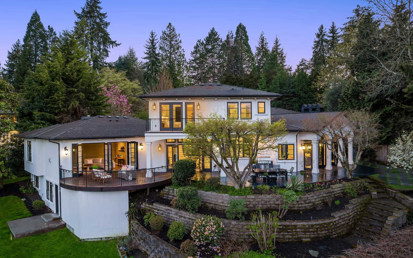
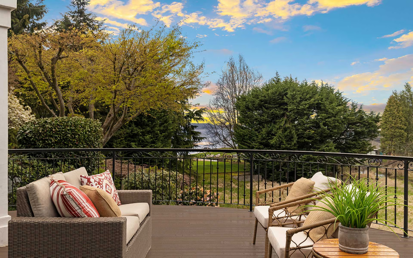
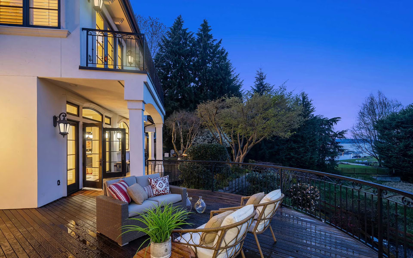
Nestled on a private lot in desirable Hunts Point, this home has been beautifully and thoughtfully transformed into a special place for gathering. The heart of the home is the grand-scale, completely renovated kitchen with top-notch appliances, a massive island, counter-to-ceiling tile, gorgeous lighting, and magazine-worthy finishes. The great room boasts an impressive, oversized fireplace and three sets of French doors (with curved transom windows above) leading out to the expansive outdoor living areas creating the indoor/outdoor flow that we love in the Pacific Northwest. The formal dining and living rooms also feature French doors leading out to additional outdoor entertaining areas. A fabulous floor plan for everyday living with 3 bedrooms on the main, a generous primary suite with fireplace upstairs, and a lower level complete with additional bedroom + bath, home gym/flex space, WFH office, and abundant storage. All this in a treasured locale just minutes to schools, recreation, and Bellevue’s world-class amenities.

+ Show More
Sold
Status
5
Bedrooms
4
Bathrooms
2007
Year Built
5,270 Sq.Ft.
Living Area
Property Video

Features & Amenities

Area & Lot

Living Space5,270 Sq.Ft.
Lot Size0.47 Acres
MLS® ID1977144
TypeResidential
Year Built2007
Lifestyles
Water Frontage
View DescriptionLake
Elementary SchoolClyde Hill Elementary
Middle SchoolChinook Middle School
High SchoolBellevue High School
School DistrictBellevue School District

Interior

Total Bedrooms5
Total Bathrooms4
Full Bathrooms2
Three Quarter Bathrooms2
Half Bathrooms1
FlooringCeramic Tile, Hardwood, Travertine, Carpet
Fireplace3
AppliancesDishwasher, Dryer, Disposal, Microwave, Refrigerator, See Remarks, Stove/Range, Washer
Other Interior FeaturesForced Air, Heat Pump, Central A/C, High Efficiency - 90%+, HEPA Air Filtration, Hot Water Recirc Pump, Ceramic Tile, Hardwood, Wall to Wall Carpet, Bath Off Primary, Built-In Vacuum, Double Pane/Storm Window, Dining Room, Fireplace (Primary Bedroom), French Doors, High Tech Cabling, Security System, Walk-In Pantry, Walk-In Closet(s), Water Heater, Finished Daylight Basement

Exterior & Building

Stories2
Garage Space3
Pool
RoofComposition
Heat Type90%+ High Efficiency,Forced Air,Heat Pump,HEPA Air Filtration,Hot Water Recirc Pump,Radiant
Air ConditioningCentral A/C
Water SourcePublic, City of Bellevue
UtilitiesCable Connected, High Speed Internet, Natural Gas Available, Septic System, Electricity Available, Natural Gas Connected
Sewer
Security FeaturesSecurity System
Green Features Features
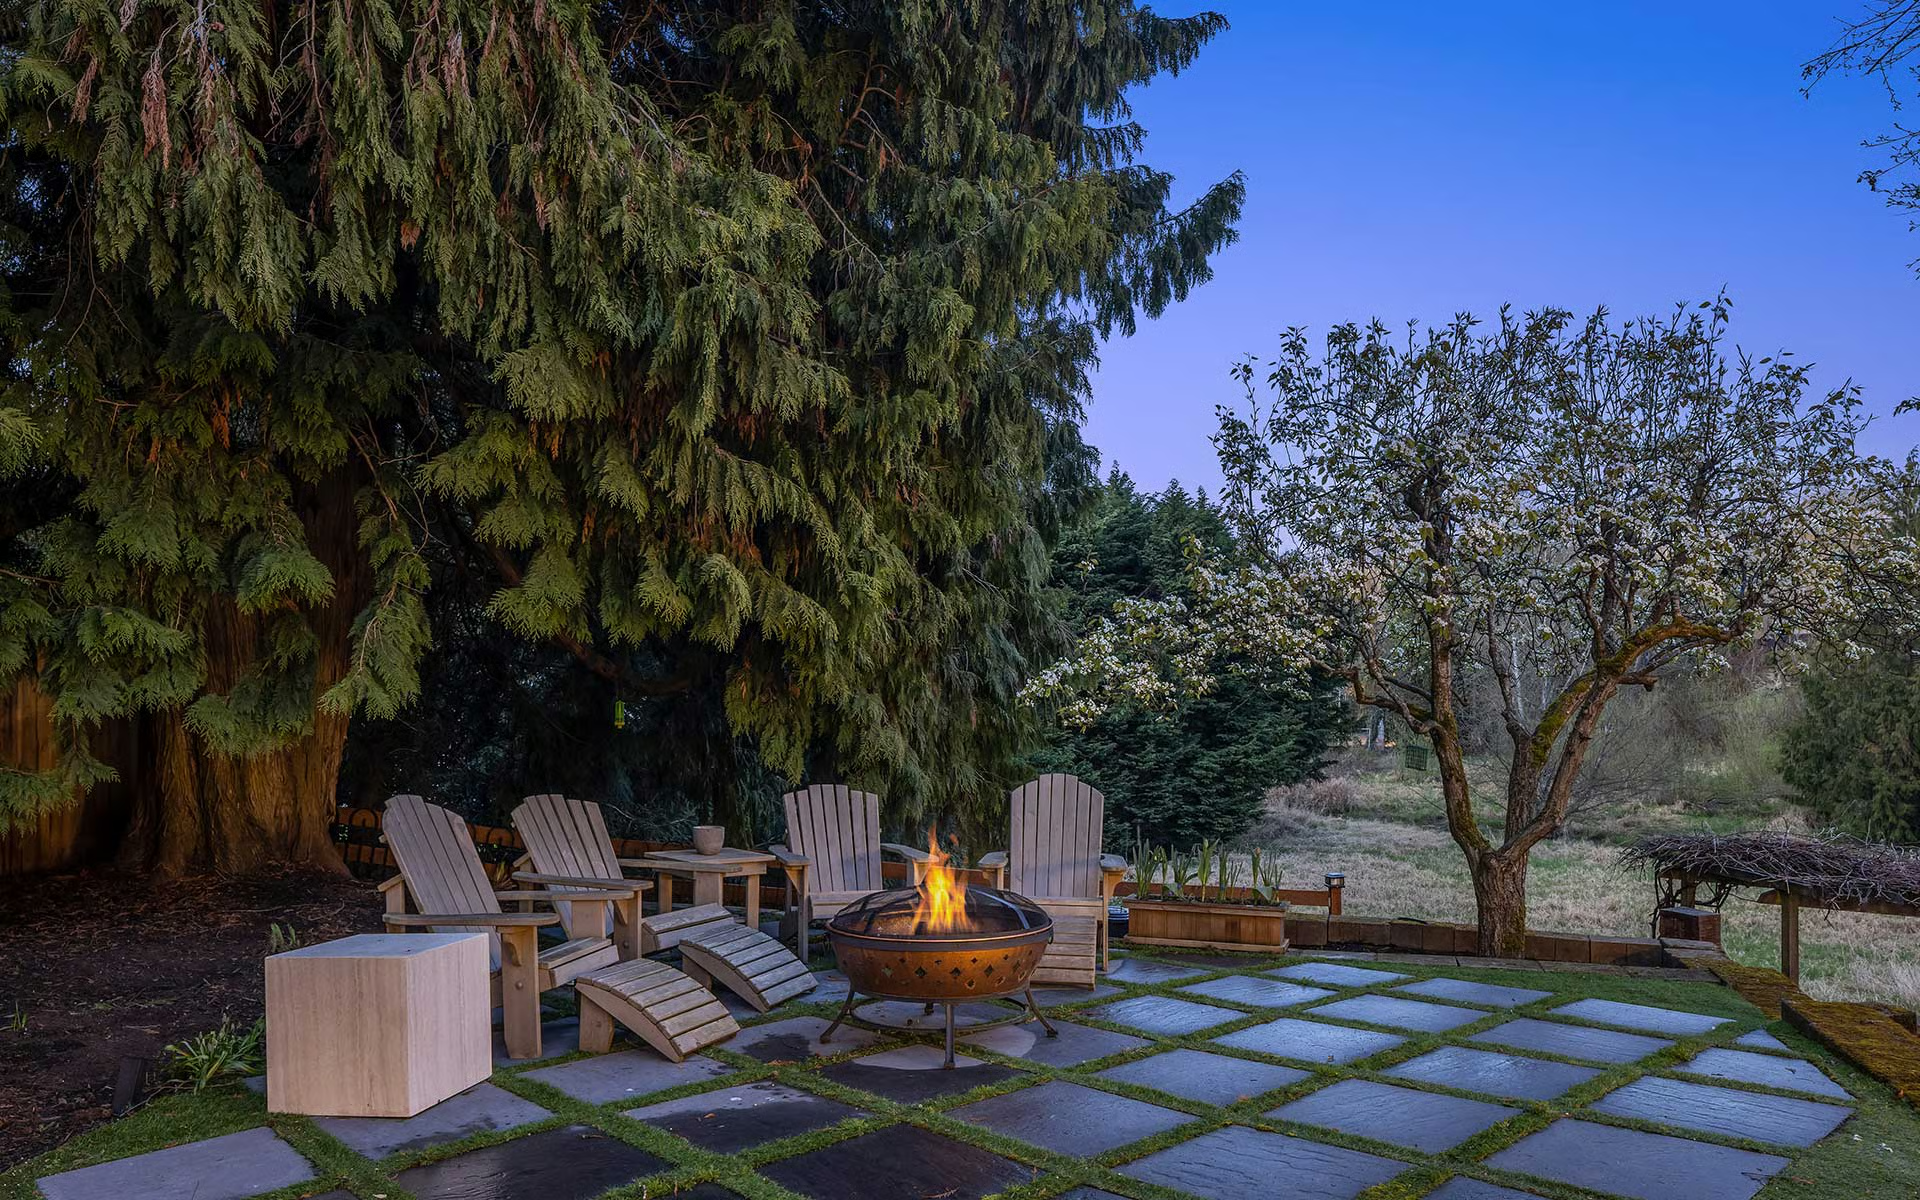
Lot FeaturesFruit Trees, Garden Space, Cable TV, Deck, Fenced-Partially, Gas Available, High Speed Internet, Patio, Sprinkler System
ParkingDriveway, Garage-Detached
Architecture Style
Other Exterior FeaturesCement/Concrete, Stone, Stucco

Financial

Sales Price$4,800,000
Real Estate Tax$26,488/yr
HOA Fees

Privacy & Sophistication on Hunts Point