Team Foster
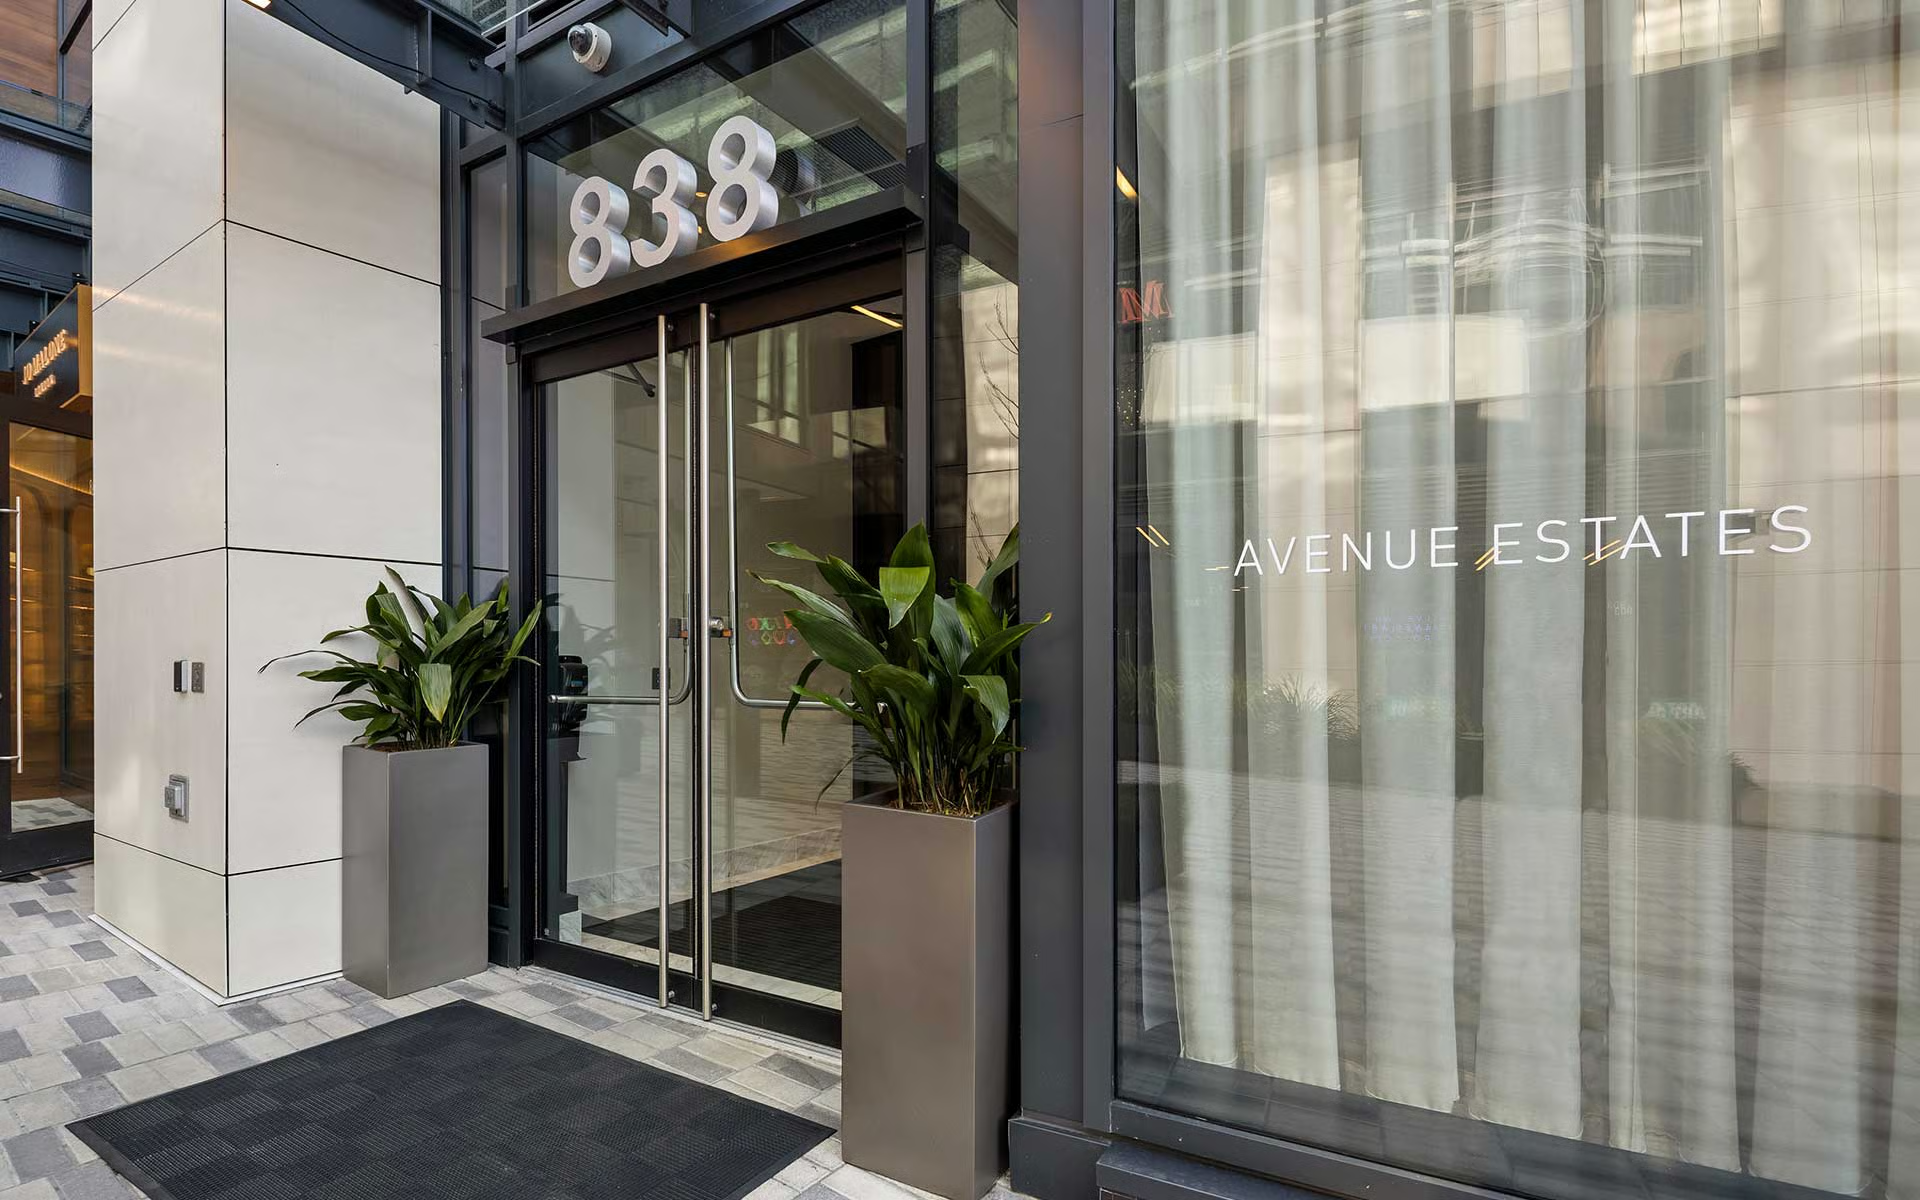
838 Avenue Square NE
See All Photos
No items found.
No items found.
838 Avenue Square NE
Tere Foster
Tere Foster
Moya Skillman
Moya Skillman

Luxury, Light, Location & Iconic views in Architecturally Stunning Avenue Estates

838 Avenue Square NE, Unit 1701, Bellevue, WA 98004

$3,278,000

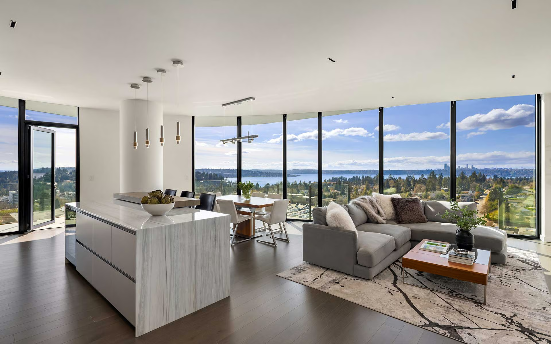
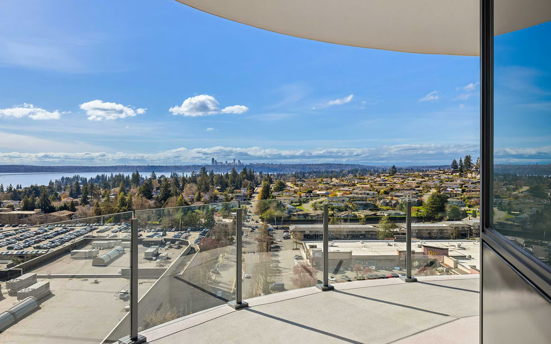
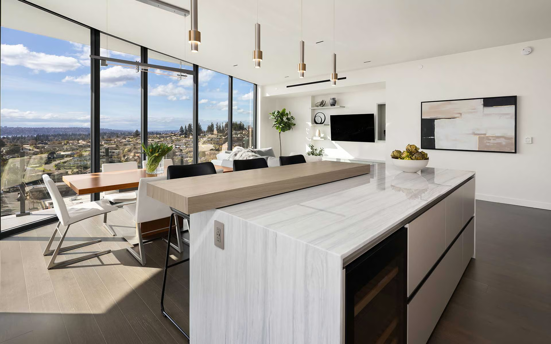
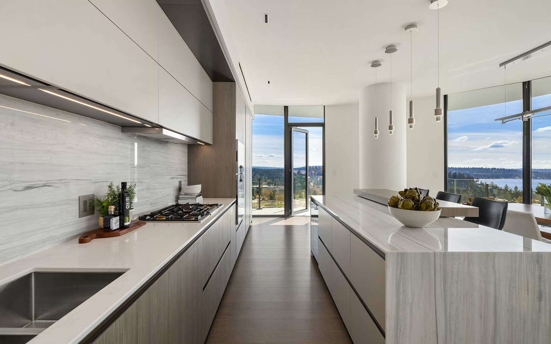
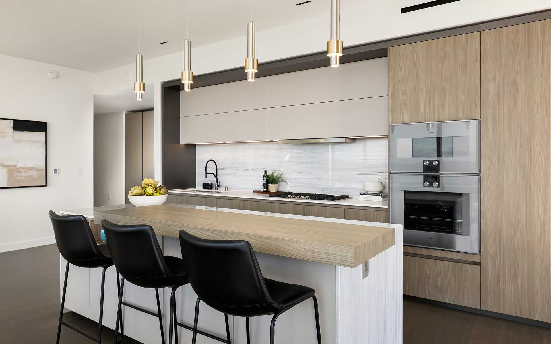
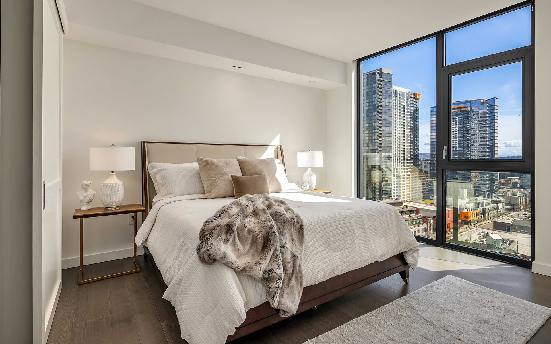
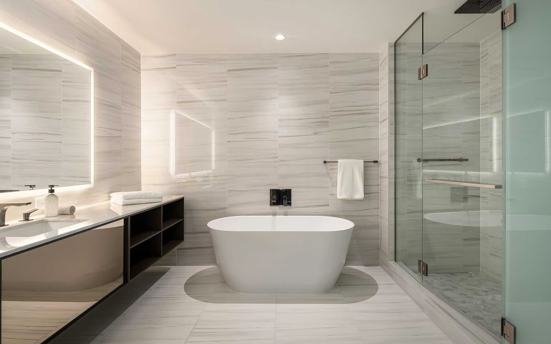
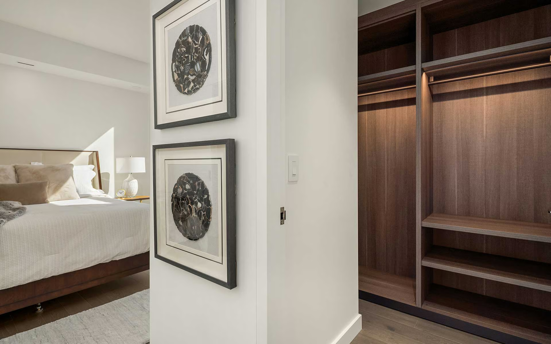
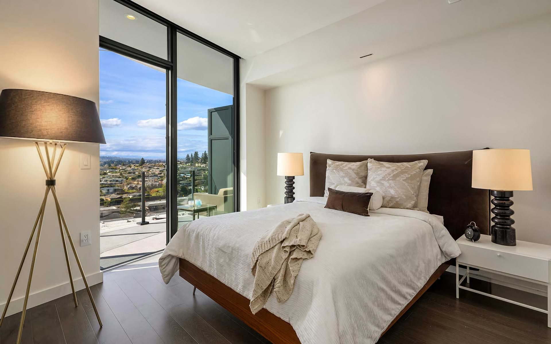
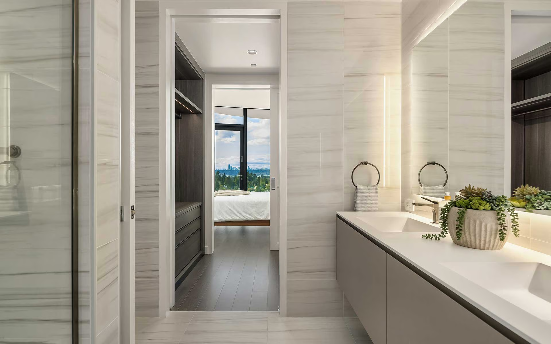
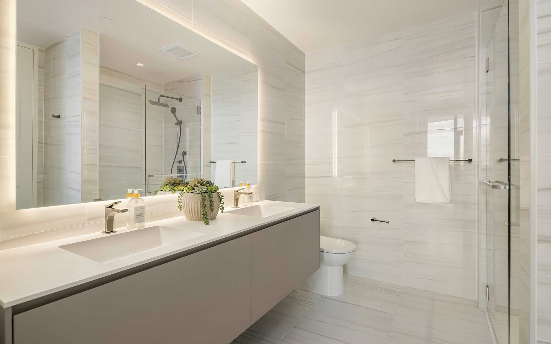
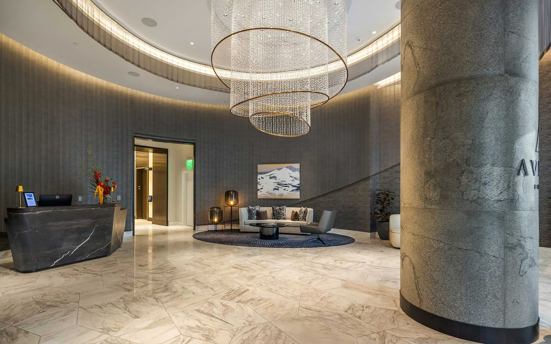
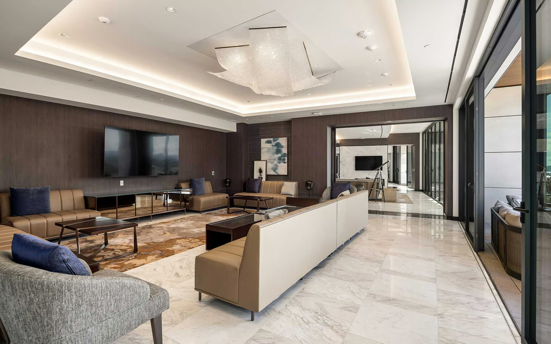
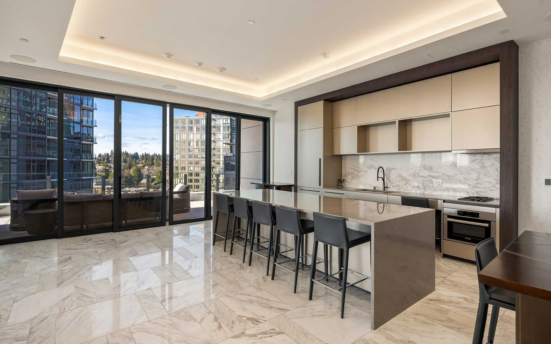
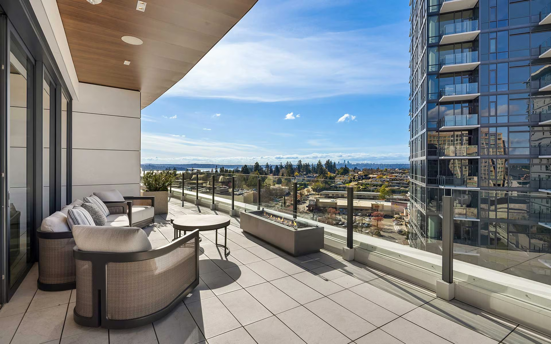
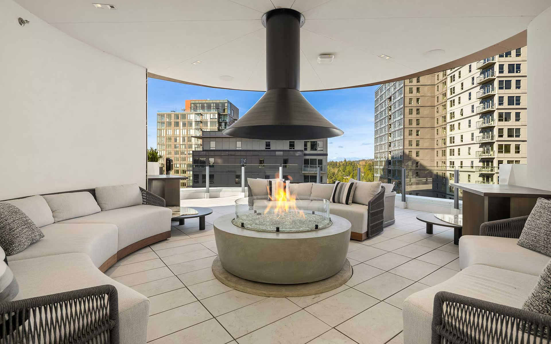
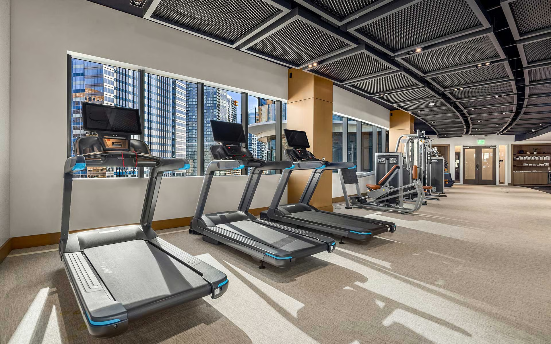
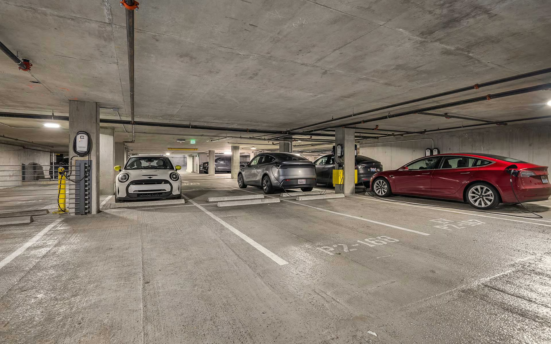
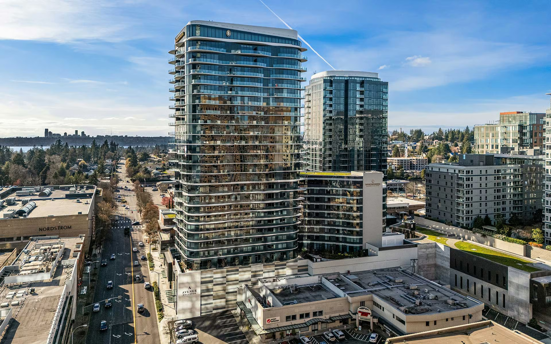
Luxury, light, location & iconic views in architecturally stunning Avenue Estates. Avenue is redefining urban sophistication in a dream location just steps to Bellevue’s world-class shopping & dining district. Unit 1701 is a contemporary vision with floor-to-ceiling windows framing spectacular southwestern views of Lake Washington, the Seattle city skyline and Olympic Mountains. The light-filled, 1,716 square foot open floor plan is centered around the view with an Ernestomeda-crafted gourmet kitchen providing ample storage and high-end appliances. Two view bedroom suites boast walk-in closets and spa-like baths with materials reflecting the beauty of the Pacific Northwest. The wrap-around deck provides a stellar perch for soaking in sunshine and sunsets. Gorgeous common areas with lounges, decks, kitchen, state-of-the-art fitness room, and dog area. Two parking spots in the secure garage (one with EV charger) plus a coveted storage unit. An exciting, comfortable lifestyle awaits at Avenue Belleuve.

+ Show More
Sold
Status
2
Bedrooms
2
Bathrooms
2024
Year Built
1,716 Sq.Ft.
Living Area
Property Video

Features & Amenities

Area & Lot

Living Space1,716 Sq.Ft.
Lot Size
MLS® ID2497172
TypeCondo
Year Built2024
Lifestyles
Water Frontage
View DescriptionCity, Lake, Mountains, Territorial
Elementary SchoolBellevue Digital Discovery
Middle SchoolChinook Middle School
High SchoolBellevue High School
School DistrictBellevue School District

Interior

Total Bedrooms2
Total Bathrooms2
Full Bathrooms1
Three Quarter Bathrooms1
Half Bathrooms
FlooringCeramic Tile, Engineered Hardwood
Fireplace
AppliancesDishwasher(s),Dryer(s),Garbage Disposal,Microwave(s),Refrigerator(s),Stove(s)/Range(s),Washer(s)
Other Interior FeaturesCooking-Gas, Dryer-Electric, End Unit, Ice Maker, Insulated Windows, Primary Bathroom, Soaking Tub, Sprinkler System, Walk-In Closet(s), Washer, Water Heater, Room and Floor: Dining Room-Main, Entry Hall-Main, Great Room-Main, Kitchen With Eating Space-Main, Primary Bedroom-Main, Utility Room-Main, Bedroom-Main, Bathroom Three Quarter-Main, Bathroom Full-Main Appliances: Dishwasher, Disposal, Dryer, Microwave, Refrigerator, Stove(s)/Range(s), Washer, Unit Features: Balcony/Deck/Patio, End Unit, Insulated Windows, Jetted/Soaking Tub, Primary Bath, Sprinkler System, Walk-in Closet

Exterior & Building

Stories
Garage Space2
Pool
RoofFlat
Heat TypeForced Air, Heat Pump, High Efficiency (Unspecified)
Air ConditioningCentral Air, Heat Pump, High Efficiency (Unspecified)
Water SourcePublic
UtilitiesPower Production Type: Electric
SewerConnected
Security FeaturesSecurity Service
Green Features FeaturesInsulated Windows
Lot FeaturesLot Details: Curbs, Paved, Sidewalk
ParkingCommon Garage, Parking Space #: 168 & 167
Architecture Style
Other Exterior FeaturesExterior: Cement/Concrete, See Remarks

Financial

Sales Price$3,278,000
Real Estate Tax$21,396/yr
HOA Fees$2,425/mo

Luxury, Light, Location & Iconic views in Architecturally Stunning Avenue Estates