Team Foster
6601 SE 25th Street, Mercer Island, WA 98040
See All Photos
No items found.
No items found.
6601 SE 25th Street, Mercer Island, WA 98040
Tere Foster
Tere Foster
Moya Skillman
Moya Skillman

Timeless Sophistication on the Island’s North End

6601 SE 25th Street, Mercer Island, WA 98040

$3,700,000

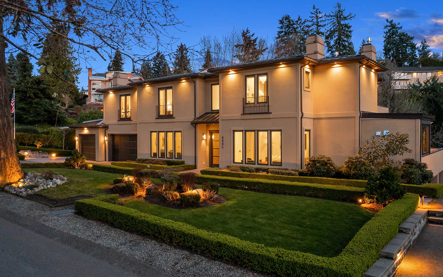
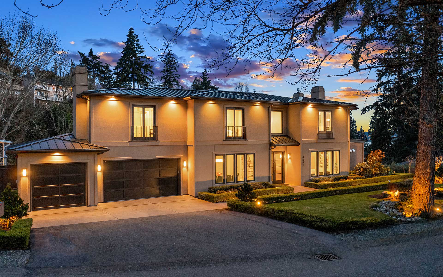
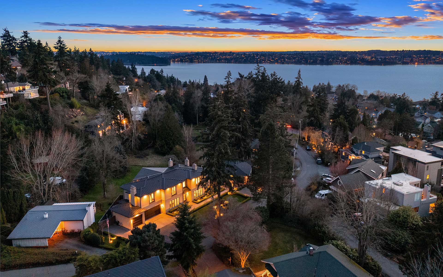
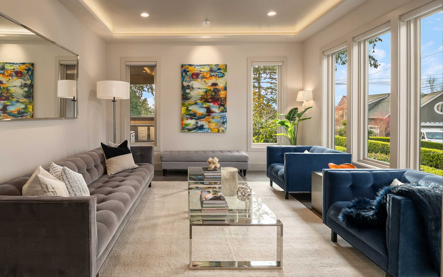
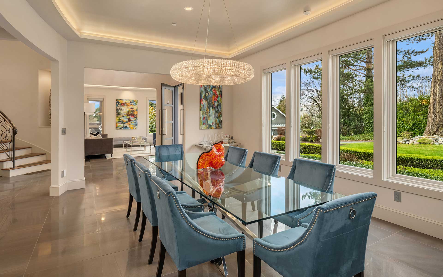
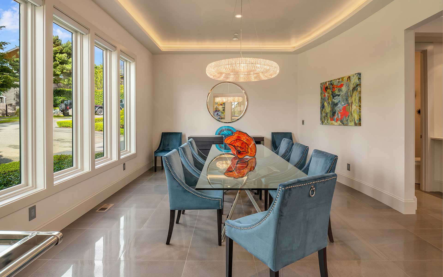
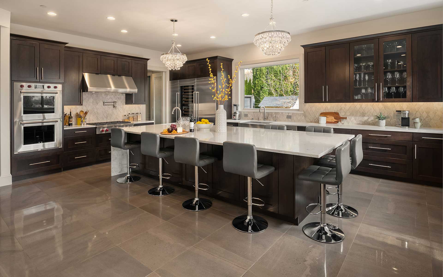
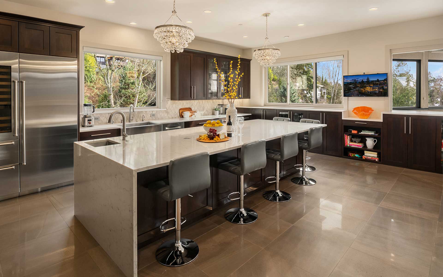
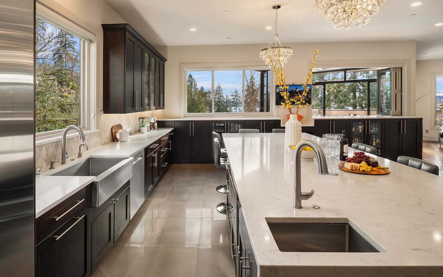
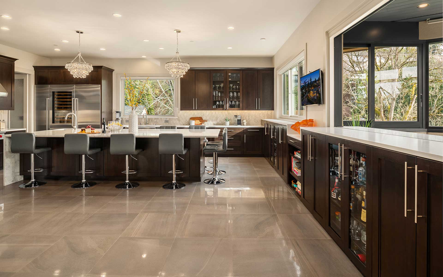
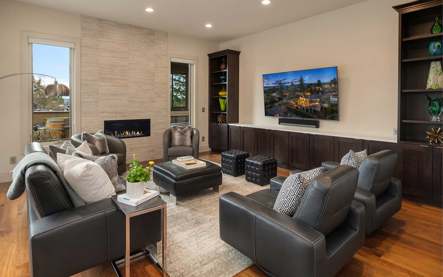
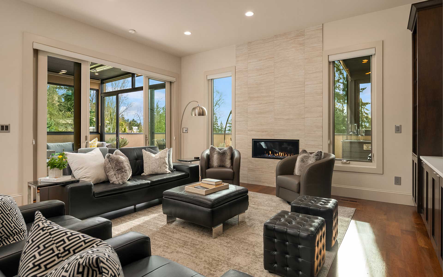
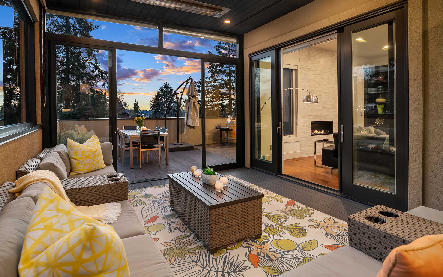
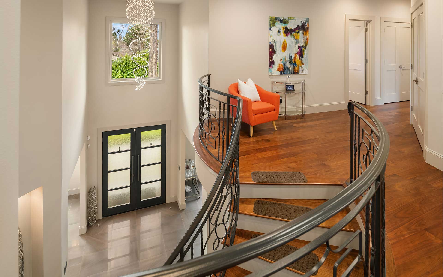
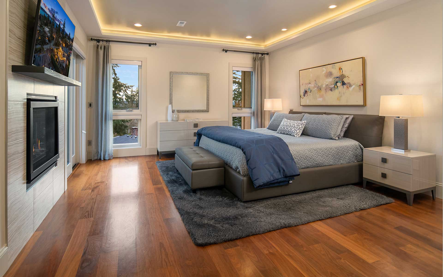
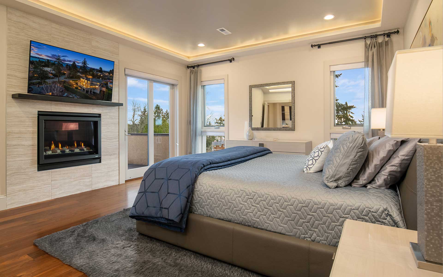
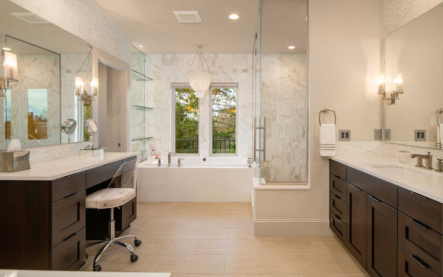
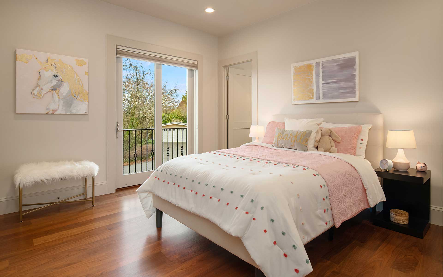
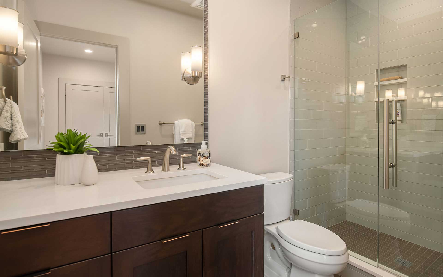
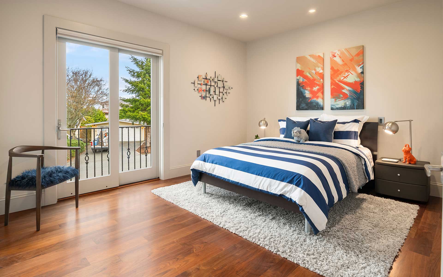
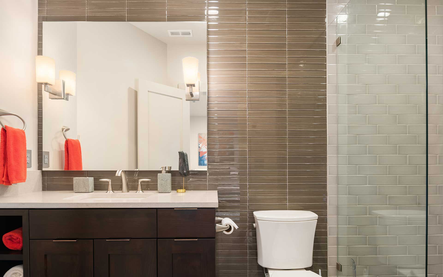
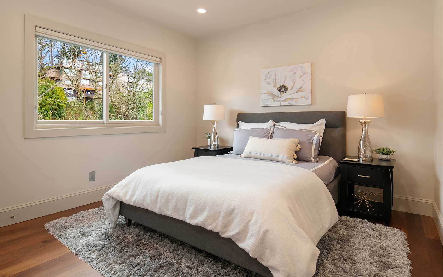
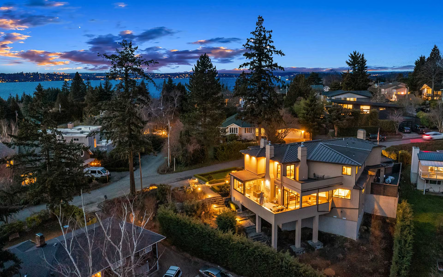
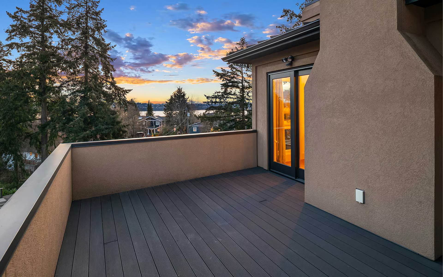
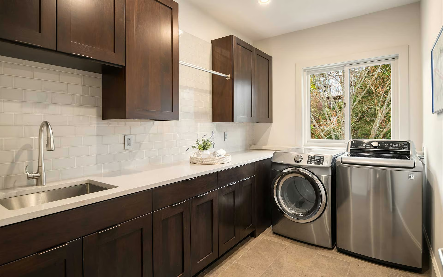
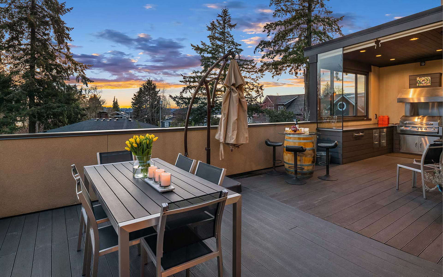
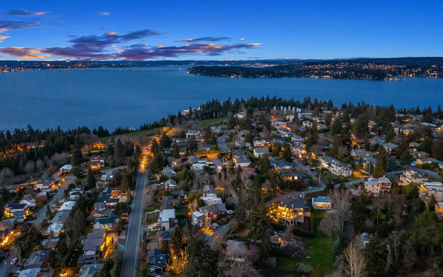
Thoughtfully designed and meticulously curated, this 2016 home is nestled in a fabulous location on the north end close to all of the charming amenities of the Island core. The 4,000+ sq ft., 4-bedroom home boasts refined, light-filled interiors with luxe finishes throughout including walnut + stone floors and spectacular lighting. The epicurean kitchen boasts a massive island, Wolf/Sub-Zero appliances, quartz counters, ample storage and a multi-slide bar window opening to the all-season outdoor living room/kitchen—perfect for year-round entertaining with multiple seating and dining areas. The gathering spaces continue with a formal dining room + great room boasting a cozy fireplace. A desirable floor plan offers 4 ensuite bedrooms plus an office on the upper level. The primary suite features a fireplace, spa-like bath, private balcony, and some lake views. Every space of this home is well-designed, beautiful, and completely turnkey in an ideal locale.

+ Show More
Sold
Status
4
Bedrooms
45
Bathrooms
2016
Year Built
4,130 Sq.Ft.
Living Area
Property Video

Features & Amenities

Area & Lot

Living Space4,130 Sq.Ft.
Lot Size10,411 Sq.Ft.
MLS® ID2045680
TypeResidential
Year Built2016
Lifestyles
Water Frontage
View DescriptionLake, Partial
Elementary SchoolWest Mercer Elementary School
Middle SchoolIslander Middle School
High SchoolMercer Island High School
School DistrictMercer Island School District

Interior

Total Bedrooms4
Total Bathrooms45
Full Bathrooms2
Three Quarter Bathrooms2
Half Bathrooms2
FlooringCeramic Tile, Hardwood
Fireplace2
AppliancesDishwasher,Double Oven,Dryer,Garbage Disposal,Microwave,Refrigerator,See Remarks,Stove/Range,Washer
Other Interior FeaturesCeramic Tile, Hardwood, Bath Off Primary, Built-In Vacuum, Double Pane/Storm Window, Dining Room, Fireplace (Primary Bedroom), French Doors, High Tech Cabling, Jetted Tub, Security System, Walk-In Closet(s), Walk-In Pantry, Wired for Generator, Water Heater, Den/Office-Second, Dining Room-Main, Entry Hall-Main, Great Room-Main, Kitchen With Eating Space-Main, Living Room-Main, Primary Bedroom-Second, Utility Room-Second, Bedroom-Second, Bathroom Full-Second, Bathroom Half-Main, Bathroom Three Quarter-Second, Extra Fin Rm-Second

Exterior & Building

Stories
Garage Space3
Pool
RoofMetal
Heat TypeForced Air, Heat Pump, Radiant
Air ConditioningCentral A/C
Water SourcePublic
Utilities
SewerConnected
Security Features
Green Features Features
Lot FeaturesCable TV, Deck, Electric Car Charging, Fenced-Partially, Gas Available, High Speed Internet, Sprinkler System
ParkingDriveway, Attached Garage
Architecture Style
Other Exterior FeaturesStucco

Financial

Sales Price$3,700,000
Real Estate Tax$22,714/yr
HOA Fees

Timeless Sophistication on the Island’s North End