Team Foster
5570 248th Place SE, Issaquah, WA 98029
See All Photos
No items found.
No items found.
5570 248th Place SE, Issaquah, WA 98029
Tere Foster
Tere Foster
Moya Skillman
Moya Skillman

Impressive Buchan Estate on Nearly Five Idyllic Acres

5570 248th Place SE, Issaquah, WA 98029

$3,400,000

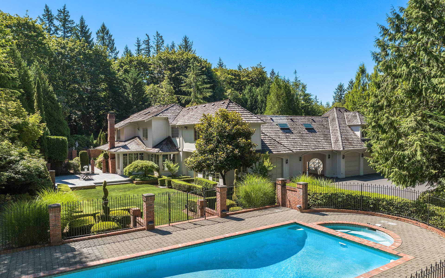
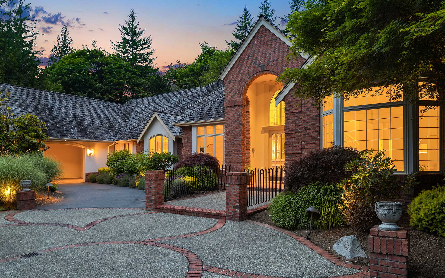
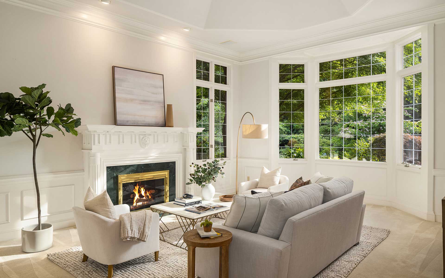
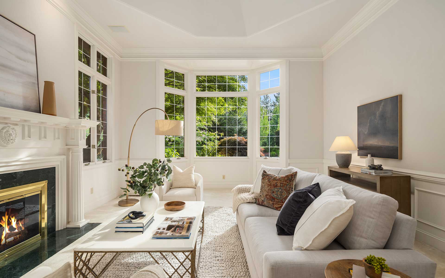
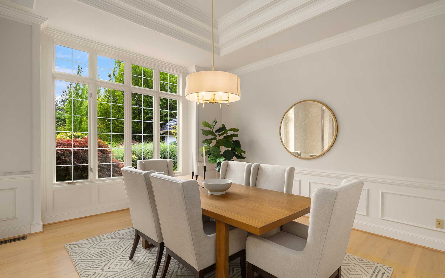
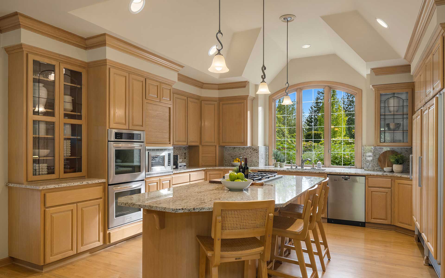
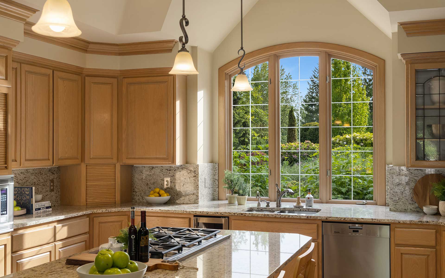
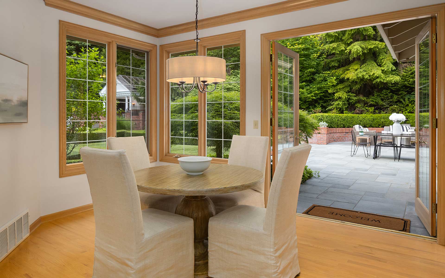
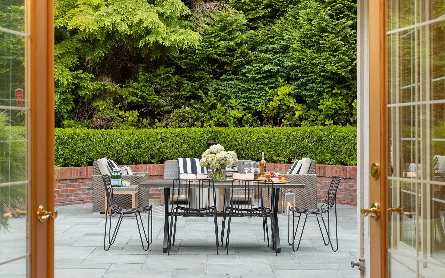
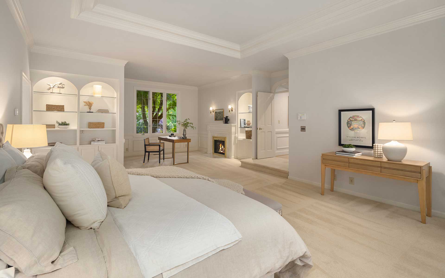
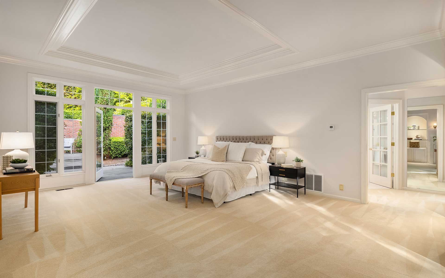
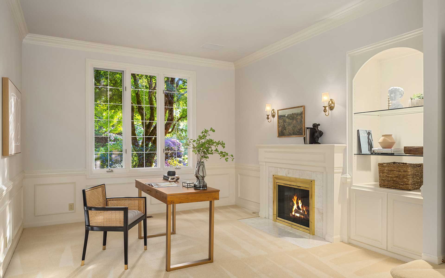
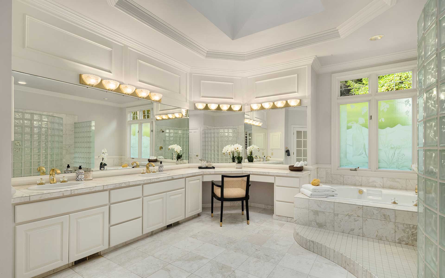

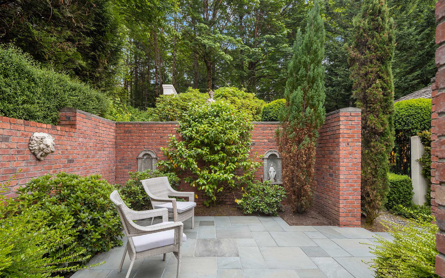
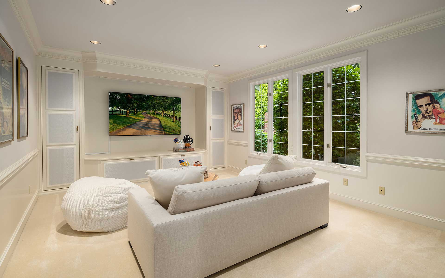
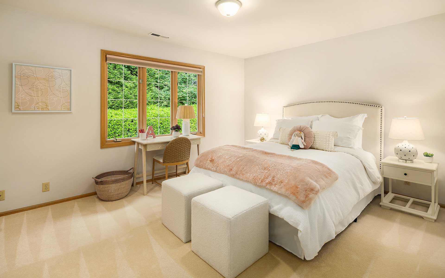
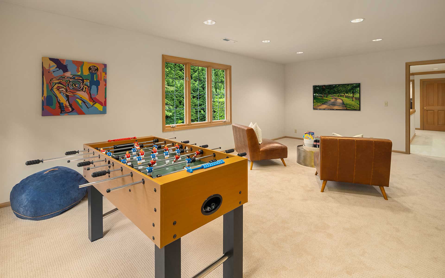
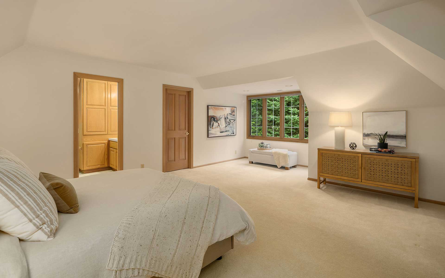
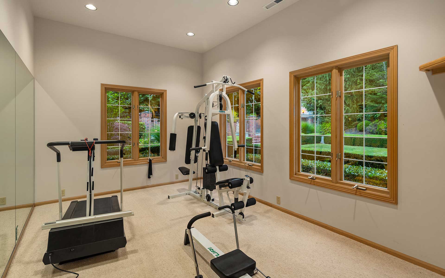
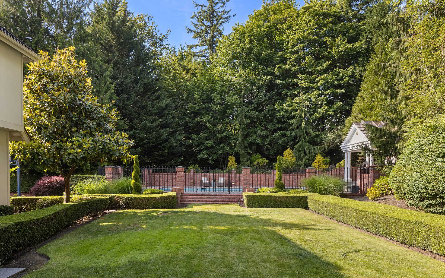
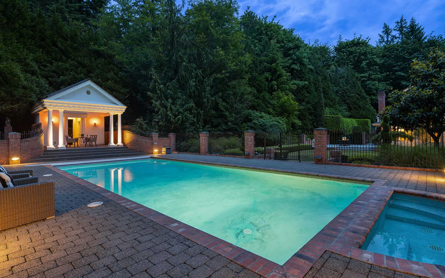
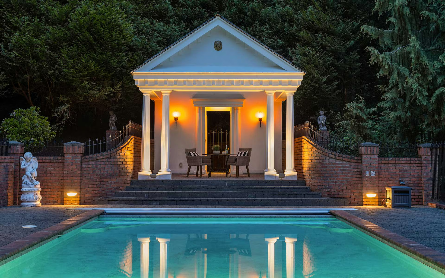
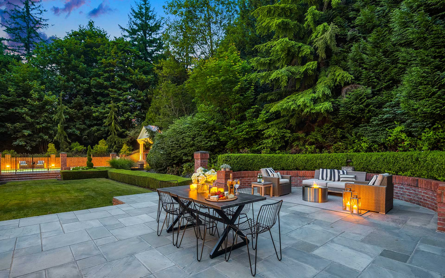
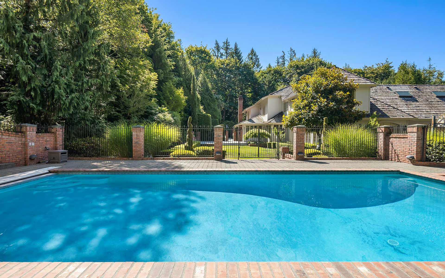
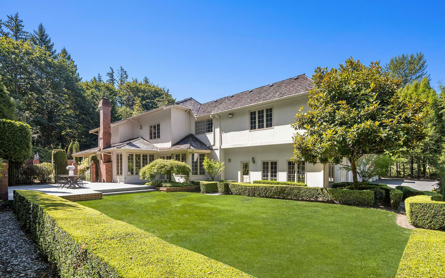
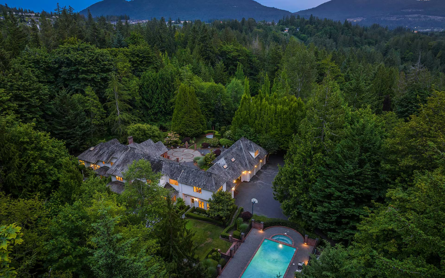
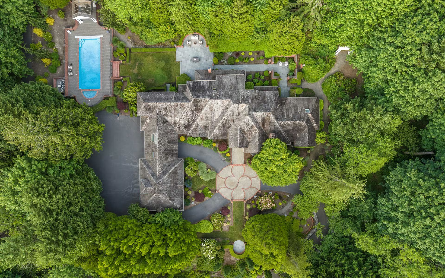
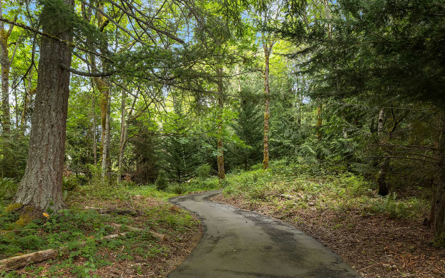
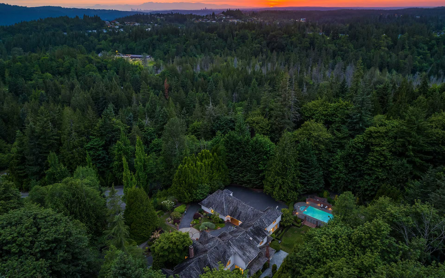
Just minutes from the Issaquah Highlands is this majestically sited estate on nearly 5 private acres. A beautiful pool, gardens, lush lawns and trails create magnificent spaces for outdoor living. This Cantergrove Estates John F. Buchan resale boasts timeless style and a floor plan for every need. Classic lines and architectural details abound. Sunlight streams into beautifully scaled interiors designed for both formal and informal gatherings. Primary suite on the main plus 4 additional bedrooms on the upper level including 3 ensuites. Hangout spaces galore: family room, media room, exercise room, and bonus room. The expansive bluestone patio and pool with cabana provide the perfect backdrop for outdoor relaxation and recreation. The entire estate is gated and fenced including your very own nature trail to enjoy with friends and pets. Exceptional privacy while being less than 5 minutes to all the conveniences of the Highlands, easy access to I-90, and great schools.

+ Show More
Sold
Status
5
Bedrooms
5.75
Bathrooms
1992
Year Built
7,063 Sq.Ft.
Living Area
Property Video

Features & Amenities

Area & Lot

Living Space7,063 Sq.Ft.
Lot Size4.91 Acres
MLS® ID2101561
TypeResidential
Year Built1992
Lifestyles
Water Frontage
View DescriptionTerritorial
Elementary SchoolClark Elementary School
Middle SchoolIssaquah Middle School
High SchoolIssaquah High School
School DistrictIssaquah School District

Interior

Total Bedrooms5
Total Bathrooms5.75
Full Bathrooms4
Three Quarter Bathrooms1
Half Bathrooms2
FlooringCeramic Tile, Hardwood, Marble, Travertine, Carpet
Fireplace3
AppliancesDishwasher, Double Oven, Dryer, Disposal, Microwave, Refrigerator, See Remarks, Stove/Range, Washer
Other Interior FeaturesCeramic Tile, Hardwood, Wall to Wall Carpet, Bath Off Primary, Double Pane/Storm Window, Dining Room, Fireplace (Primary Bedroom), French Doors, High Tech Cabling, Jetted Tub, Security System, Skylight(s), Vaulted Ceiling(s), Walk-In Closet(s), Walk-In Pantry, Wet Bar, Wired for Generator, Water Heater

Exterior & Building

Stories2
Garage Space5
Pool
RoofCedar Shake
Heat TypeForced Air, Radiant
Air Conditioning
Water SourcePublic
Utilities
SewerSeptic
Security Features
Green Features Features
Lot FeaturesCul-De-Sac, Dead End Street, Paved, Secluded, Garden Space, Wooded
ParkingAttached Carport, Driveway, Attached Garage
Architecture Style
Other Exterior FeaturesBrick, Stucco

Financial

Sales Price$3,400,000
Real Estate Tax$45,033/yr
HOA Fees

Impressive Buchan Estate on Nearly Five Idyllic Acres