Team Foster
474 5th Avenue NE, Issaquah, WA 98029
See All Photos
No items found.
No items found.
474 5th Avenue NE, Issaquah, WA 98029
Tere Foster
Tere Foster
Moya Skillman
Moya Skillman

The Issaquah Highlands Lifestyle Awaits

474 5th Avenue NE, Issaquah, WA 98029

$1,665,000

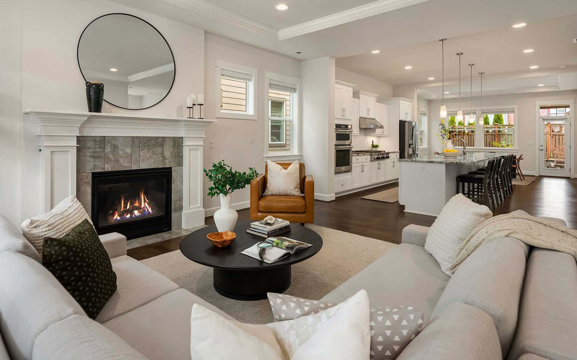
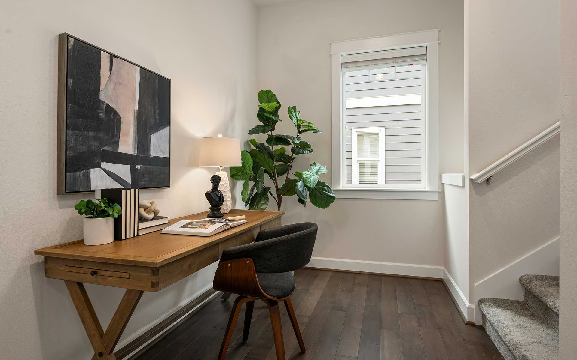
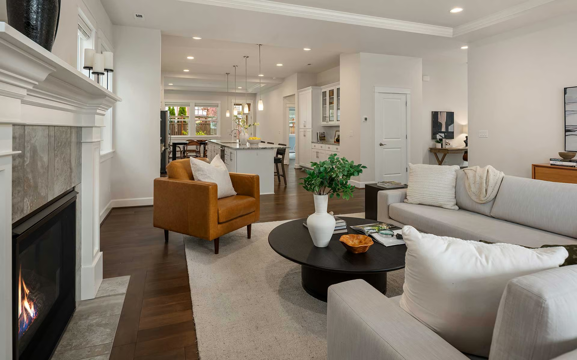
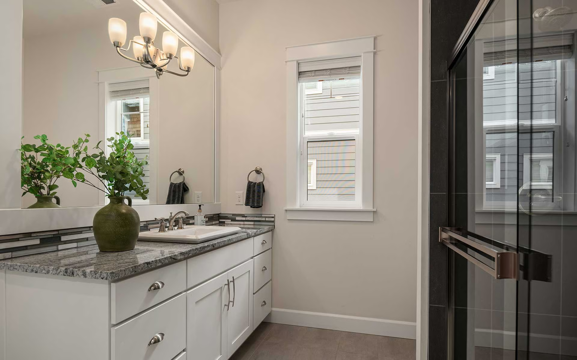
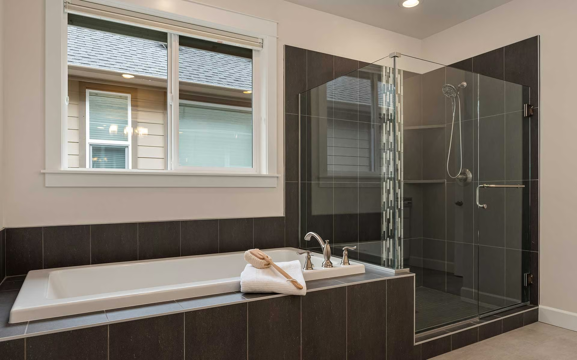
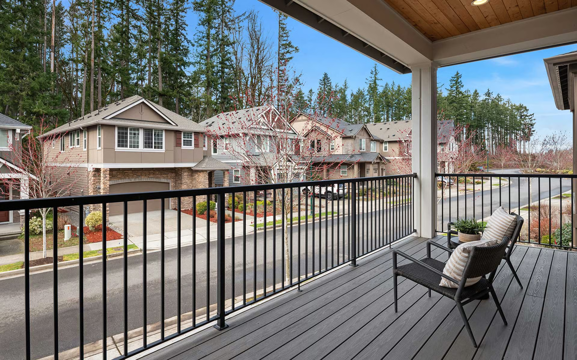
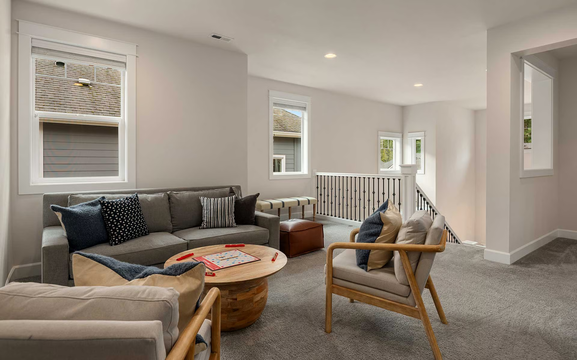
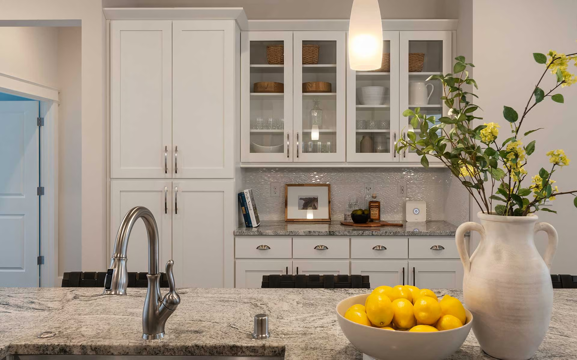
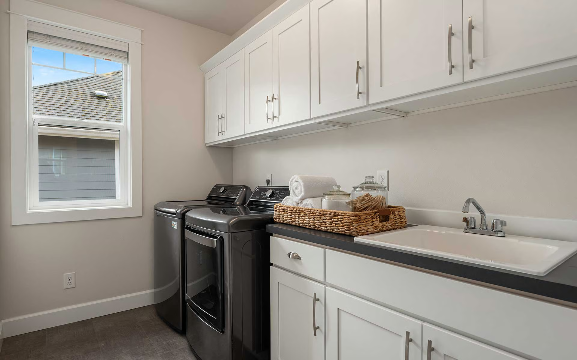
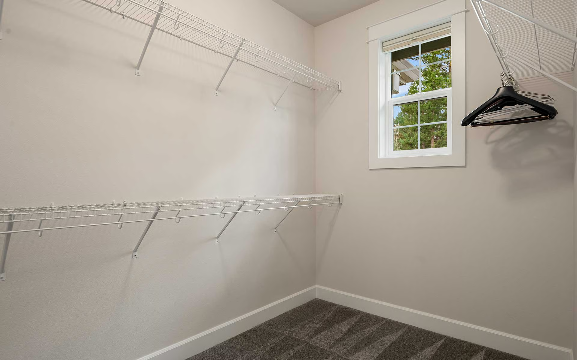
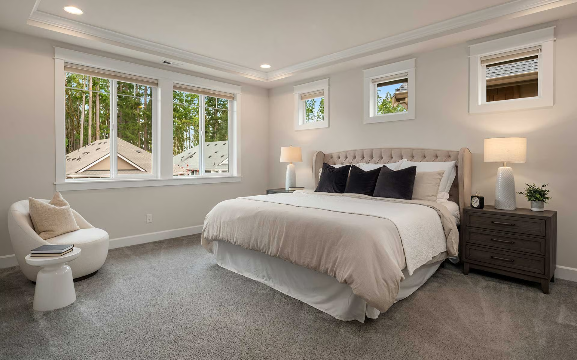
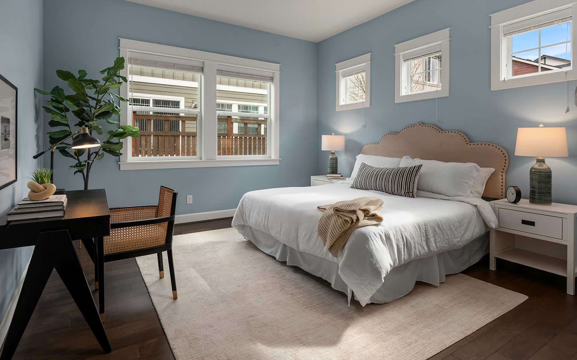
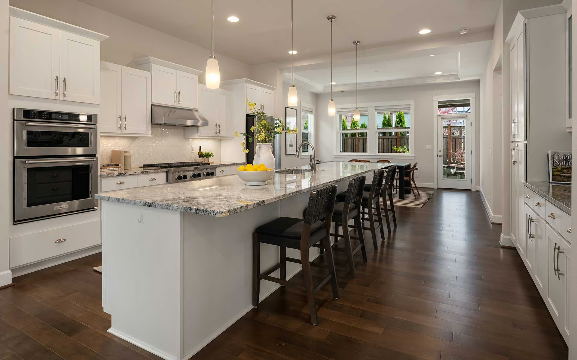
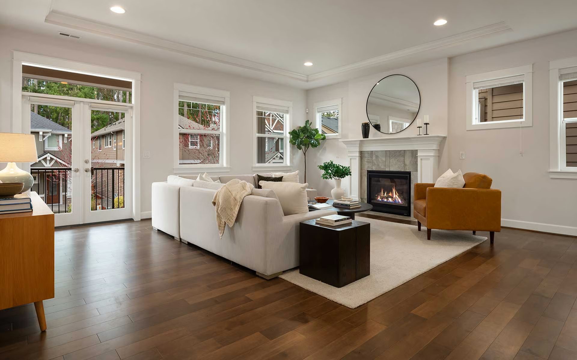
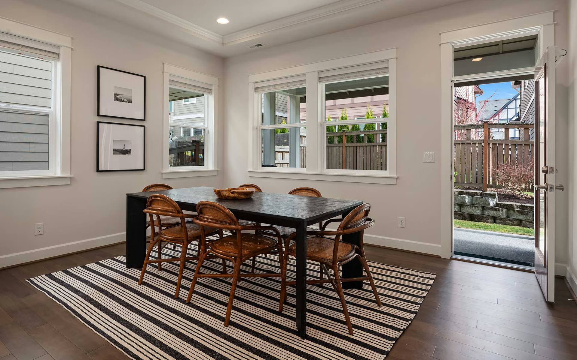
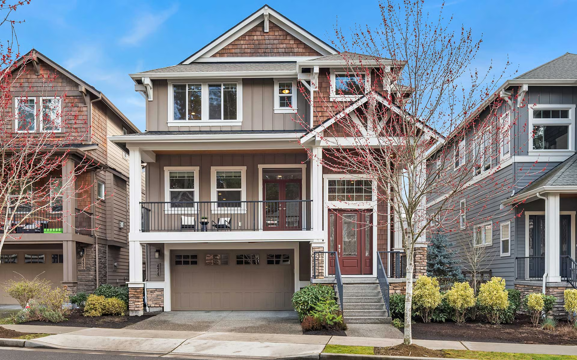
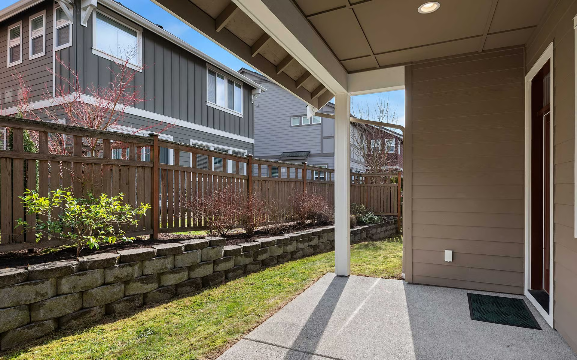
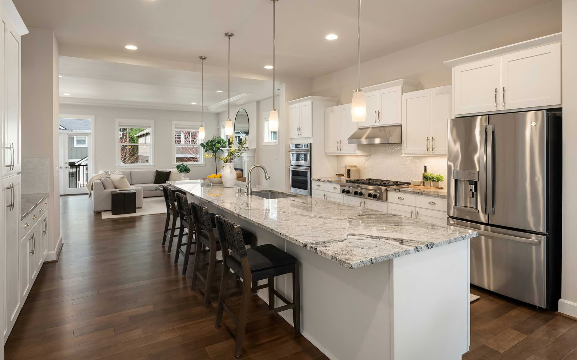
The Issaquah Highlands lifestyle awaits at this airy, light-filled home in the heart of this desirable urban village community. Thoughtfully designed and upgraded to reflect all of the amenities today’s buyers seek including a “heart of the home” kitchen with generous island, ample storage and 6-burner gas range for entertaining with ease. Generous windows fill the interiors with beautiful natural light. An ideal floor plan boasts a main-level bedroom and ¾ bath plus three large bedrooms on the upper level including a luxe primary suite with a view of the Issaquah Alps. Flex spaces offer options for a home office and bonus room. Enjoy sunsets from the balcony. Stay cool in the summer with central air conditioning! Strolling distance to multiple playgrounds and Grand Ridge Plaza with markets, shops, coffee, restaurants, and theater plus recreational opportunities in all directions. Easy access to I-90 for easy commuting to Redmond or Bellevue. Top-rated Issaquah Schools.

+ Show More
Sold
Status
4
Bedrooms
3
Bathrooms
2018
Year Built
3,480 Sq.Ft.
Living Area
Property Video

Features & Amenities

Area & Lot

Living Space3,480 Sq.Ft.
Lot Size4,057 Sq.Ft.
MLS® ID2525261
TypeResidential
Year Built2018
Lifestyles
Water Frontage
View Description
Elementary SchoolClark Elementary School
Middle SchoolIssaquah Middle School
High SchoolIssaquah High School
School DistrictIssaquah School District

Interior

Total Bedrooms4
Total Bathrooms3
Full Bathrooms
Three Quarter Bathrooms
Half Bathrooms
FlooringCeramic Tile, Hardwood, Carpet
Fireplace1, Fireplace Features: Gas
AppliancesDishwasher, Disposal, Dryer, Microwave, Refrigerator, Stove(s)/Range(s), Tankless Water Heater, Washer
Other Interior FeaturesBasement: Finished, Partially Finished, Room List: Dining Room, Entry Hall, Extra Fin Room, Family Room, Great Room, Kitchen With Eating Space, Primary Bedroom, Utility Room, Bathroom Full, Bathroom Three Quarter, Bedroom

Exterior & Building

Stories2
Garage Space2
Pool
RoofComposition
Heat TypeForced Air, Wall Furnace
Air ConditioningCentral Air
Water SourcePublic, Water Company: City of Issaquah
UtilitiesPower Production Type: Electric, Natural Gas
SewerConnected, Sewer Company: City of Issaquah
Security Features
Green Features Features
Lot FeaturesSite Features: Cable TV, Deck, Fenced-Fully, Gas Available, High Speed Internet, Patio, Lot Details: Curbs, Paved, Sidewalk, Lot Topography: Level,Partial Slope, Features: Bath Off Primary, Dbl Pane/Storm Window, Dining Room, Fireplace, French Doors, Walk-In Closet(s), Water Heater
ParkingDriveway, Attached Garage, Off Street
Architecture Style
Other Exterior FeaturesExterior: Cement Planked, Wood Products

Financial

Sales Price$1,665,000
Real Estate Tax$14,520/yr
HOA Fees$115/mo

The Issaquah Highlands Lifestyle Awaits