
Team Foster
4532 169th Place SE
See All Photos
No items found.
No items found.
4532 169th Place SE
Tere Foster
Tere Foster
Carissa Saffel
Carissa Saffel

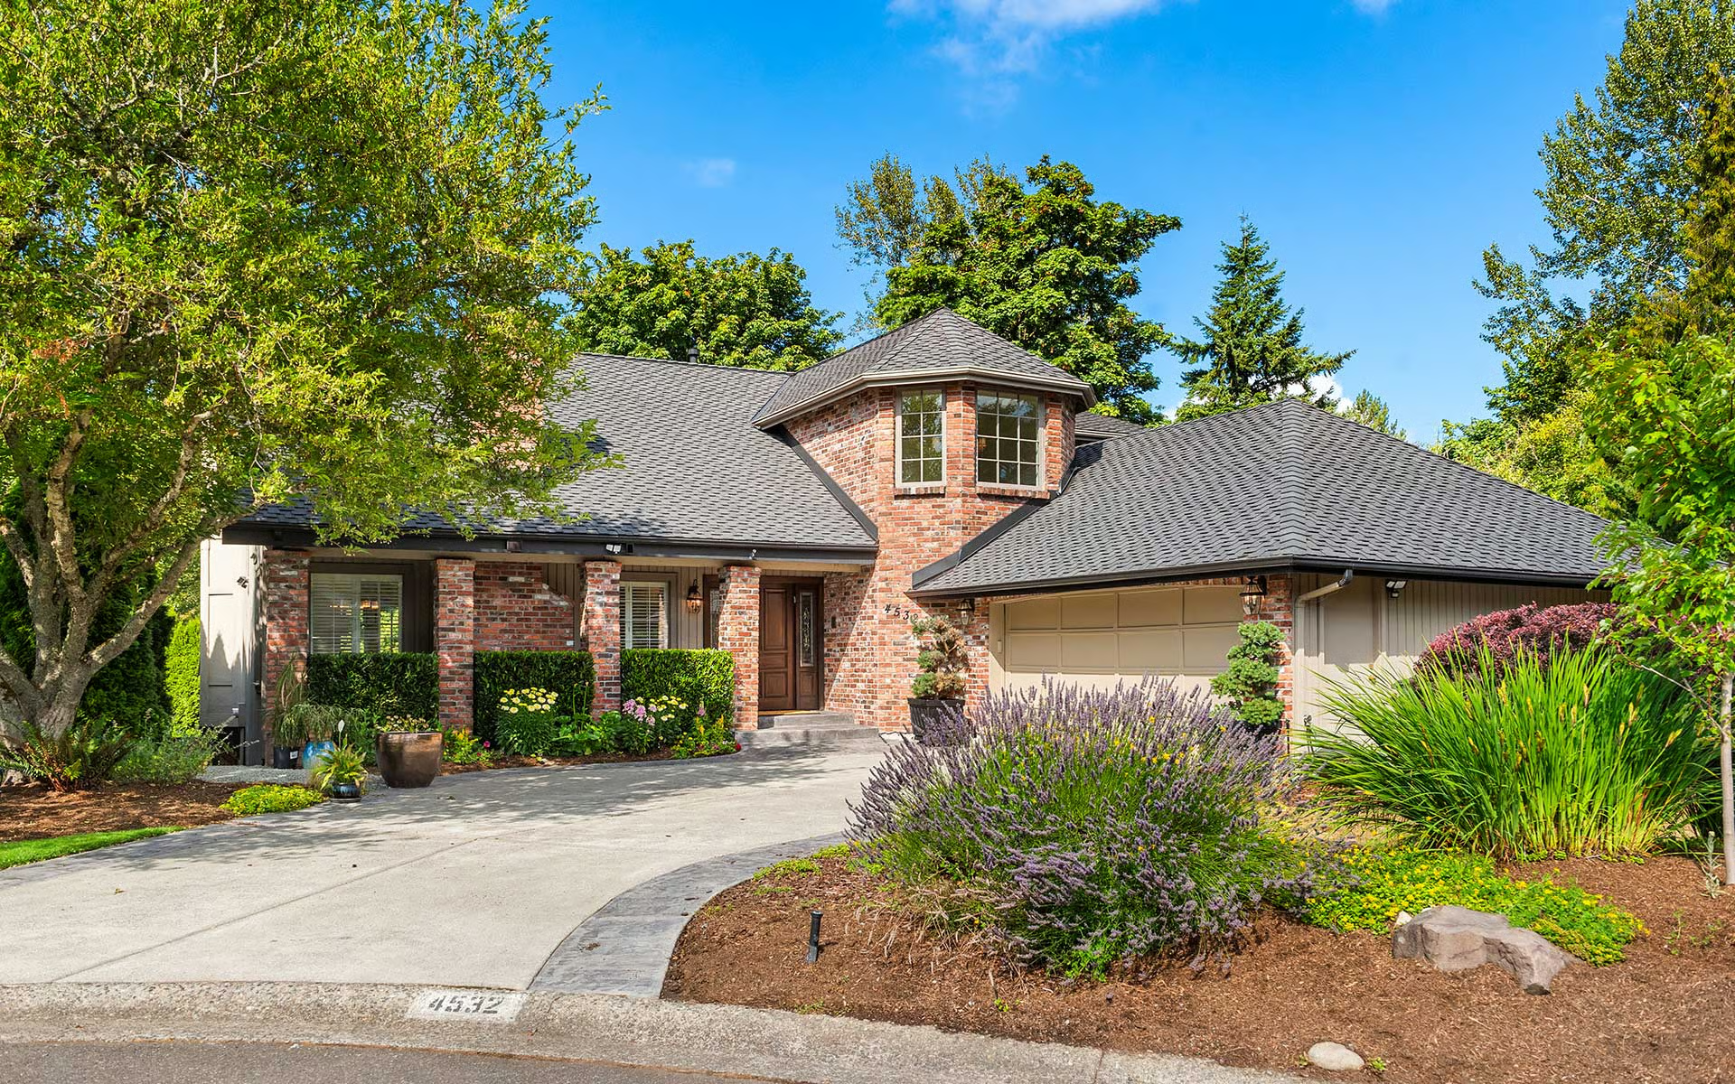
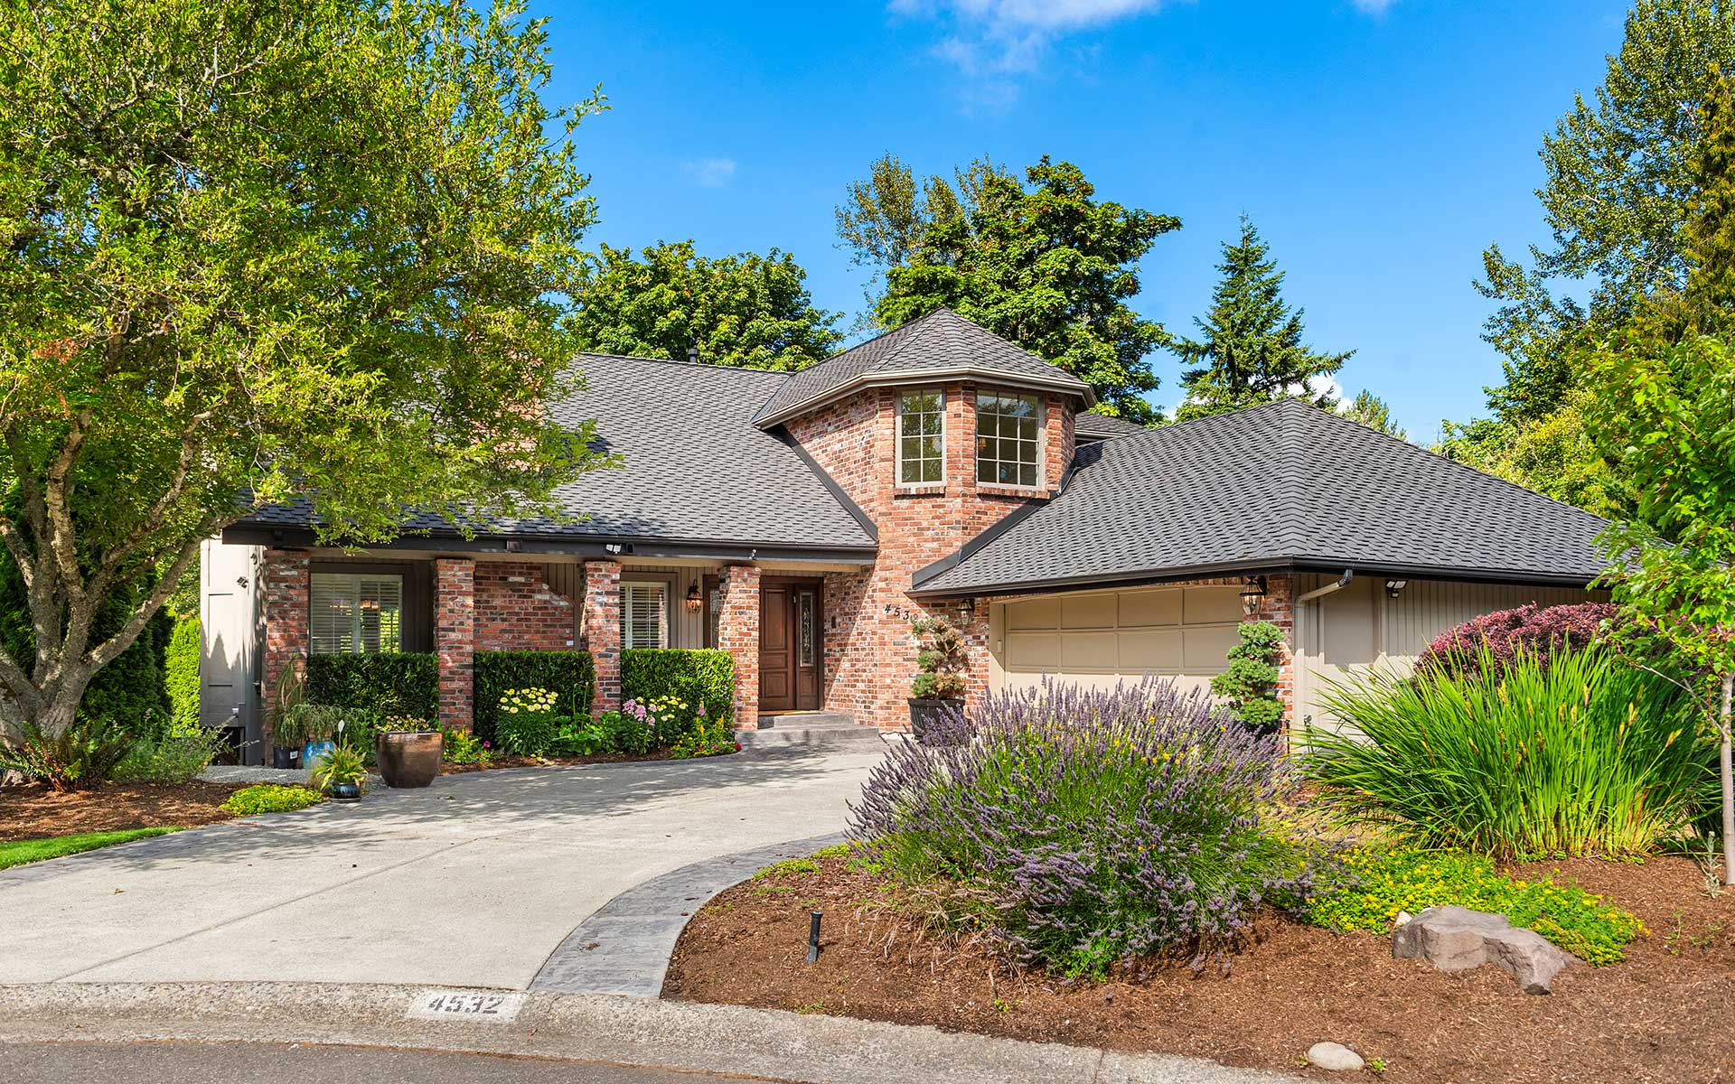
All The Right Spaces in this Light-Filled Lakemont Home

4532 169th Place SE

$2,000,000

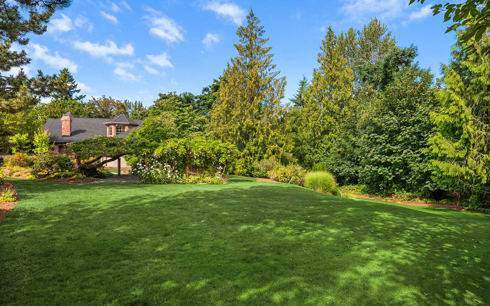
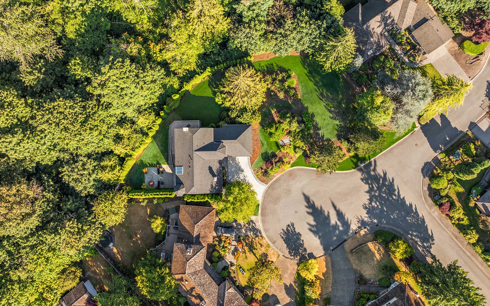
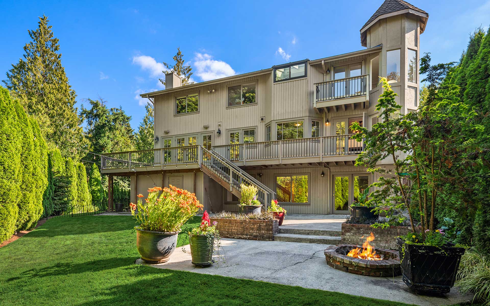
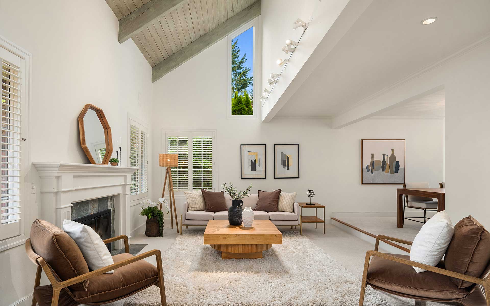
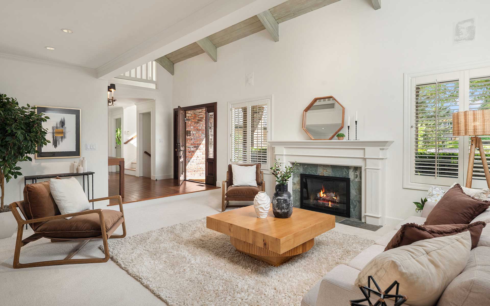
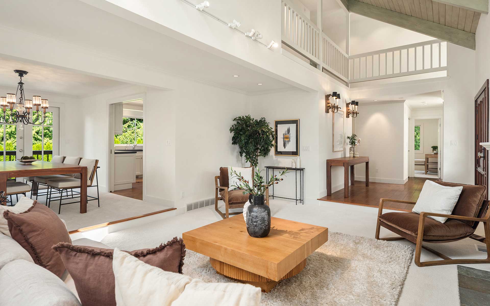
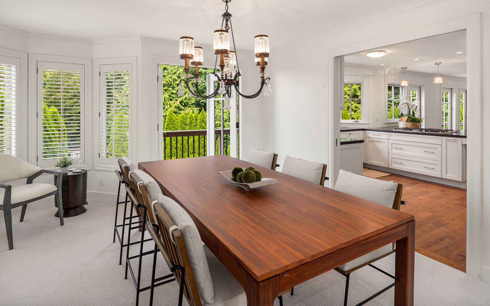
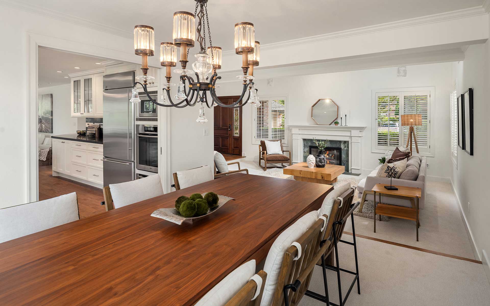
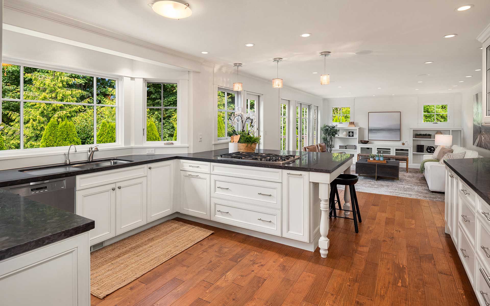
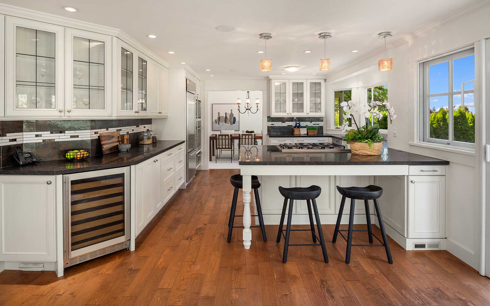
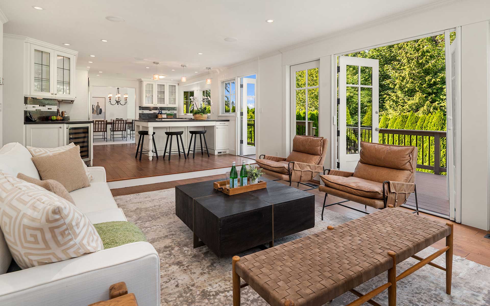
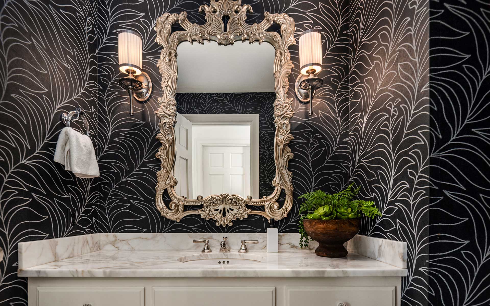
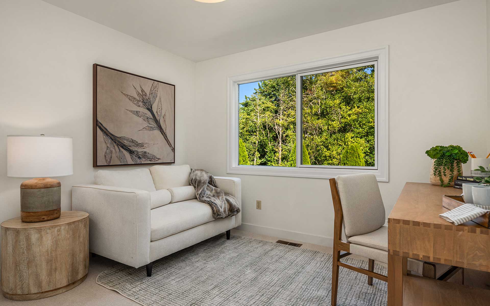
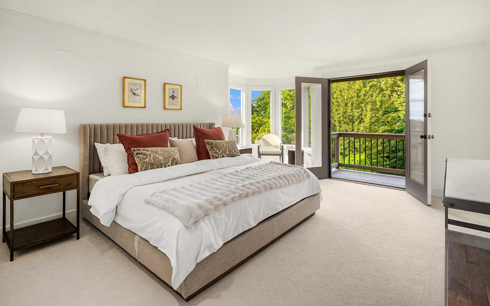
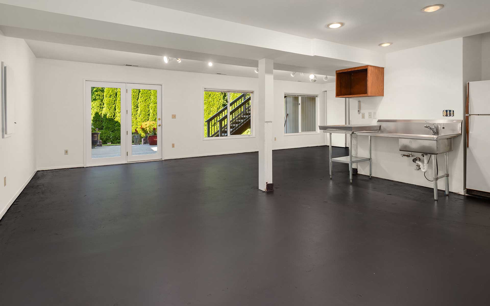
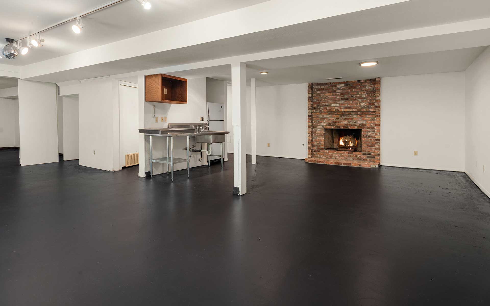
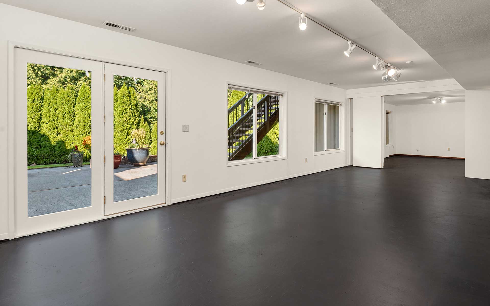
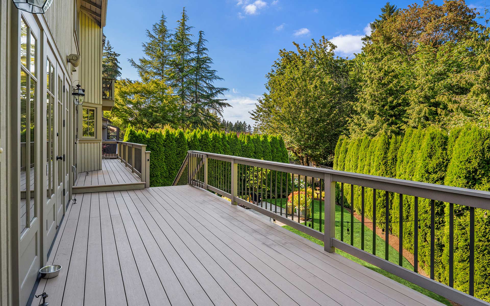
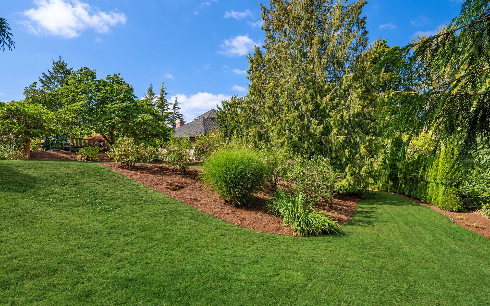
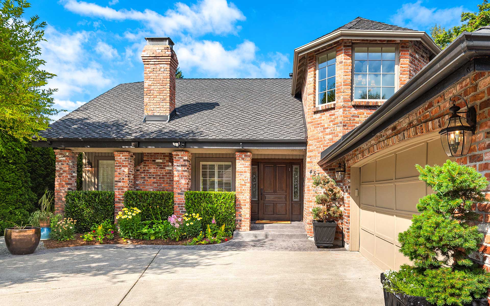
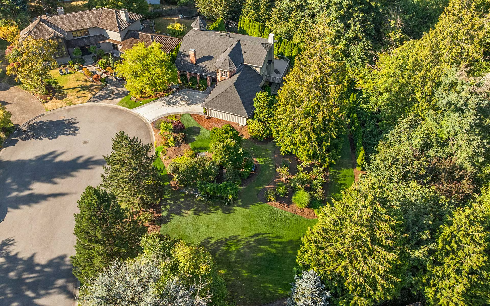
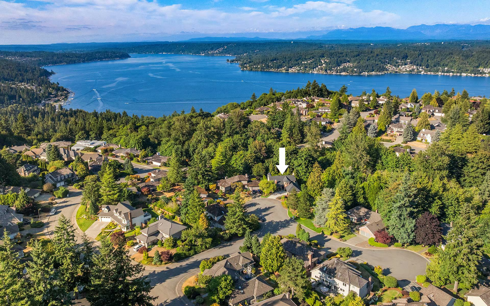
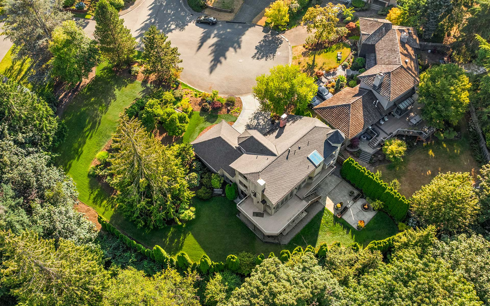
Located in the sought-after Vuemont neighborhood in Lakemont, this light-filled home is situated on a sprawling 17,859 square foot lot at the end of a private cul-de-sac. An updated chef’s kitchen leads out to the expansive entertainment-sized deck, serene backyard and verdant greenbelt. Recently refreshed with a new roof, interior paint and carpet. Featuring 5 bedrooms and 3.5 baths with an option for a main-floor guest suite or office. The spacious lower level has a private entrance and kitchenette offering versatile, separate living spaces with bedroom and bath. Strolling distance to Cougar Ridge Elementary, Lakemont Village and Lakemont Park. Unbeatable location in the top-rated Issaquah School District.

+ Show More
Sold
Status
5
Bedrooms
4
Bathrooms
1983
Year Built
3,980 Sq.Ft.
Living Area
Property Video

Features & Amenities

Area & Lot

Living Space3,980 Sq.Ft.
Lot Size0.41 Acres
MLS® ID2418526
TypeResidential
Year Built1983
Lifestyles
Water Frontage
View DescriptionTerritorial
Elementary SchoolCougar Ridge Elementary School
Middle SchoolCougar Mountain Middle School
High SchoolIssaquah High School
School DistrictIssaquah School District

Interior

Total Bedrooms5
Total Bathrooms4
Full Bathrooms2
Three Quarter Bathrooms1
Half Bathrooms1
FlooringCeramic Tile, Concrete, Hardwood, Carpet
Fireplace2, Fireplace Features: Gas, Wood Burning
AppliancesDishwasher(s),Double Oven,Dryer(s),Garbage Disposal,Microwave(s),Refrigerator(s),See Remarks,Stove(s)/Range(s),Washer(s)
Other Interior FeaturesFeatures: Bath Off Primary, Built-In Vacuum, Double Pane/Storm Window, Dining Room, Fireplace, French Doors, Skylight(s), Vaulted Ceiling(s), Walk-In Closet(s), Walk-In Pantry, Water Heater, Wet Bar, Wine/Beverage Refrigerator, Basement: Daylight, Finished

Exterior & Building

Stories2
Garage Space2
Pool
RoofComposition
Heat TypeForced Air, Wall Unit(s)
Air Conditioning
Water SourcePublic, Water Company: City of Bellevue
UtilitiesPower Production Type: Electric, Natural Gas
SewerConnected
Security FeaturesPartially Fenced
Green Features Features
Lot FeaturesLot Details: Cul-De-Sac, Paved, Vegetation: Garden Space, Lot Topography: Level
ParkingDriveway, Attached Garage, Off Street
Architecture Style
Other Exterior FeaturesBrick, Wood

Financial

Sales Price$2,000,000
Real Estate Tax$16,152/yr
HOA Fees$325/yr