Team Foster
4102 100th Avenue SE, Mercer Island, WA 98040
See All Photos
No items found.
No items found.
4102 100th Avenue SE, Mercer Island, WA 98040
Moya Skillman
Moya Skillman
Tere Foster
Tere Foster

Modern Craftsman Waterfront on Mercer Island

4102 100th Avenue SE, Mercer Island, WA 98040

$8,495,000

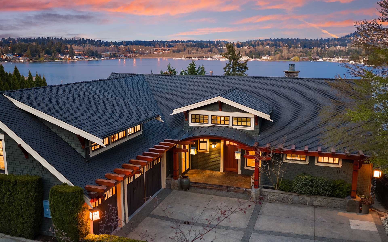
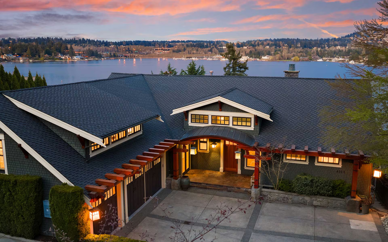
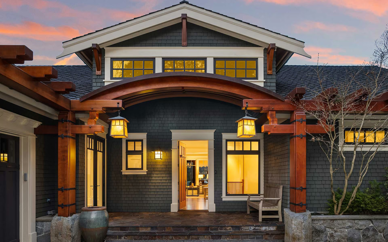
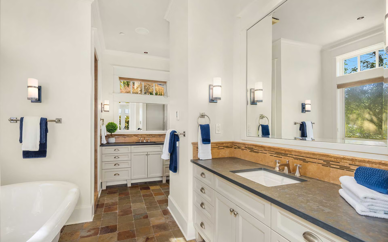
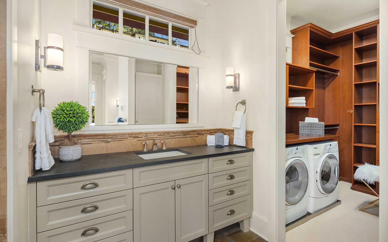
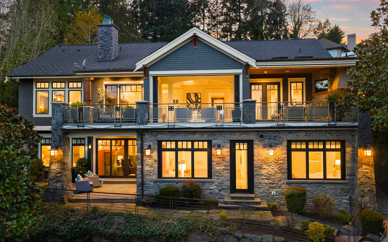
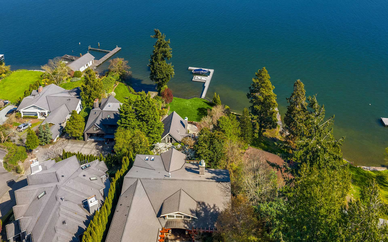
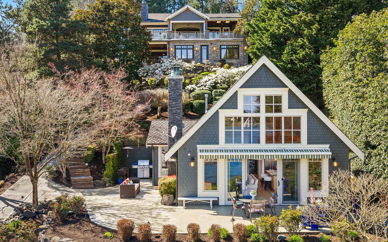
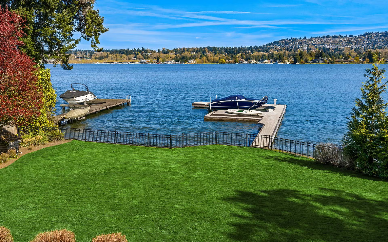
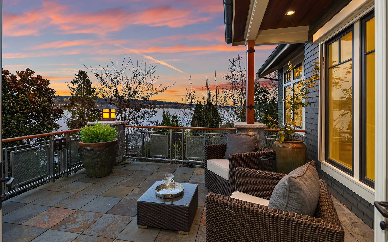
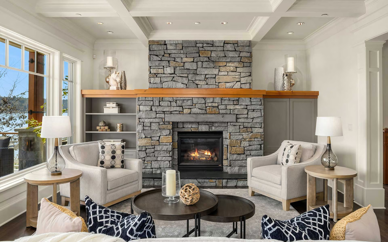
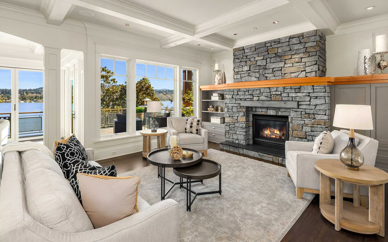
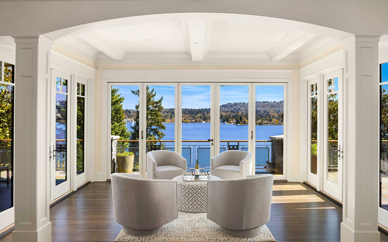
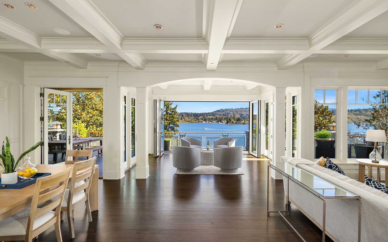
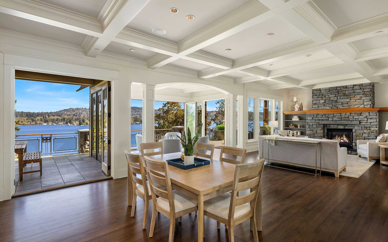
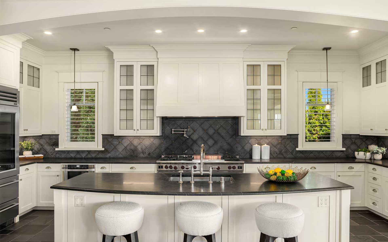
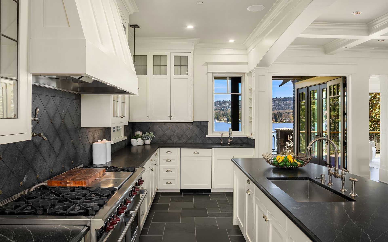
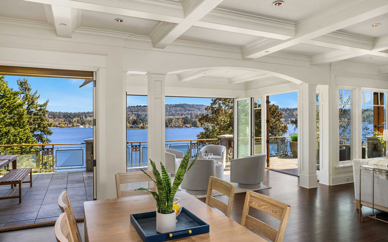
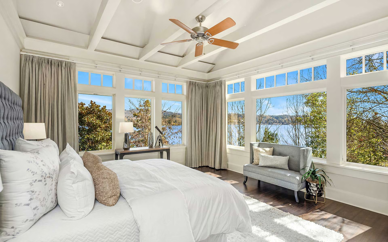
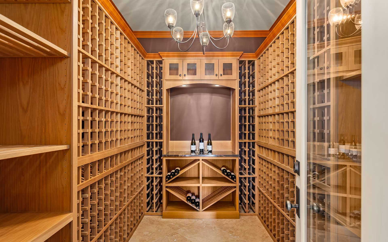
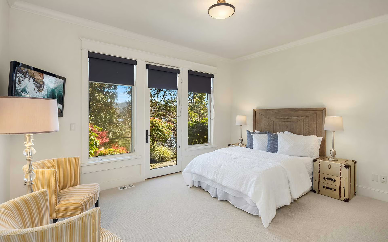
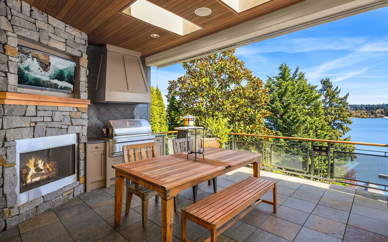
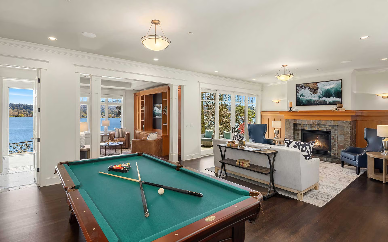
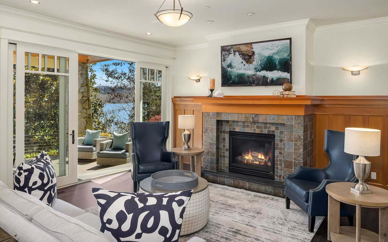
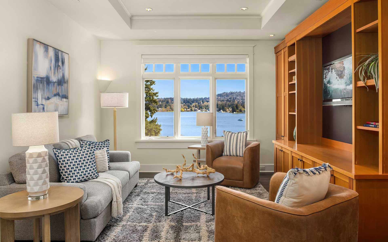
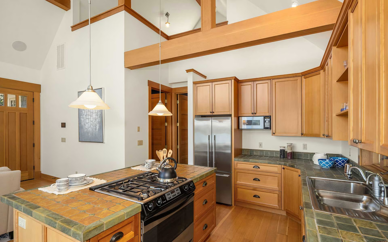
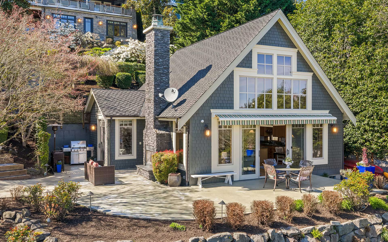
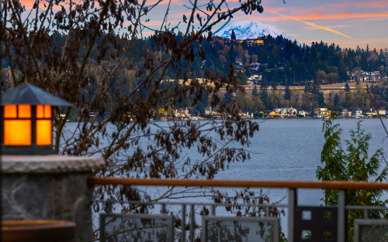
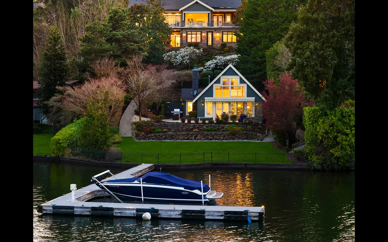
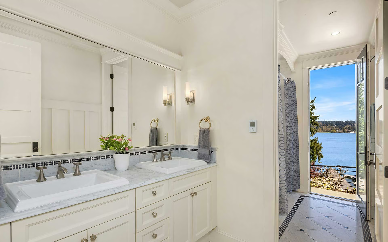
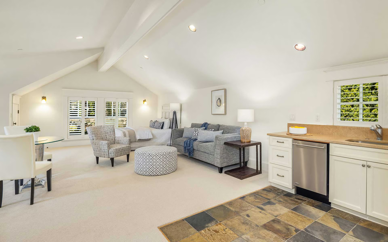
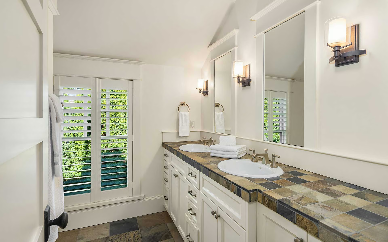
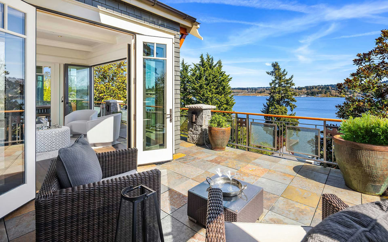
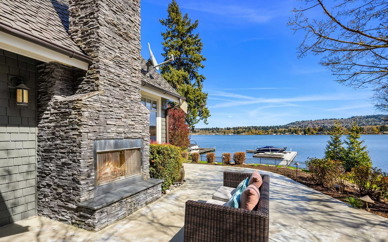
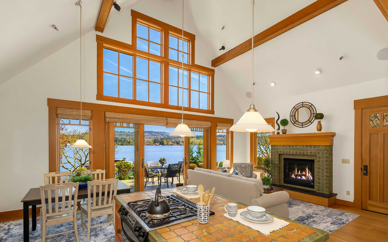
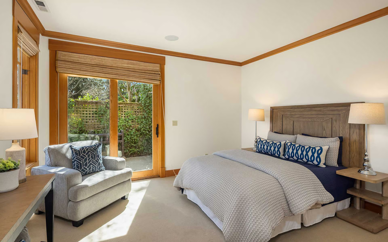
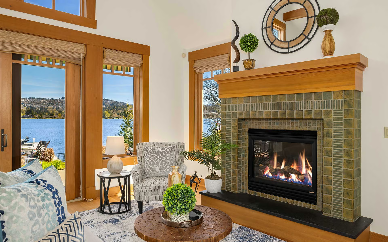
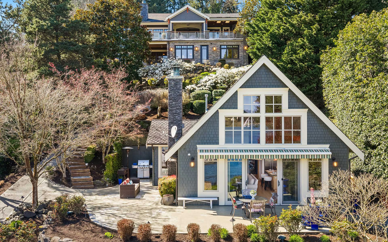
A Modern Craftsman has come available on the desirable north end! Offering 90 feet of sparkling waterfront, a boater's dream dock & an unforgettable beachside guest house, this exceptional property is set on a 1/2 acre of richly manicured grounds w/ a pancake flat lawn stretching right to the water's edge. Inside, experience timeless architectural detail...chubby triple crown molding, board-and-batten 3/4 wainscot, an absolute exquisite level of craftsmanship awaits. Entertain in the Epicurean's dream kitchen where a massive island anchors the rm, offering space for gathering, prepping & entertaining. Flow seamlessly into the Great Rm, where an entire window wall & double sets of French doors open, blurring the line between the outdoors & the in. A separate upper wing hosts an expansive office/apartment suite w/ kitchenette ideal for work, guests, or multigenerational living. Retreat to the main flr primary, a sanctuary in itself, w/ stunning views & bath area reminiscent of a Four Seasons spa. The lower level unfolds into a wonderland of space w/ 3 bdrms (1 an ensuite), exercise + big bonus/billiard rm. At the shoreline, discover a charming 1-bdrm beachhouse w/ upper view loft that could be the perfect music rm, office or art studio. Control 4 smart home. 3 laundry rms. 5 bdrm/4.5 bth, 5,535 sf main house, 1 bdrm/1bth, 950 sf casita. With a 3-car garage, generous auto court & newer boat ready dock, you'll never want to leave. Welcome home to the ultimate in wtrfrnt living!

+ Show More
For Sale
Status
5
Bedrooms
5
Bathrooms
2010
Year Built
5,535 Sq.Ft.
Living Area
Property Video

Features & Amenities

Area & Lot

Living Space5,535 Sq.Ft.
Lot Size0.51 Acres
MLS® ID2543693
TypeResidential
Year Built2010
Lifestyles
Water Frontage90 Feet
View DescriptionLake, Mountains
Elementary SchoolNorthwood Elementary School
Middle SchoolIslander Middle School
High SchoolMercer Island High School
School DistrictMercer Island School District

Interior

Total Bedrooms5
Total Bathrooms5
Full Bathrooms
Three Quarter Bathrooms
Half Bathrooms
FlooringCeramic Tile, Hardwood, Slate, Carpet
FireplaceGas, Wood Burning, 4, Fireplaces Lower: 2, Fireplaces Main: 2
AppliancesDishwasher(s),Double Oven,Dryer(s),Garbage Disposal,Microwave(s),Refrigerator(s),Stove(s)/Range(s),Washer(s)
Other Interior FeaturesBasement: Daylight, Finished, Features: Second Kitchen, Bath Off Primary, Built-In Vacuum, Dbl Pane/Storm Window, Dining Room, Fireplace, French Doors, High Tech Cabling, Loft, Pantry, Security System, Skylight(s), SMART Wired, Sprinkler System, Vaulted Ceiling(s), Walk-In Closet(s), Water Heater, Wine Cellar, Wine/Beverage Refrigerator

Exterior & Building

Stories
Garage Space3
Pool
RoofComposition
Heat Type90%+ High Efficiency
Air ConditioningCentral Air, Heat Pump
Water SourcePublic, Water Company: City of Mercer Island
Utilities
SewerConnected, Sewer Company: City of Mercer Island
Security FeaturesPartially Fenced, Security System
Green Features Features
Lot FeaturesSite Features: Cable TV, Deck, Dock, Fenced-Partially, Gas Available, Irrigation, Moorage, Outdoor Fireplace, Patio, RV Parking, Sprinkler System, Lot Details: Dead End Street, Paved, Vegetation: Garden Space, Lot Topography: Level,Partial Slope, Waterfront Description: Medium Bank
ParkingAttached Garage, RV Parking
Architecture Style
Other Exterior FeaturesStone, Wood

Financial

Sales Price$8,495,000
Real Estate Tax$41,749/yr
HOA Fees

Modern Craftsman Waterfront on Mercer Island