


Team Foster
4041 W Mercer Way
See All Photos
No items found.
No items found.
4041 W Mercer Way
Tere Foster
Tere Foster
Moya Skillman
Moya Skillman

An Extraordinary Expression of Modern Waterfront Living on Mercer Island

4041 W Mercer Way, Mercer Island, WA 98040

$13,995,000

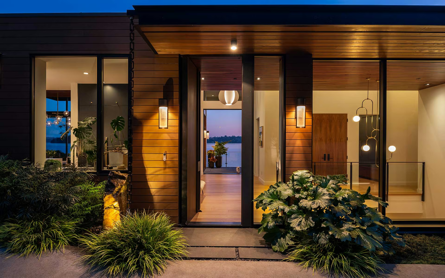
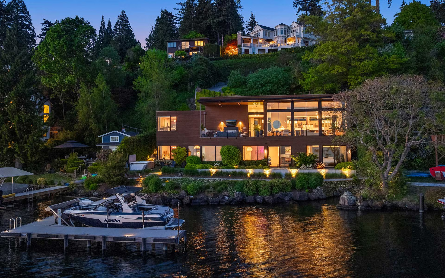
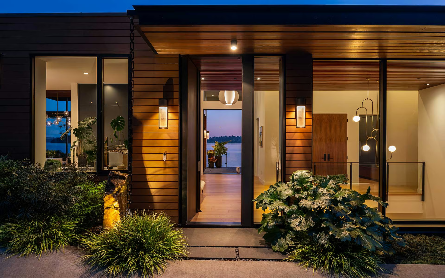
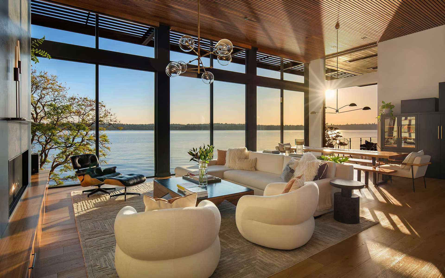
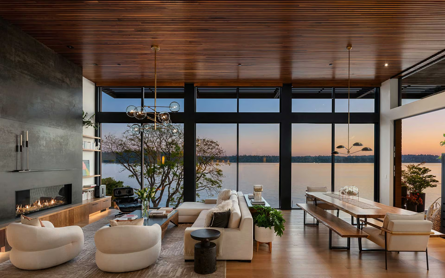
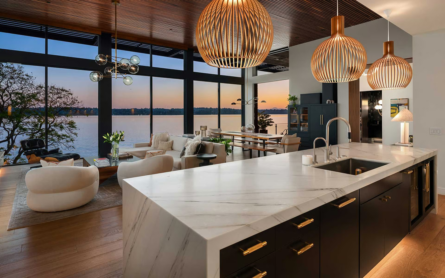
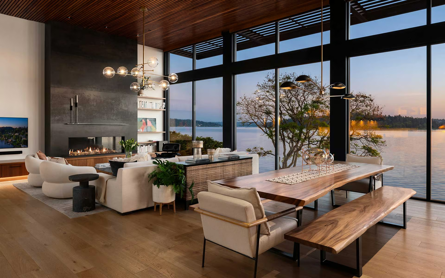
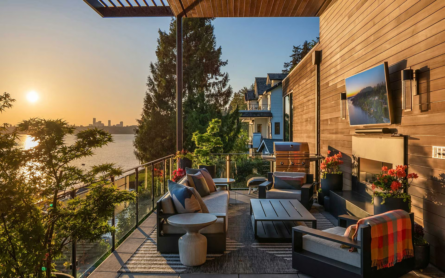
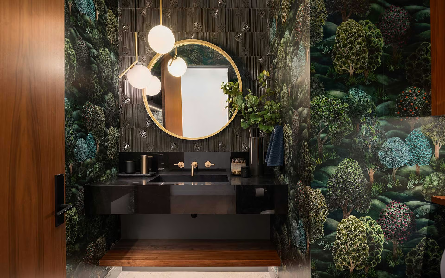
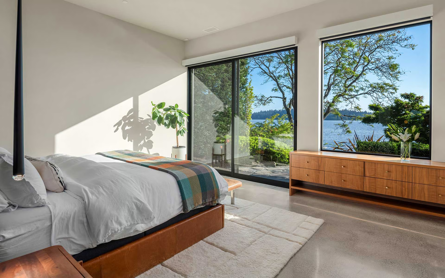
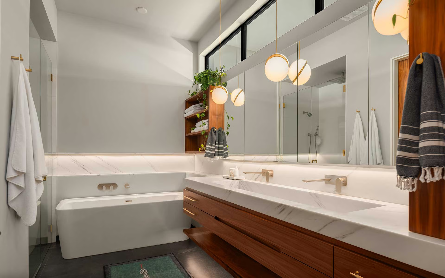
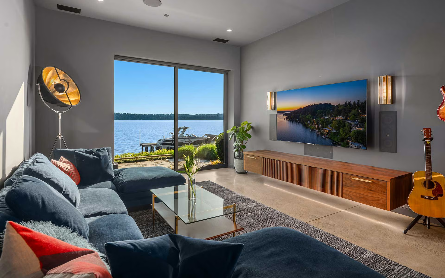
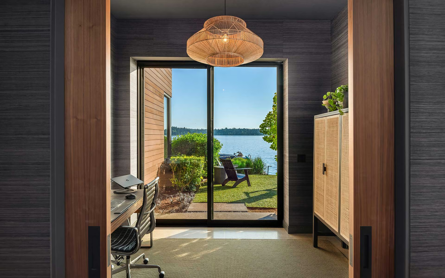
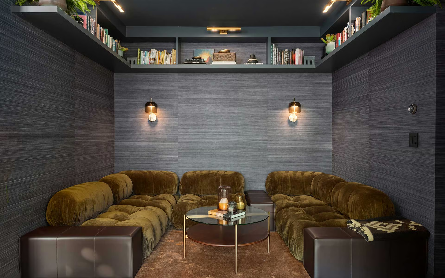
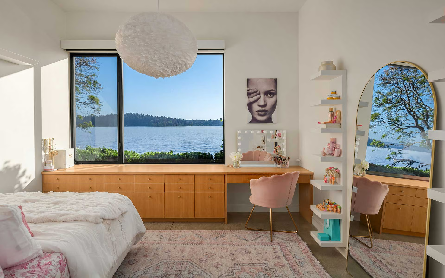
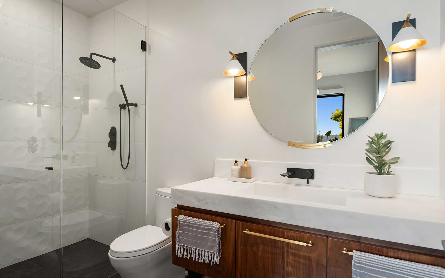
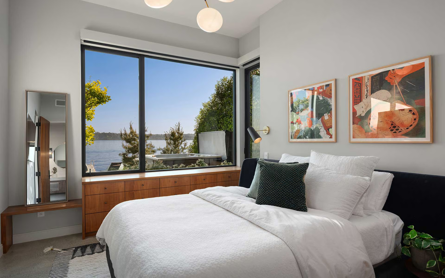
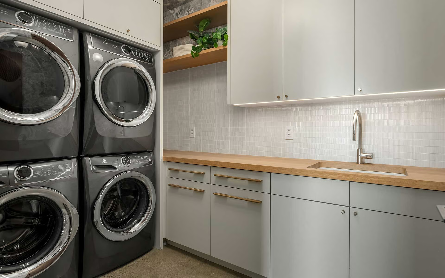
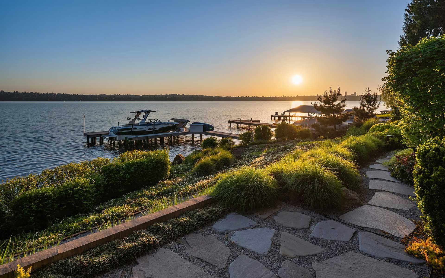
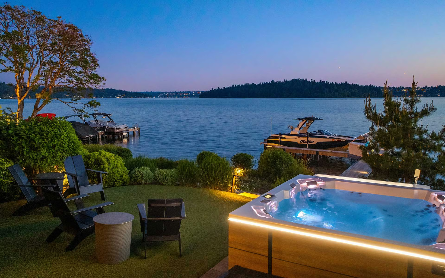
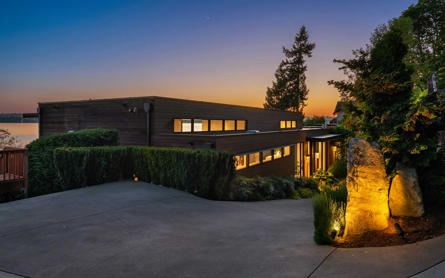
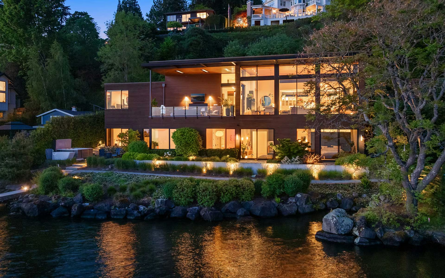
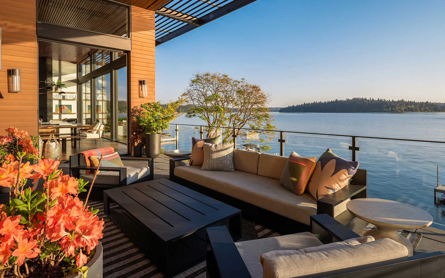
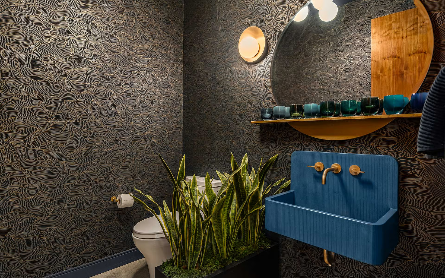
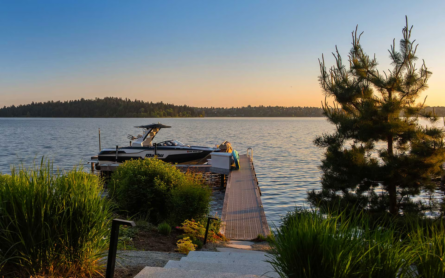
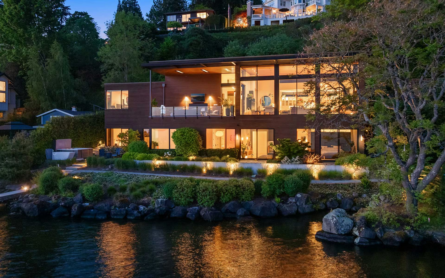
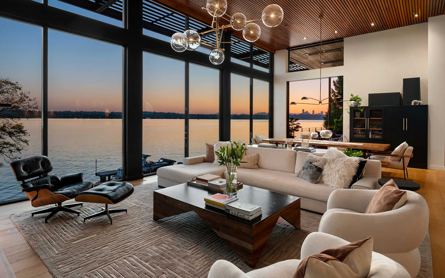
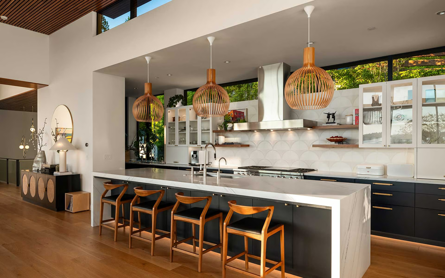
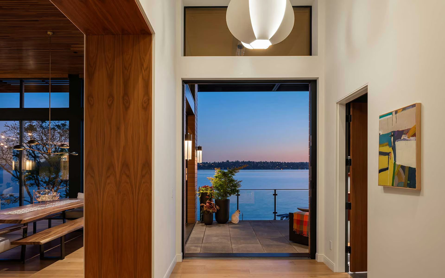
An extraordinary expression of modern waterfront living, this custom Mercer Island residence by acclaimed architect Stuart Silk is a rare offering where visionary design meets the beauty of Lake Washington. Perfectly positioned with 103 feet of shoreline, the property draws in west-facing views of Seattle, the lake and the Olympic mountains. Masterfully designed to create a seamless connection between architecture, light, and water. Dramatic walls of floor-to-ceiling glass frame unforgettable sunsets from nearly every space. Soaring ceilings, rich wood detailing, and refined finishes create an atmosphere of warmth and sophistication. Designed for elevated living and exceptional entertaining, the open-concept interiors flow effortlessly from space to space to the outdoor living areas. Luxurious bedroom suites offer tranquil retreats, including a breathtaking primary sanctuary immersed in lake views. A private media lounge, curated design moments throughout, and impeccable craftsmanship elevate every inch of the residence. Outside, beautifully landscaped grounds lead to the water’s edge, creating an idyllic setting for lakeside living and year-round enjoyment. Rarely does a home so successfully balance architectural significance with comfort, privacy, and livability. Located in a cherished waterfront setting, this custom residence just completed in 2021 with new dock, offers a once-in-a-generation opportunity to experience iconic Northwest luxury at its finest.

+ Show More

For Sale
Status
4
Bedrooms
6
Bathrooms
2021
Year Built
4,540 Sq.Ft.
Living Area
Property Video

Features & Amenities

Area & Lot

Living Space4,540 Sq.Ft.
Lot Size0.48 Acres
MLS® ID2522184
TypeResidential
Year Built2021
Lifestyles
Water Frontage103 Feet
View DescriptionCity, Lake, Mountains, Territorial
Elementary SchoolWest Mercer Elementary School
Middle SchoolIslander Middle School
High SchoolMercer Island High School
School DistrictMercer Island School District

Interior

Total Bedrooms4
Total Bathrooms6
Full Bathrooms1
Three Quarter Bathrooms3
Half Bathrooms2
FlooringCeramic Tile, Concrete, Engineered Hardwood, Stone
Fireplace1, Gas
Appliances
Other Interior FeaturesBasement: Daylight, Finished, Bath Off Primary, Dbl Pane/Storm Window, Dining Room, Fireplace, High Tech Cabling, Pantry, Security System, SMART Wired, Sprinkler System, Walk-In Closet(s), Water Heater, Wet Bar, Wine/Beverage Refrigerator, Wired for Generator, Style: 16 - 1 Story w/Bsmnt.

Exterior & Building

Stories2
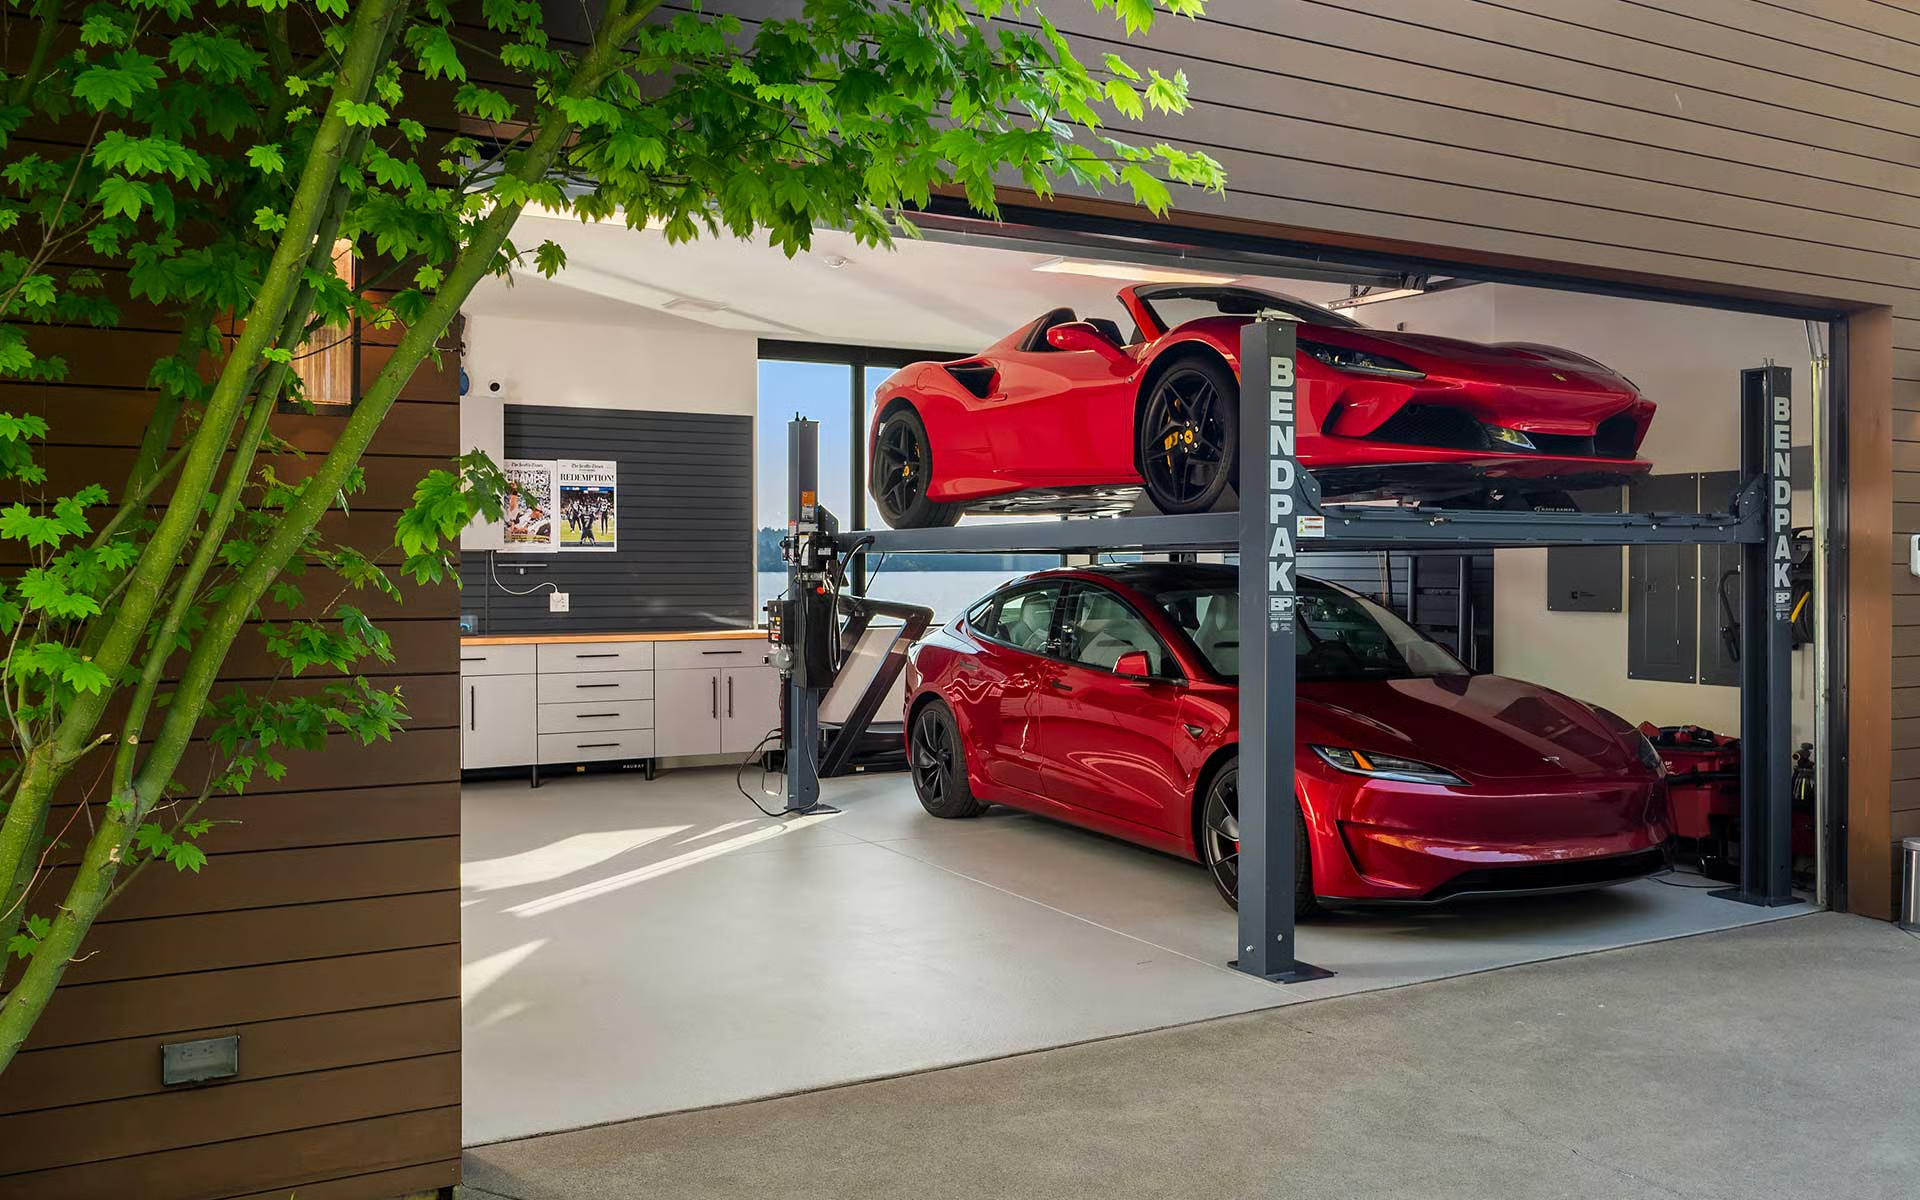
Garage Space3
Pool
RoofFlat
Heat TypeForced Air, High Efficiency (Unspecified), Radiant
Air ConditioningCentral Air, High Efficiency (Unspecified)
Water SourcePublic, Water Company: City of Mercer Island
UtilitiesPower Production Type: Electric, Natural Gas
SewerConnected, Sewer Company: City of Mercer Island
Security FeaturesPartially Fenced, Security System
Green Features Features
Lot FeaturesSite Features: Cable TV, Deck, Dock, Electric Car Charging, Fenced-Partially, Gas Available, High Speed Internet, Hot Tub/Spa, Moorage, Outdoor Fireplace, Patio, Sprinkler System, Lot Details: Dead End Street, Paved, Secluded, Lot Topography: Level,Sloped,Terraces, Property Sub Type: RESI Bus Line Nearby: true View: Yes Waterfront: Yes Entry Location: Main Direction Faces: West
ParkingDriveway, Attached Garage
Architecture Style
Other Exterior FeaturesWood, Foundation: Poured Concrete

Financial

Sales Price$13,995,000
Real Estate Tax$49,542/yr
HOA Fees

An Extraordinary Expression of Modern Waterfront Living on Mercer Island