Team Foster
3445 Hunts Point Road, Hunts Point
See All Photos
No items found.
No items found.
3445 Hunts Point Road, Hunts Point
Moya Skillman
Moya Skillman
Tere Foster
Tere Foster

Gated Hunts Point Waterfront Contemporary with a Stunning Olson Kundig Refresh

3445 Hunts Point Road, Hunts Point, WA 98004

$25,000,000

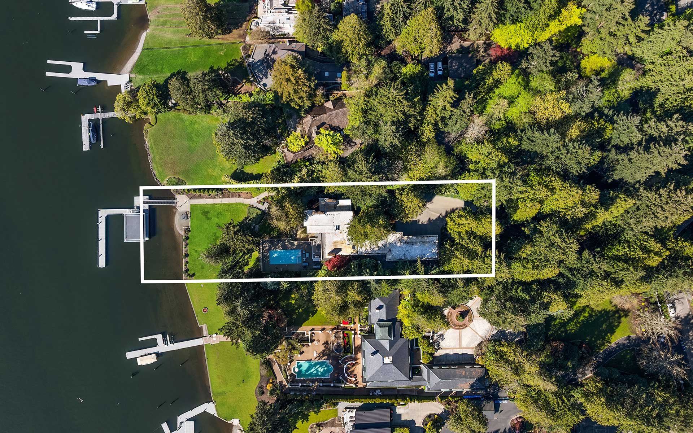
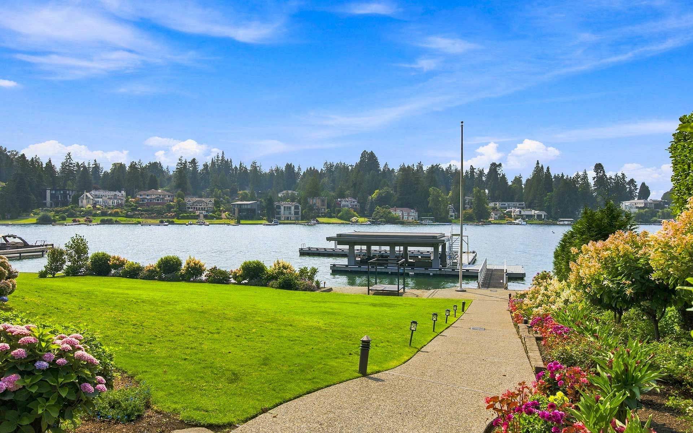
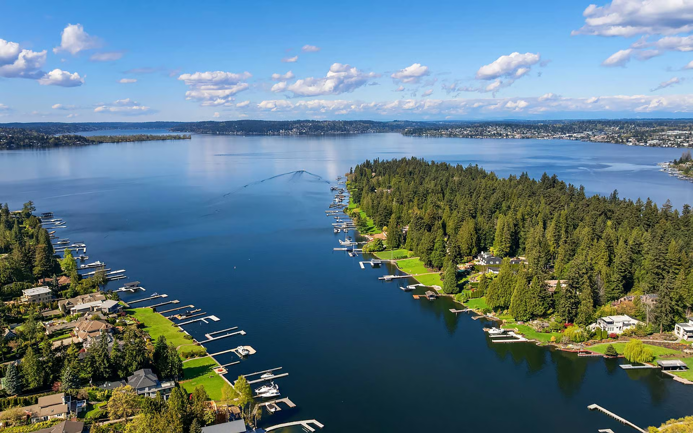
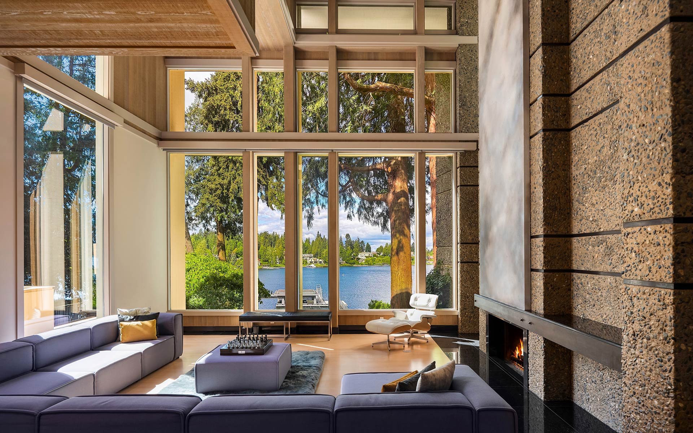
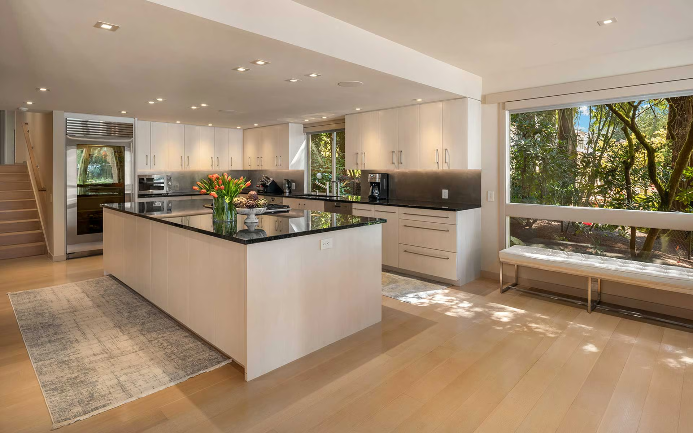
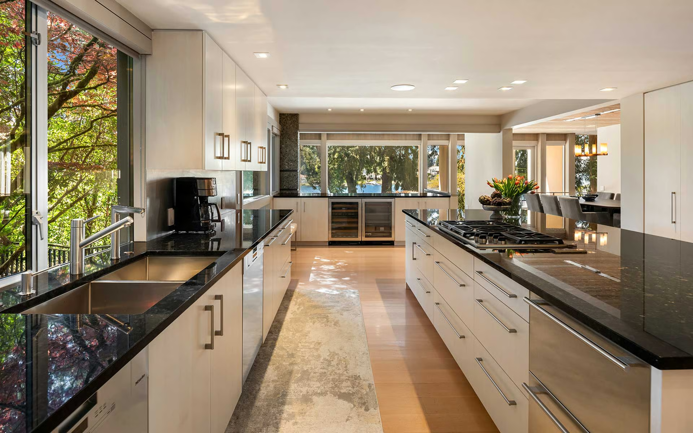
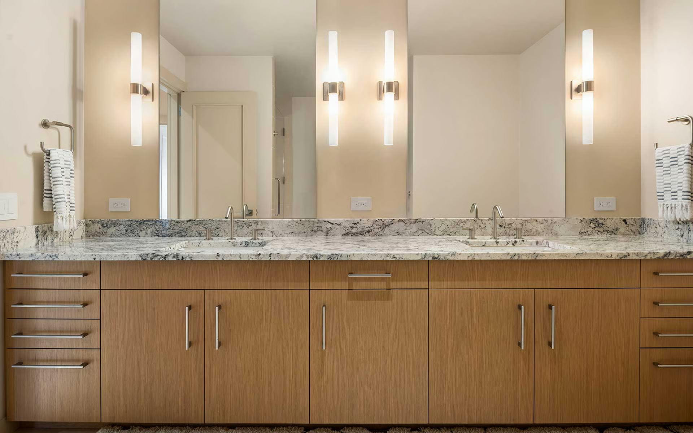
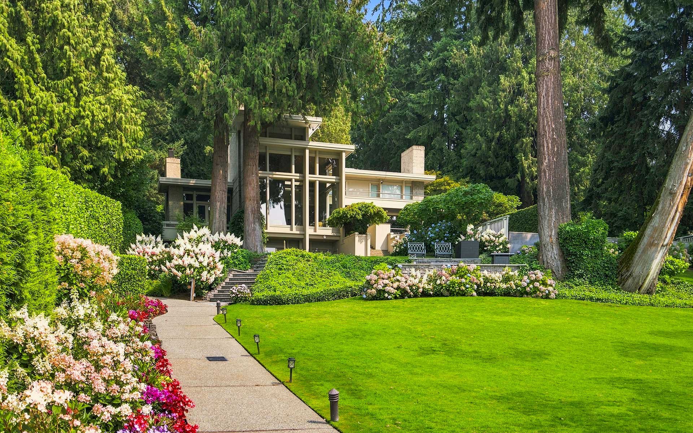
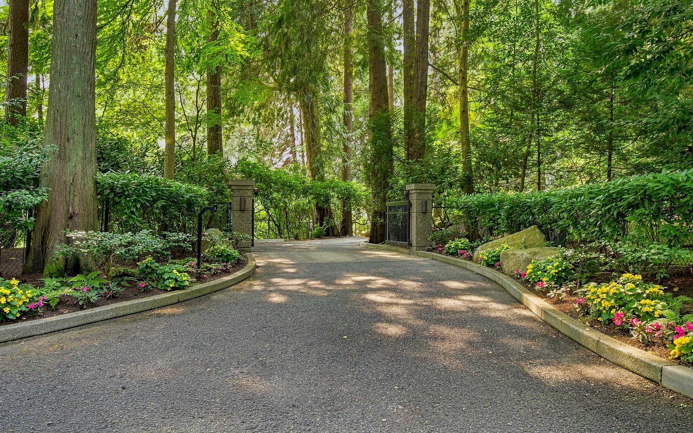
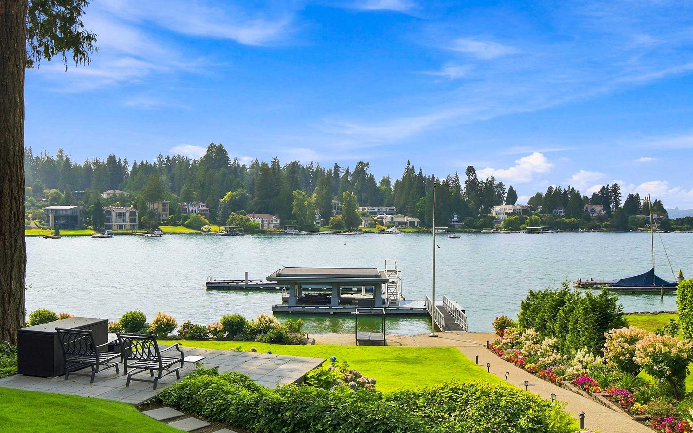
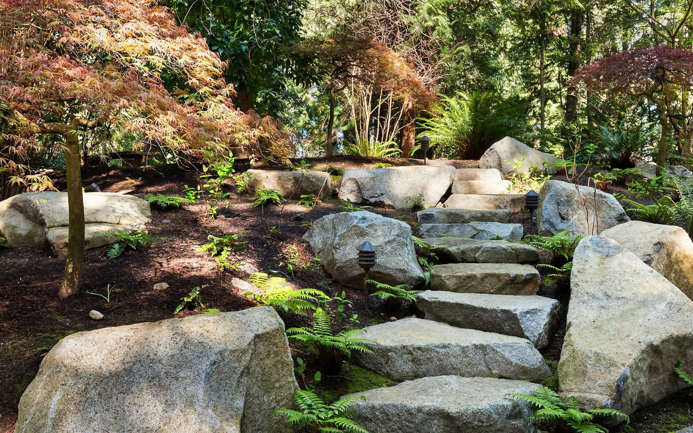
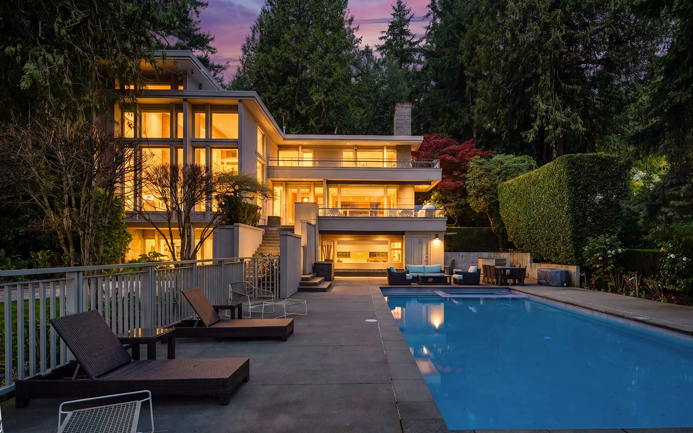
Nestled within one of the Northwest’s most coveted communities, this gated, west-facing Hunts Point waterfront Contemporary highlights a stunning Olson Kundig refresh executed by Toth Construction. Set on 1.46 arboretum-like acres, a private drive leads to an architectural masterpiece defined by stone and glass. Soaring walls of windows and a curated palette of natural materials frame captivating lake views. The versatile floor plan offers exceptional everyday living and entertainment areas with epicurean kitchen, and generous dining space. Six bedrooms, two offices, and a dedicated secondary wing provide ideal flexibility, while the lower level features a rec room, gym, and additional bedrooms. Outdoors, a serene pool and multiple decks overlooking the water. The expansive lawn extends to the 112 feet of shoreline. A rebuilt dock accommodates a 65+ foot yacht, helipad, multiple boats and two lifts. Arrive by land, water, or air and embrace the lake lifestyle in this rare legacy estate.

+ Show More
For Sale
Status
6
Bedrooms
8
Bathrooms
1975
Year Built
8,860 Sq.Ft.
Living Area
Property Video

Features & Amenities

Area & Lot

Living Space8,860 Sq.Ft.
Lot Size1.45 Acres
MLS® ID2510053
TypeResidential
Year Built1975
LifestylesWaterfront
Water Frontage112 Feet
View DescriptionBay, Lake, Territorial
Elementary SchoolClyde Hill Elementary School
Middle SchoolChinook Middle School
High SchoolBellevue High School
School DistrictBellevue School District

Interior

Total Bedrooms6
Total Bathrooms8
Full Bathrooms3
Three Quarter Bathrooms3
Half Bathrooms2
FlooringCeramic Tile, Granite, Hardwood, Carpet
Fireplace4
AppliancesDishwasher, Disposal, Double Oven, Dryer, Microwave, Refrigerator, See Remarks, Stove(s)/Range(s), Washer
Other Interior FeaturesFeatures: Bath Off Primary, Built-In Vacuum, Dbl Pane/Storm Window, Dining Room, Fireplace, Fireplace (Primary Bedroom), French Doors, High Tech Cabling, Hot Tub/Spa, Jetted Tub, Pantry, Sauna, Security System, Skylight(s), Sprinkler System, Walk-In Closet(s), Water Heater, Wet Bar, Wine/Beverage Refrigerator, Wired for Generator, Year Built Effective: 1990, Basement: Daylight, Finished, Number Of Showers: 6, Room and Floor: Bonus Room-Lower, Den/Office-Main, Dining Room-Main, Entry Hall-Main, Family Room-Main, Kitchen With Eating Space-Main, Living Room-Main, Rec Room-Lower, Utility Room-Main, Bathroom Full-Second, Bathroom Full-Lower, Bathroom Half-Main, Bathroom Three Quarter-Second, Bathroom Three Quarter-Lower, Bedroom-Second, Bedroom-Lower, Primary Bedroom-Second, Den/Office-Second, Spa: Yes

Exterior & Building

Stories2
Garage Space4
PoolIn-Ground
RoofFlat
Heat TypeForced Air, Recirculation Pump
Air ConditioningCentral Air
Water SourcePublic, Water Company: City of Bellevue, Lake, Waterfront Description: Low Bank, Lake, No Bank
UtilitiesElectric, Natural Gas
SewerConnected, Sewer Company: City of Bellevue
Security FeaturesPartially Fenced, Security Gate, Security System
Green Features Features
Lot FeaturesLot Details: Dead End Street, Paved, Secluded, Vegetation: Garden Space, Lot Topography: Level, Terraces, Waterfront Description: Low Bank, Lake, No Bank, Water Access: Deeded Access, Directions: GPS Friendly. Property Sub Type: RESI Bus Line Nearby: true View: Yes Waterfront: Yes
ParkingDriveway, Attached Garage
Architecture StyleContemporary
Other Exterior FeaturesWood, Foundation: Poured Concrete

Financial

Sales Price$25,000,000
Real Estate Tax$124,487/yr
HOA Fees

Gated Hunts Point Waterfront Contemporary with a Stunning Olson Kundig Refresh