Team Foster
26408 NE 70th Street
See All Photos
No items found.
No items found.
26408 NE 70th Street
Tere Foster
Tere Foster
Moya Skillman
Moya Skillman

A Masterful Renovation on Union Hill with Panoramic Views

26408 NE 70th Street, Redmond, WA 98053

$11,250,000

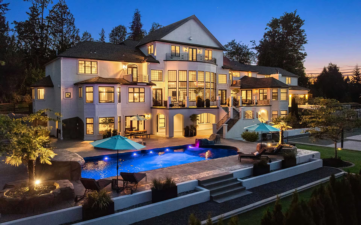
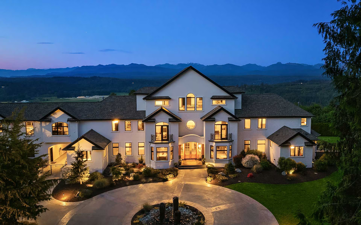
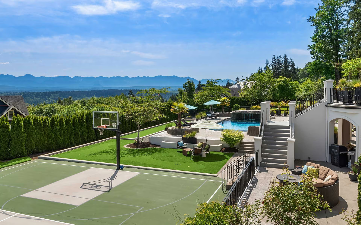
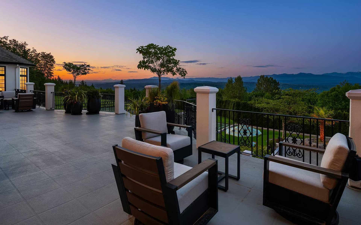
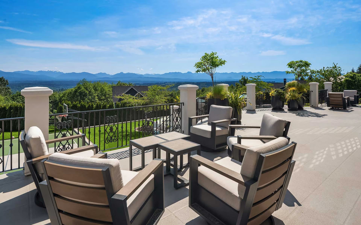
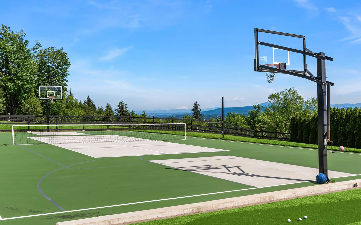
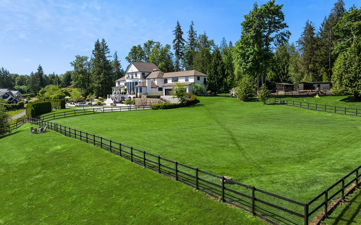
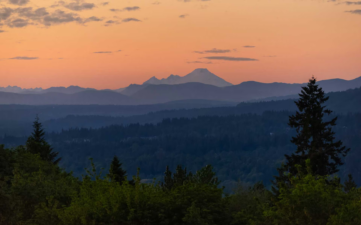
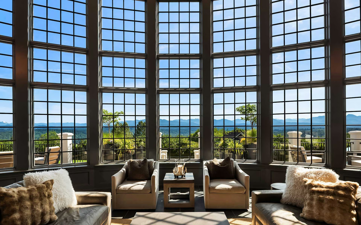
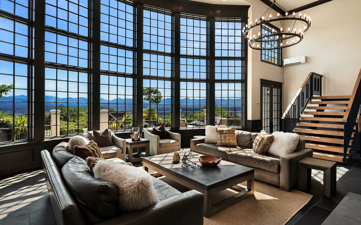
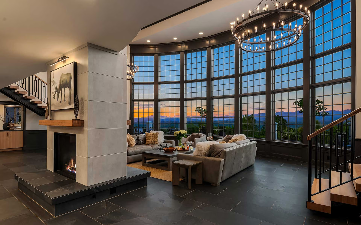
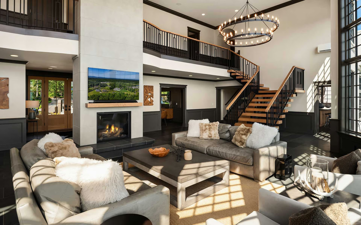
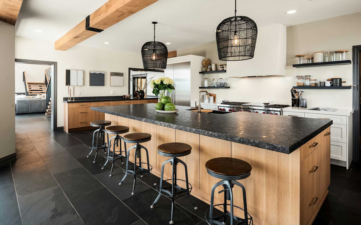
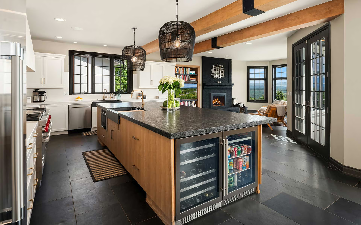
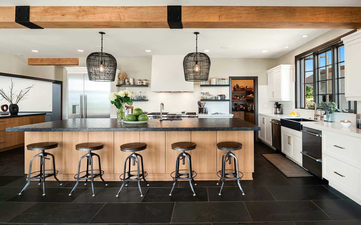
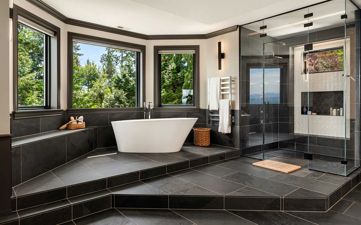
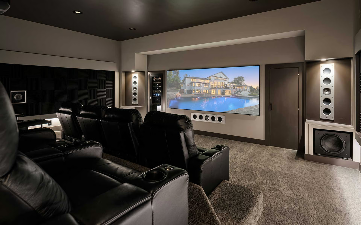
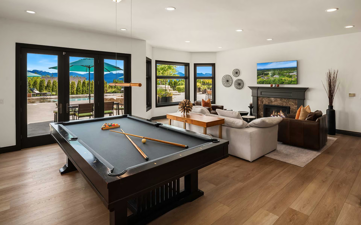
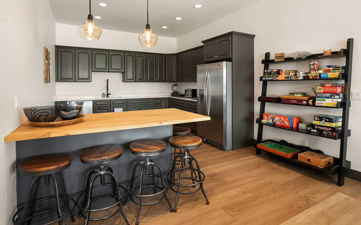
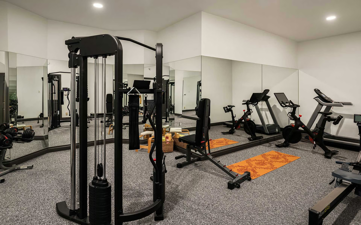
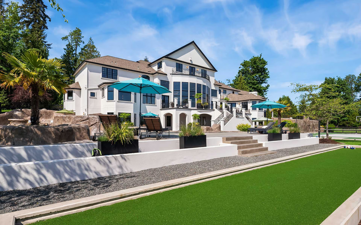
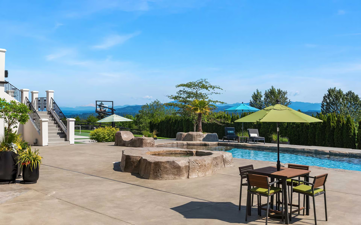
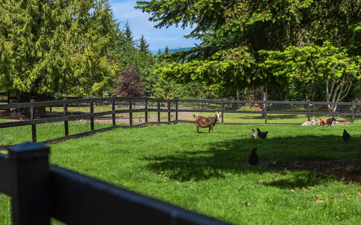
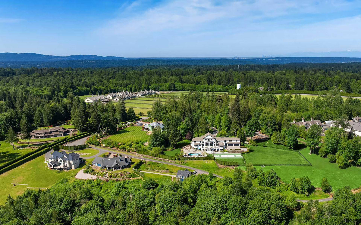
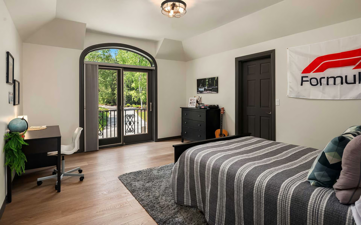
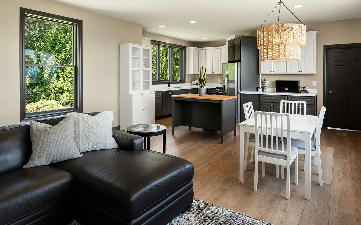
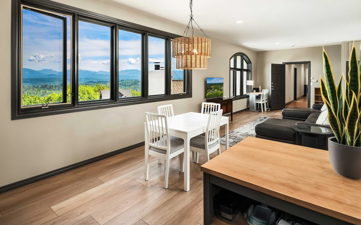
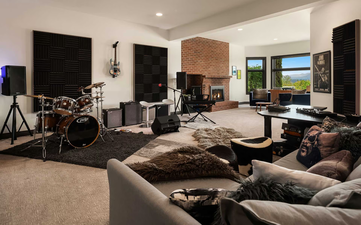
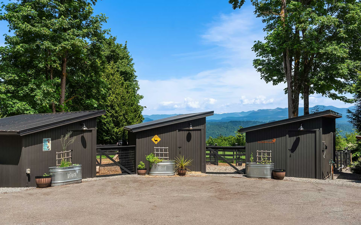
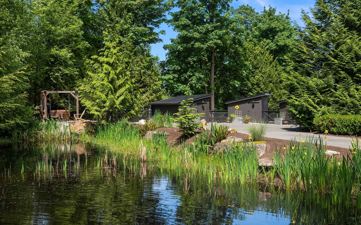
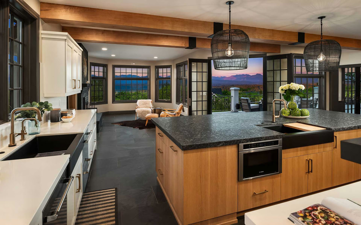
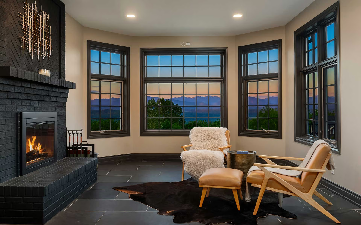
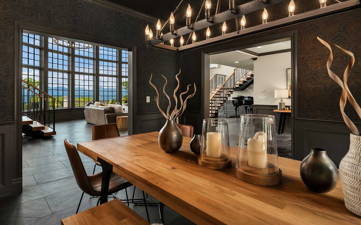
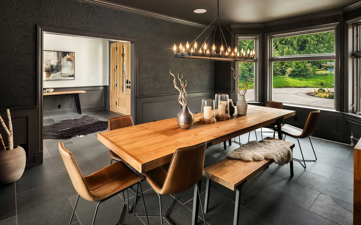
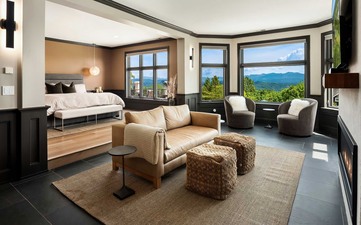
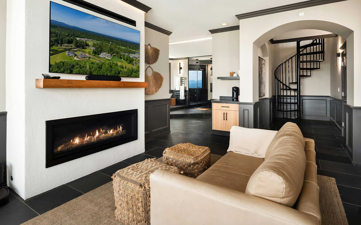
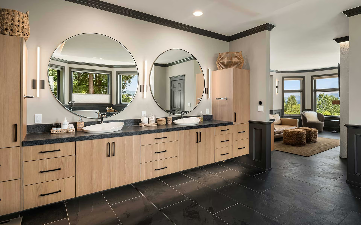
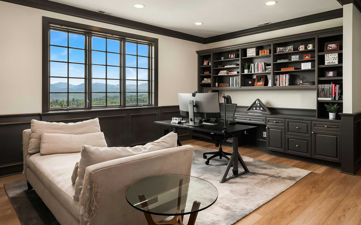
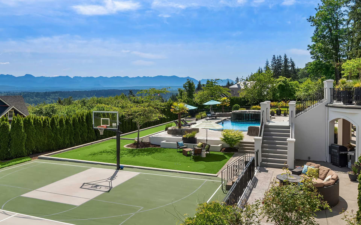
Unparalleled legacy estate with resort-style amenities and awe-inspiring panoramic Cascade Mountain and Mt. Baker views. Enter the gates and discover this extraordinary, newly renovated residence sited on a tranquil 7+ acres. This estate offers every amenity you desire while close to fabulous Eastside shopping, dining and great schools. As you enter the home discover grand yet inviting interiors that have been meticulously updated from stem to stern and designed for gathering and elevated entertaining. The showstopping great room is the heart of the home boasting floor-to-ceiling windows highlighting the 180-degree mountain and valley views, overlooking the pool, sport court and manicured grounds. The epicurean kitchen is ready to host summer soirées and festive holidays. Dual offices, media room, exercise room, every bedroom with its own bathroom and a full guest apartment. A state-of-the-art theater promises many evenings of movies and memories. Further enhancing the lifestyle offering, resort-style amenities include pool, sport court, bocce + putting green, fire pit and multiple patios + terraces. And for those who appreciate country life, there are sweet mini-barns and pastures. A once-in-a-lifetime opportunity in a distinctly Northwest setting.

+ Show More
For Sale
Status
7
Bedrooms
11
Bathrooms
1999
Year Built
13,450 Sq.Ft.
Living Area
Property Video

Features & Amenities

Area & Lot

Living Space13,450 Sq.Ft.
Lot Size7.07 Acres
MLS® ID2530440
TypeResidential
Year Built1999
Lifestyles
Water Frontage
View DescriptionMountains, River, Territorial
Elementary SchoolCarnation Elementary School
Middle SchoolTolt Middle School
High SchoolCedarcrest High School
School DistrictRiverview School District

Interior

Total Bedrooms7
Total Bathrooms11
Full Bathrooms2
Three Quarter Bathrooms6
Half Bathrooms3
FlooringCeramic Tile, Laminate, See Remarks, Slate, Carpet
Fireplace5, Fireplace Features: Gas, Wood Burning
AppliancesDishwasher, Disposal, Double Oven, Dryer, Microwave, Refrigerator, See Remarks, Stove(s)/Range(s), Washer
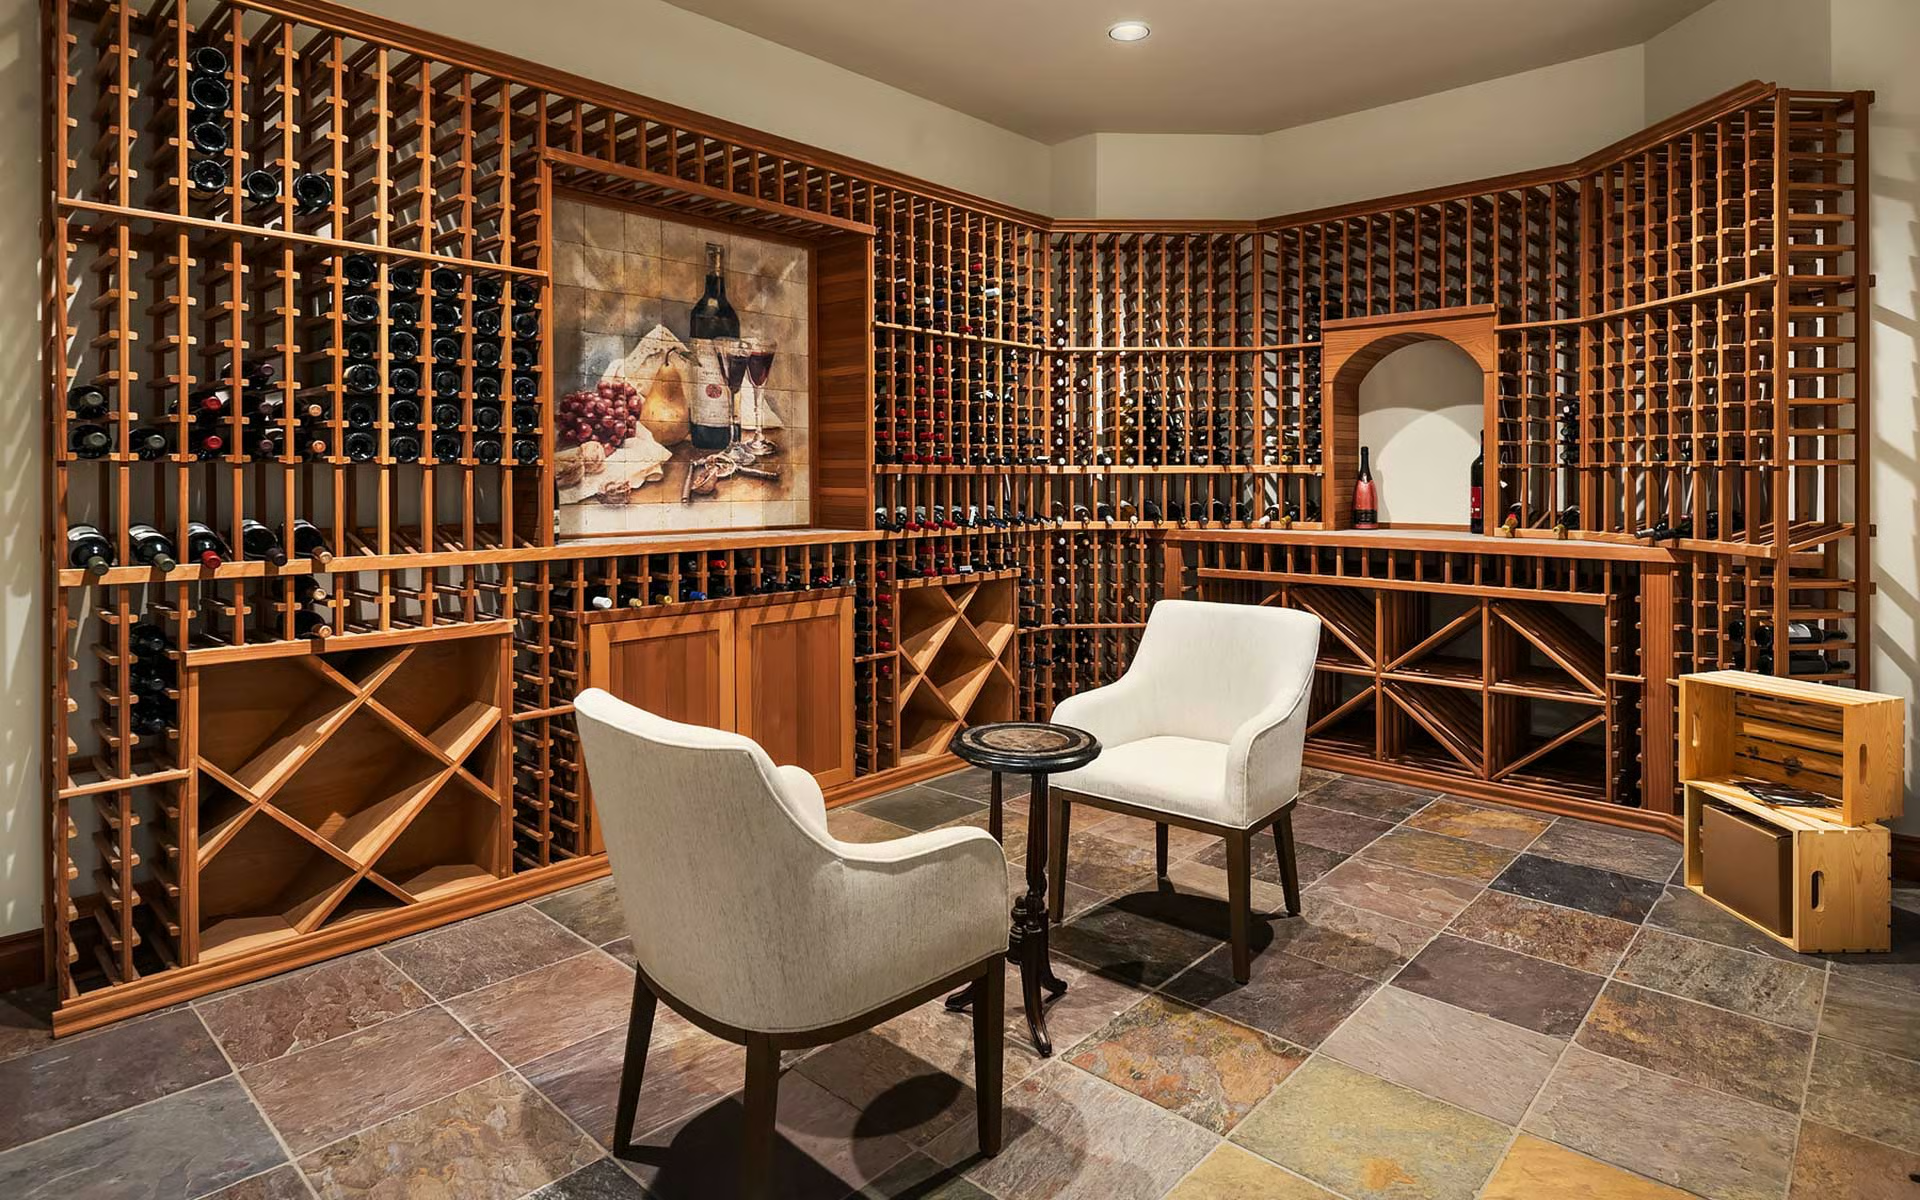
Other Interior FeaturesStyle: 15 - Multi Level, Basement: Daylight, Finished, Features: Second Kitchen, Bath Off Primary, Dbl Pane/Storm Window, Dining Room, Elevator, Fireplace, Fireplace (Primary Bedroom), High Tech Cabling, Jetted Tub, Pantry, Sauna, Security System, SMART Wired, Sprinkler System, Walk-In Closet(s), Water Heater, Wet Bar, Wine Cellar, Wine/Beverage Refrigerator, Wired for Generator

Exterior & Building

Stories
Garage Space4
Pool
RoofComposition
Heat TypeDuctless, Forced Air, Heat Pump, Radiant, Recirculation Pump
Air ConditioningDuctless, Forced Air, Heat Pump
Water SourcePublic, Water Company: Sammamish Plateau Water
UtilitiesPower Production Type: Electric, Natural Gas
SewerSeptic
Security Features
Green Features Features
Lot FeaturesSite Features: Athletic Court, Cable TV, Deck, Electric Car Charging, Fenced-Fully, Gas Available, High Speed Internet, Hot Tub/Spa, Outbuildings, Patio, RV Parking, Sprinkler System, Lot Details: Dead End Street, Open Space, Paved, Secluded, Vegetation: Brush, Fruit Trees, Garden Space, Pasture, Lot Topography: Level
ParkingDriveway, Attached Garage, RV Parking
Architecture Style
Other Exterior FeaturesStucco, Foundation: Poured Concrete

Financial

Sales Price$11,250,000
Real Estate Tax$48,812/yr
HOA Fees

A Masterful Renovation on Union Hill with Panoramic Views