Team Foster
24727 SE 56th Street, Issaquah, WA 98029
See All Photos
No items found.
No items found.
24727 SE 56th Street, Issaquah, WA 98029
Moya Skillman
Moya Skillman
Tere Foster
Tere Foster

Commanding Issaquah Estate on 4.4 Manicured Acres

24727 SE 56th Street, Issaquah, WA 98029

$3,640,000

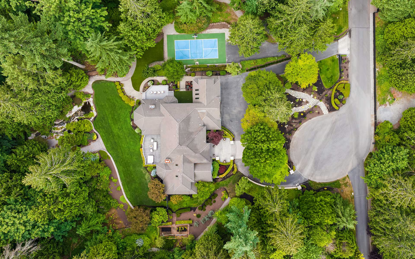
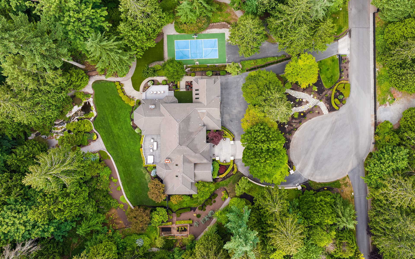
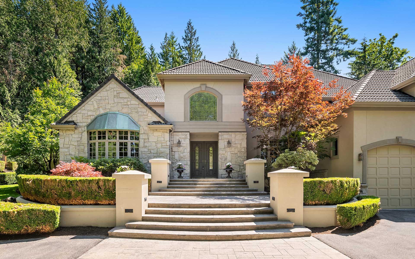
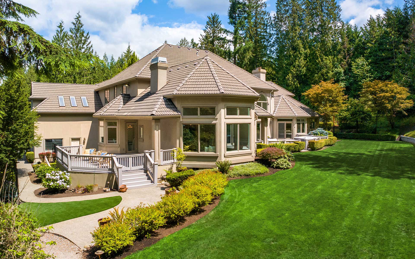
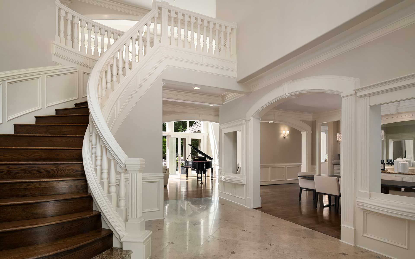
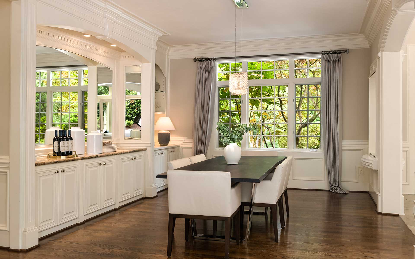
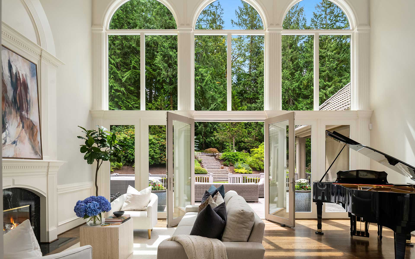
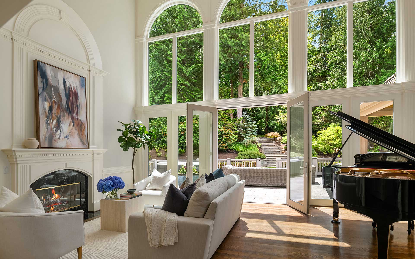
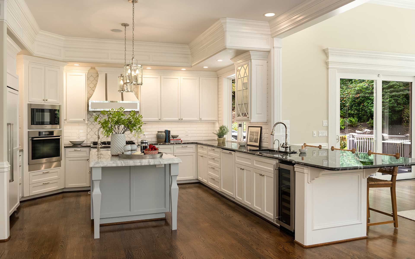
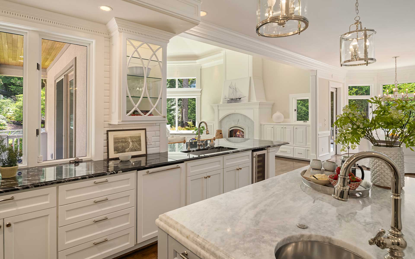
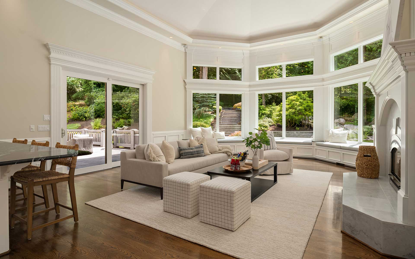
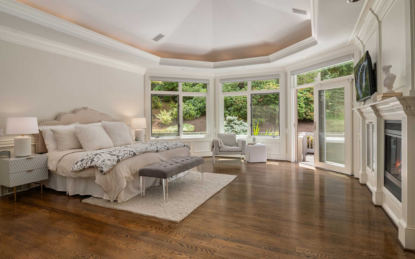
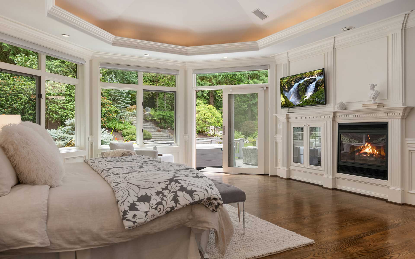
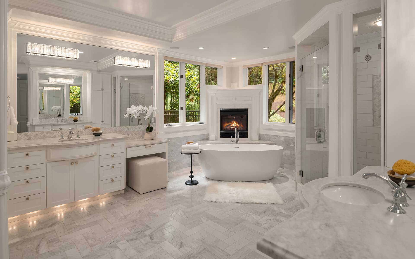
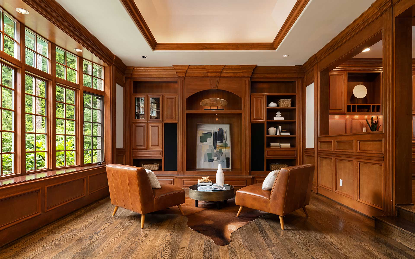
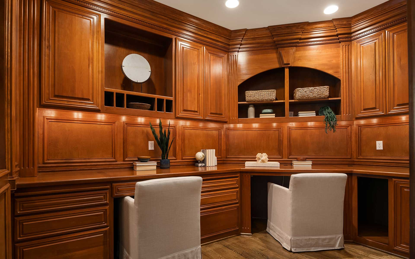
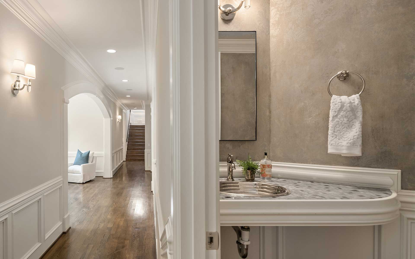
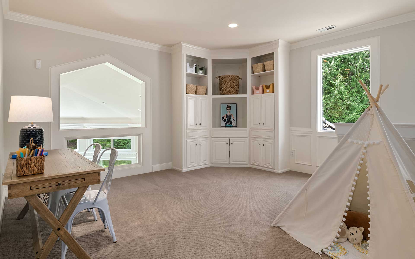
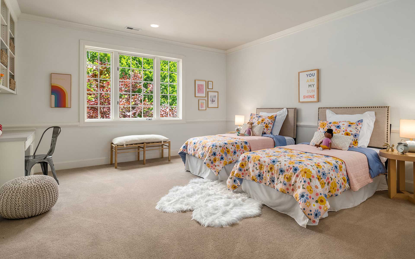
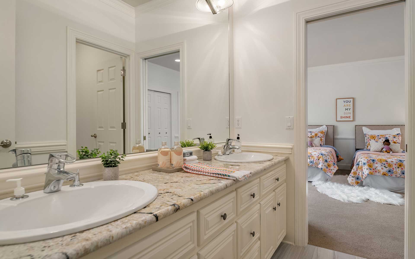
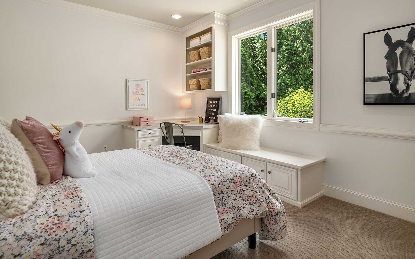
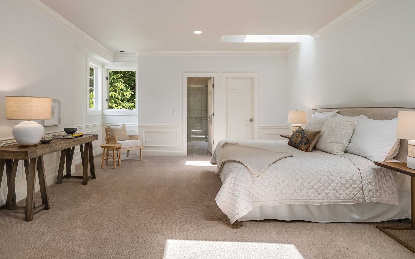
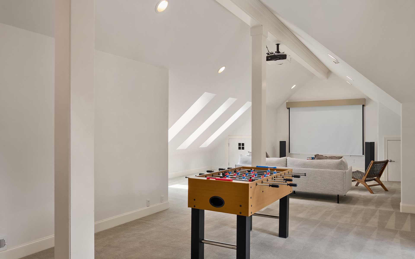
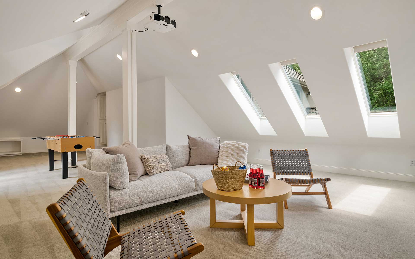
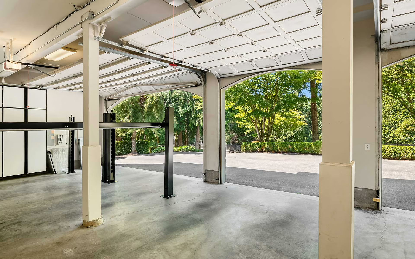
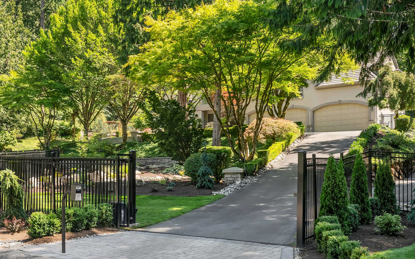
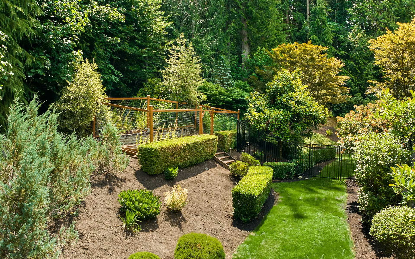
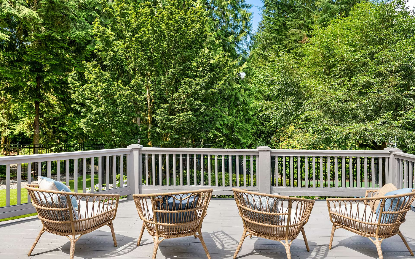
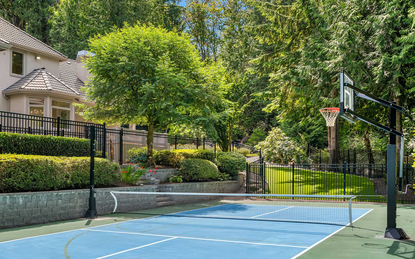
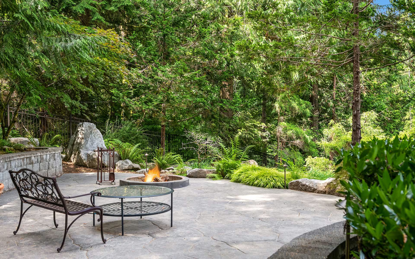
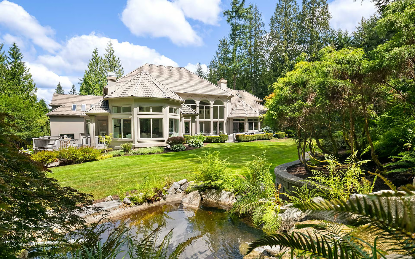
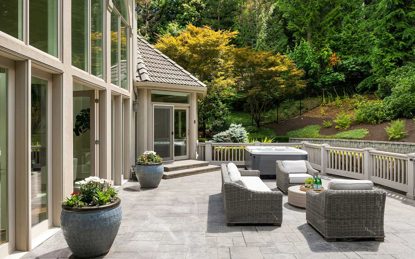
Impressively sited on 4.4 manicured, fully fenced acres, this gated Issaquah estate boasts light-filled spaces with fine craftsmanship throughout. A private, tranquil oasis awaits with sport court, level lawn for play, multiple patio areas, hot tub, waterfall, enclosed garden beds, an elevated patio in the trees with firepit, and a babbling creek bordering the property. The updated kitchen with luxe stonework and cabinetry is ready for wonderful entertaining + comfortable everyday living with an informal eating space and adjacent soaring great room with several sets of windows highlighting the natural environs. Desirable floor plan with primary suite on the main and 3 additional bedrooms + flex space + bonus room on the upper level. For those working from home, the rich wood office is divine. And for the car collector, the 4-car garage offers 2 lifts! Just minutes to all the conveniences of the Issaquah Highlands: coffee, restaurants, markets, shopping, great schools, and easy access to I-90.

+ Show More
Sold
Status
4
Bedrooms
3.75
Bathrooms
2028
Year Built
6,445 Sq.Ft.
Living Area
Property Video

Features & Amenities

Area & Lot

Living Space6,445 Sq.Ft.
Lot Size4.43 Acres
MLS® ID2166117
Type
Year Built2028
Lifestyles
Water Frontage
View DescriptionTerritorial
Elementary SchoolClark Elementary School
Middle SchoolIssaquah Middle School
High SchoolIssaquah High School
School DistrictIssaquah School District

Interior

Total Bedrooms4
Total Bathrooms3.75
Full Bathrooms2
Three Quarter Bathrooms1
Half Bathrooms2
FlooringCeramic Tile, Hardwood, Marble, Carpet
Fireplace
AppliancesDishwasher, Double Oven, Dryer, Disposal, Microwave, Refrigerator, See Remarks, Stove/Range, Washer
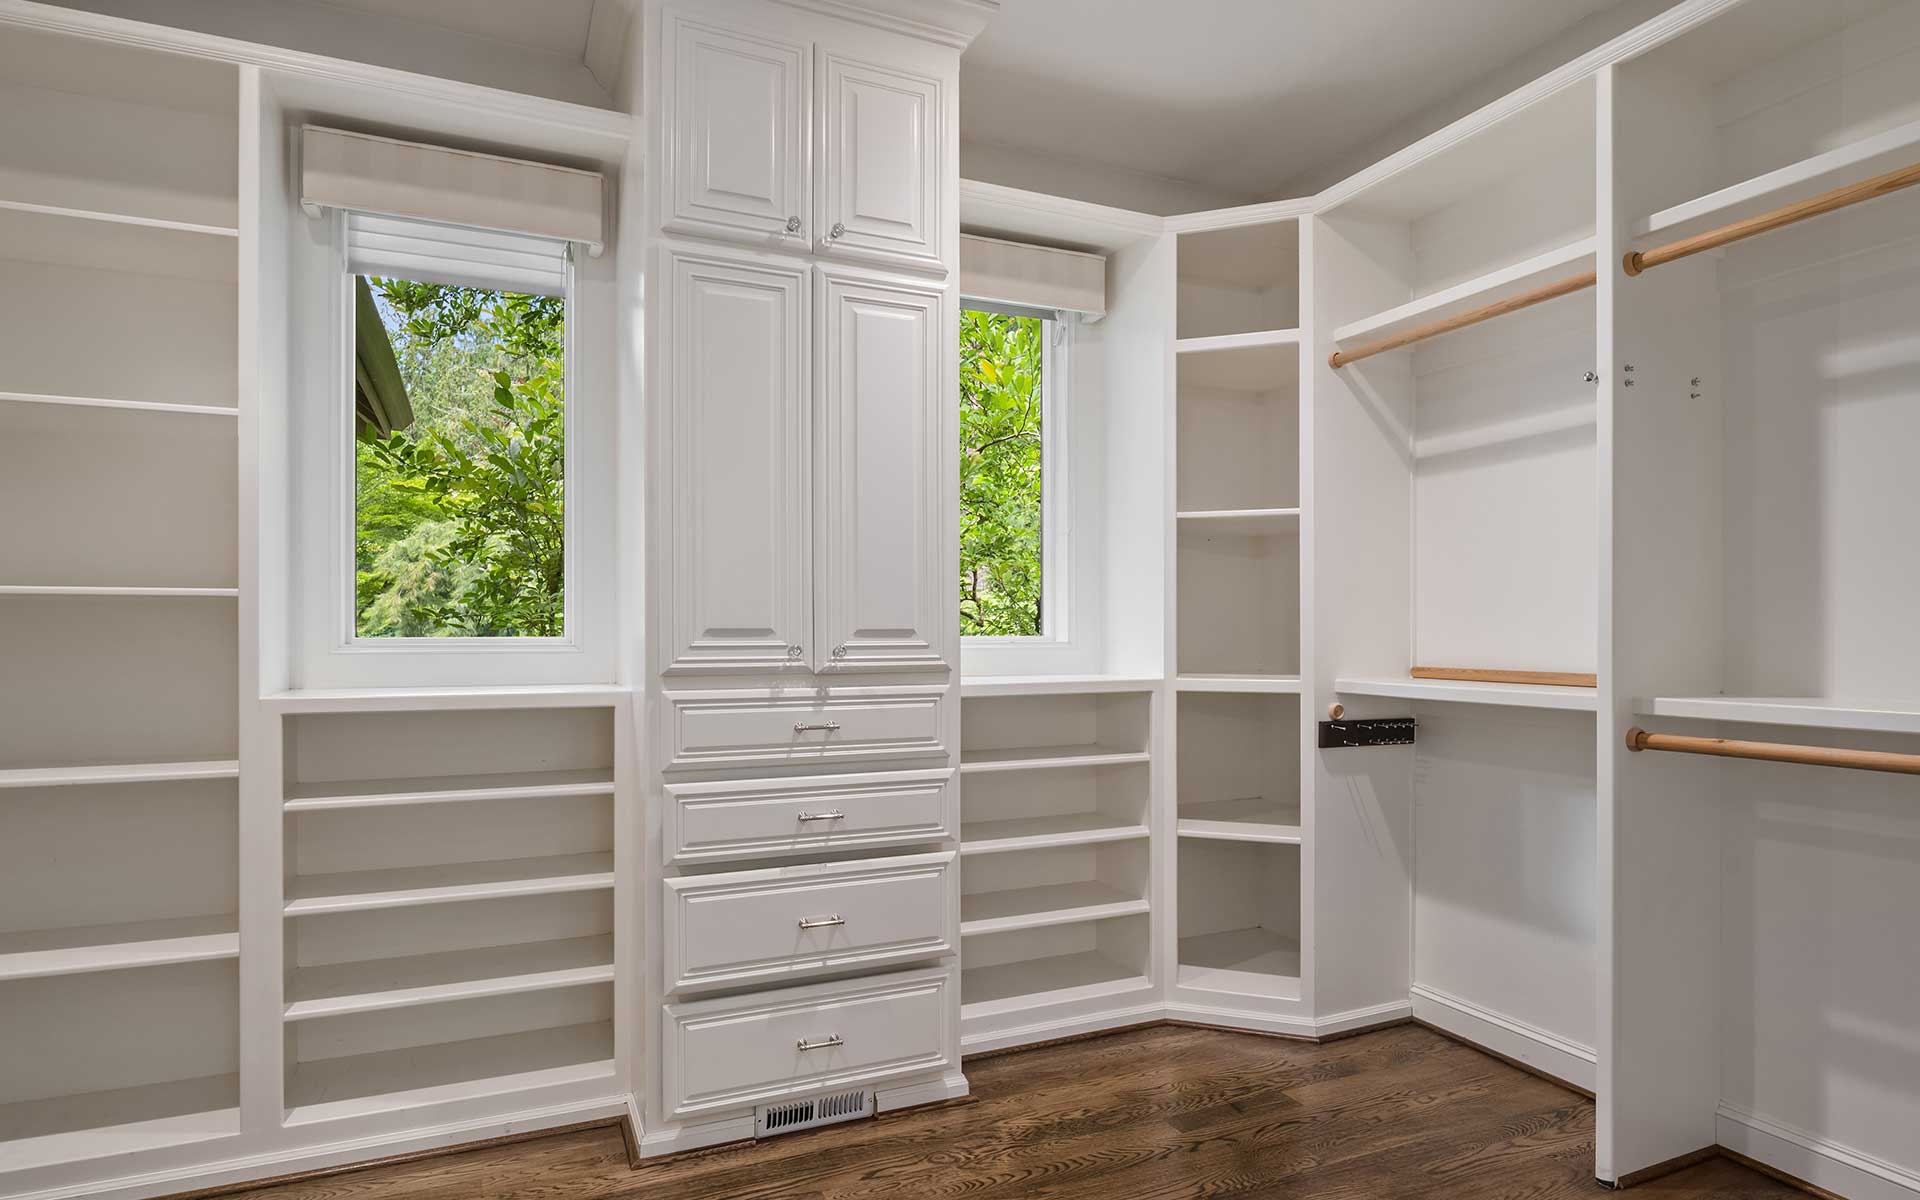
Other Interior FeaturesCeramic Tile, Hardwood, Wall to Wall Carpet, Second Primary Bedroom, Bath Off Primary, Double Pane/Storm Window, Dining Room, Fireplace (Primary Bedroom), French Doors, High Tech Cabling, Security System, Vaulted Ceiling(s), Walk-In Closet(s), Walk-In Pantry, Wet Bar, Wired for Generator, Fireplace, Water Heater

Exterior & Building

Stories2
Garage Space6
Pool
RoofSee Remarks, Tile
Heat Type90%+ High Efficiency, Forced Air, Radiant
Air ConditioningCentral A/C
Water SourcePublic, City of Sammamish
UtilitiesElectric, Natural Gas
SewerSeptic
Security Features
Green Features Features
Lot FeaturesCul-De-Sac, Dead End Street, Paved, Secluded, Garden Space, Wooded
ParkingDriveway, Attached Garage
Architecture Style
Other Exterior FeaturesStone, Stucco

Financial

Sales Price$3,640,000
Real Estate Tax$44,143/yr
HOA Fees$150/mo

Commanding Issaquah Estate on 4.4 Manicured Acres