Team Foster
2438 80th Avenue NE, Medina, WA 98039
See All Photos
No items found.
No items found.
2438 80th Avenue NE, Medina, WA 98039
Tere Foster
Tere Foster
Moya Skillman
Moya Skillman

Sophisticated Medina Modern in an Ideal Locale

2438 80th Avenue NE, Medina, WA 98039

$4,350,000

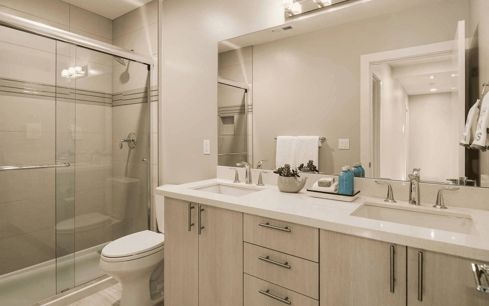
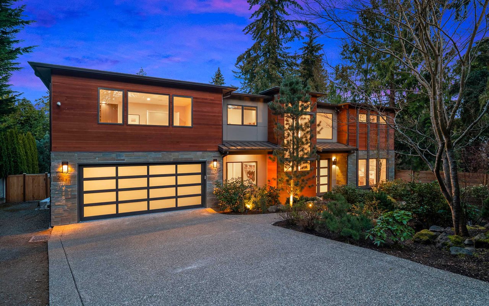
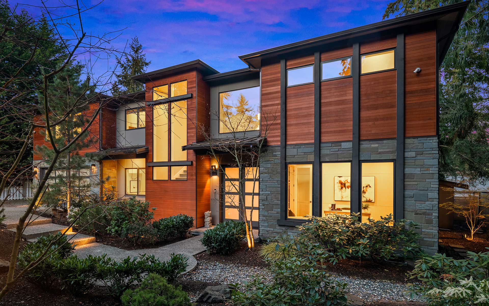
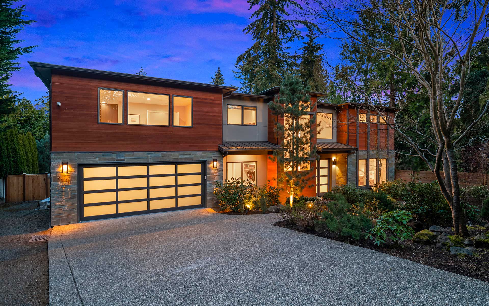
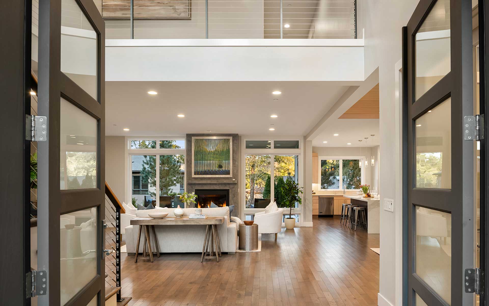
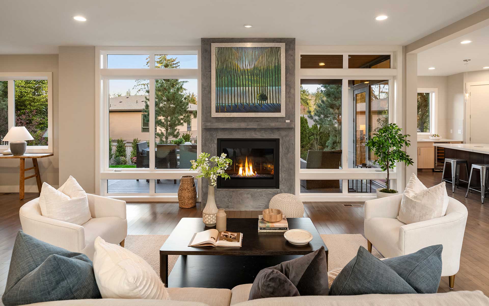
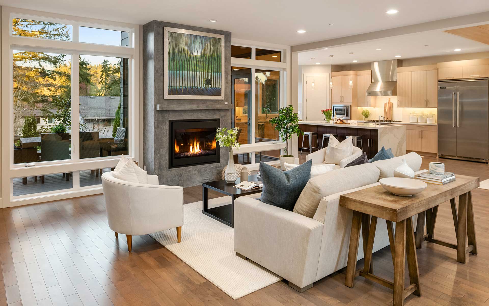
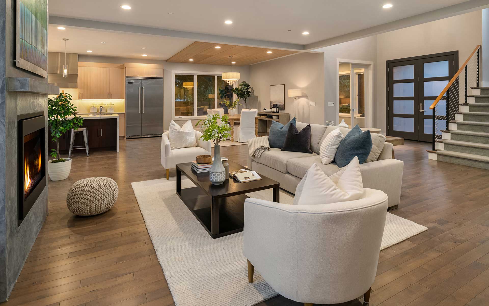
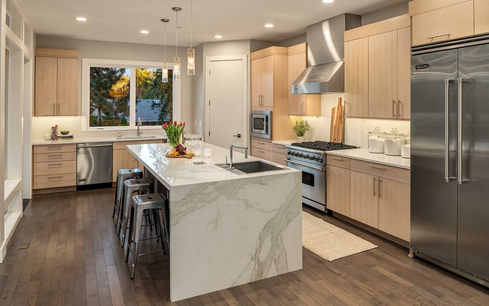
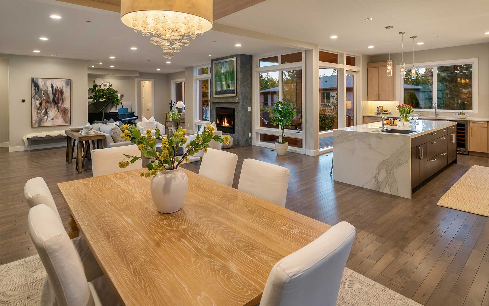
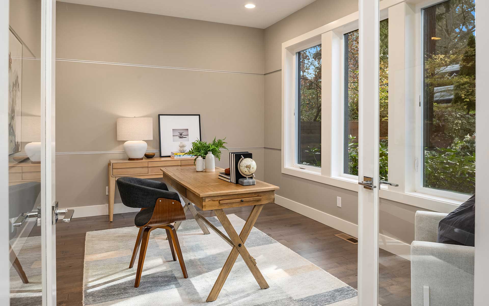
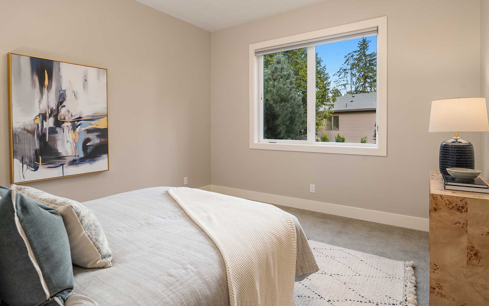
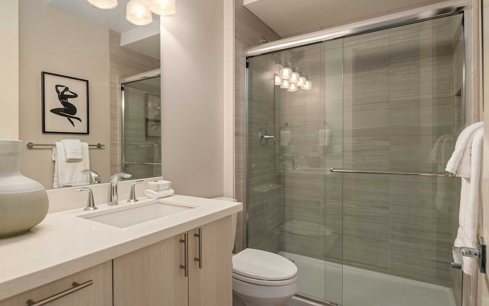
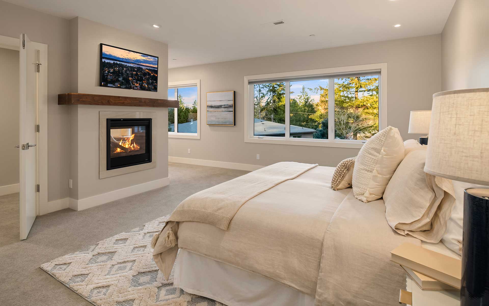
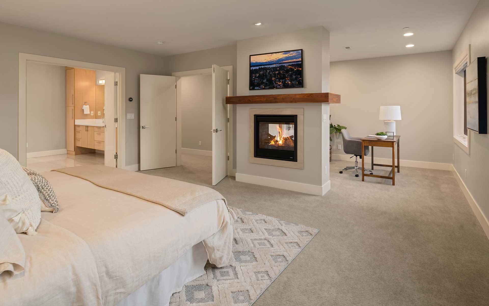
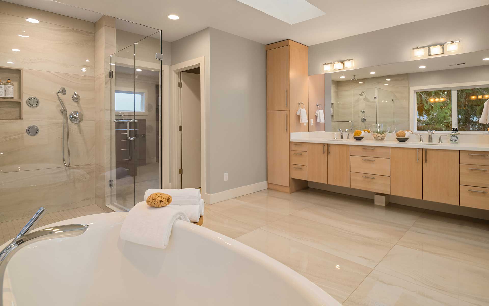
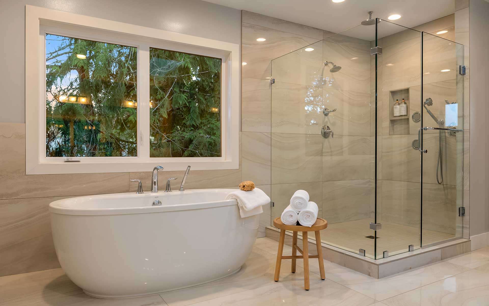
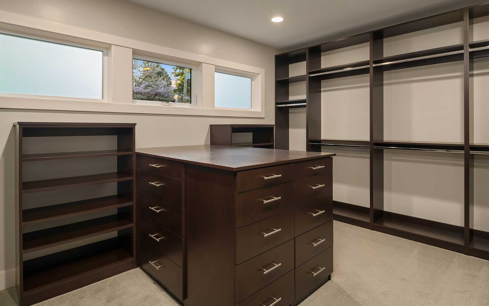
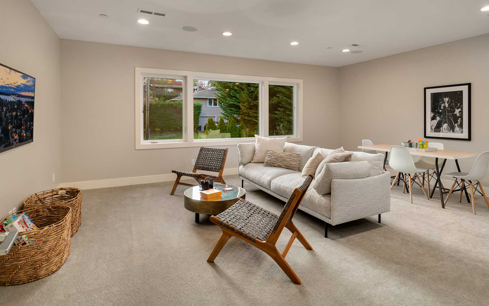
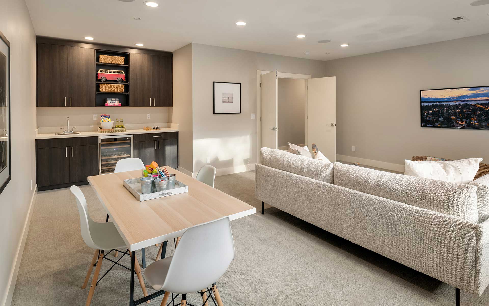
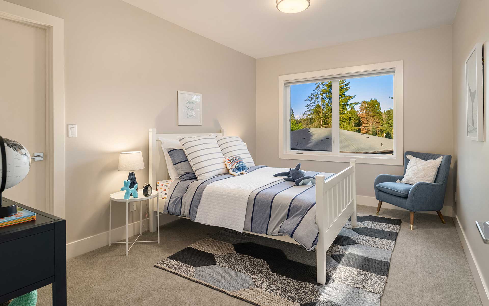
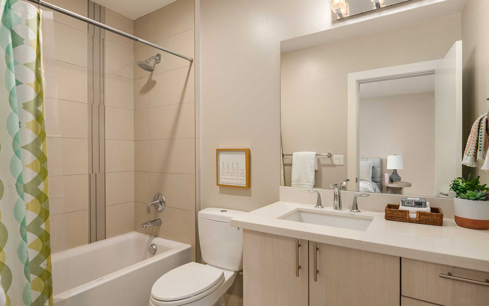
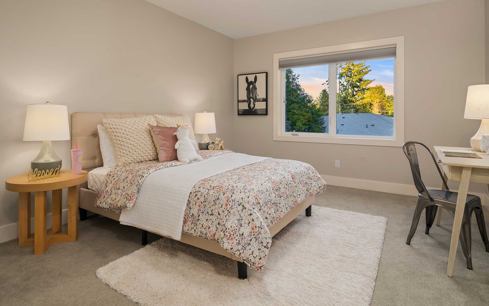
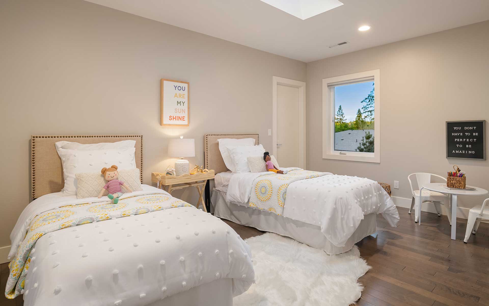
Discover a refreshing take on modern luxury in a fabulous Medina locale just a stone’s throw to Overlake Golf & Country Club. Light-filled great room floor plan for gathering and everyday living including an epicurean eat-in kitchen with huge waterfall island, Viking appliances, eating bar, and access to the deck for al fresco dining. Surrounded by windows, the living room is ready for entertaining with an impressive fireplace and piano alcove. Also on the main level: dining, desirable guest ensuite, mudroom, and a spacious office for those working from home. Four additional roomy bedrooms on the upper floor including a luxe primary suite with two-way fireplace, sitting room, large walk-in closet, and spacious spa-like bath with soaking tub, expansive shower, and heated floors. Also on the upper level: bonus room with wet bar and laundry room. Flat, fully fenced backyard with deck. Nestled in an Medina locale close to everything Bellevue has to offer. Close to wonderful public and private schools.

+ Show More
Sold
Status
5
Bedrooms
4.25
Bathrooms
2016
Year Built
4,430 Sq.Ft.
Living Area
Property Video

Features & Amenities

Area & Lot

Living Space4,430 Sq.Ft.
Lot Size8,923 Sq.Ft.
MLS® ID2057347
TypeResidential
Year Built2016
Lifestyles
Water Frontage
View Description
Elementary SchoolMedina Elementary School
Middle SchoolChinook Middle School
High SchoolBellevue High School
School DistrictBellevue School District

Interior

Total Bedrooms5
Total Bathrooms4.25
Full Bathrooms
Three Quarter Bathrooms
Half Bathrooms
FlooringCeramic Tile, Hardwood, Stone, Carpet
Fireplace2
AppliancesDishwasher, Double Oven, Dryer, Disposal, Microwave, Refrigerator, See Remarks, Stove/Range, Washer
Other Interior FeaturesBonus Room-Second, Den/Office-Main, Dining Room-Main, Entry Hall-Main, Great Room-Main, Kitchen With Eating Space-Main, Living Room-Main, Primary Bedroom-Second, Utility Room-Second, Extra Fin Rm-Main, Bedroom-Second, Bedroom-Main, Bathroom Full-Second, Bathroom Three Quarter-Main, Bathroom Half-Main, Ceramic Tile, Hardwood, Wall to Wall Carpet, Wet Bar, Second Primary Bedroom, Wine Cellar, Wired for Generator, Bath Off Primary, Double Pane/Storm Window, Sprinkler System, Dining Room, Fireplace (Primary Bedroom), French Doors, High Tech Cabling, Skylight(s), Walk-In Pantry, Walk-In Closet(s), Water Heater

Exterior & Building

Stories2
Garage Space2
Pool
RoofComposition, Metal
Heat Type90%+ High Efficiency, Forced Air, Radiant, Tankless Water Heater
Air ConditioningCentral A/C
Water SourcePublic
Utilities
SewerConnected
Security Features
Green Features Features
Lot FeaturesCable TV, Deck, Fenced-Fully, Gas Available, High Speed Internet, Patio, Sprinkler System, Paved
ParkingDriveway, Attached Garage
Architecture Style
Other Exterior FeaturesCement Planked, Stone, Wood

Financial

Sales Price$4,350,000
Real Estate Tax$32,195/yr
HOA Fees

Sophisticated Medina Modern in an Ideal Locale