Team Foster
2313 279th Dr SE, Sammamish, WA 98075
See All Photos
No items found.
No items found.
2313 279th Dr SE, Sammamish, WA 98075
Moya Skillman
Moya Skillman
Tere Foster
Tere Foster

Welcome Home to Cherished Aldarra Estates

2313 279th Dr SE, Sammamish, WA 98075

$1,850,000

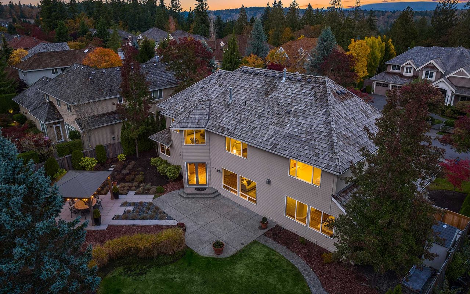
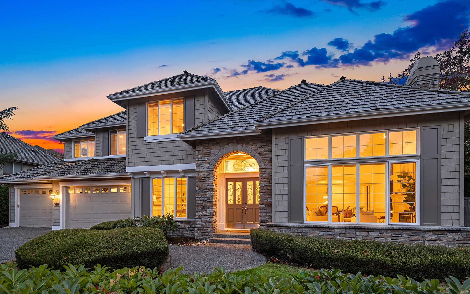
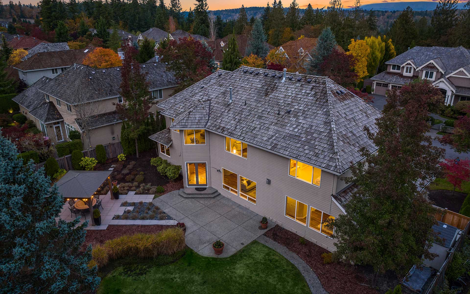
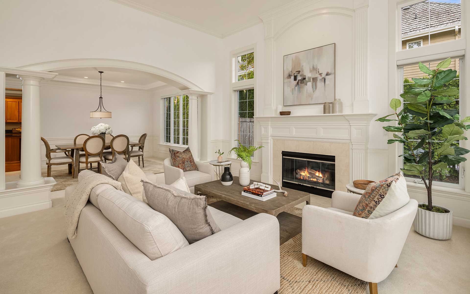
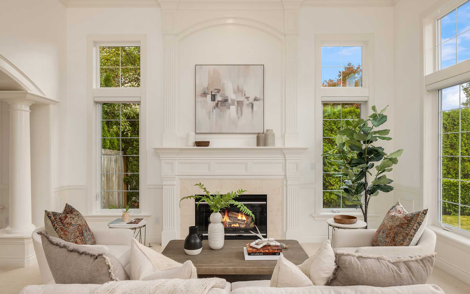
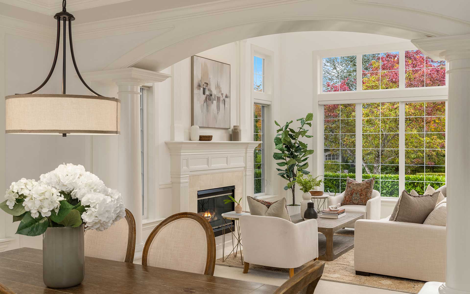
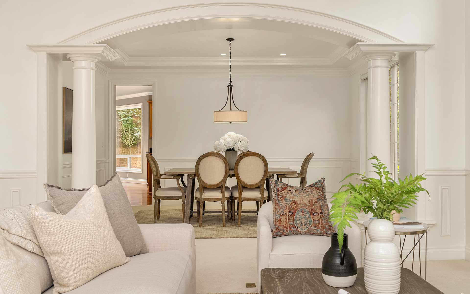
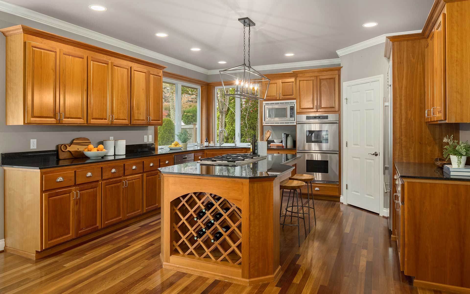
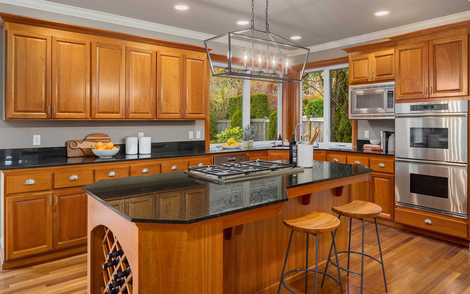
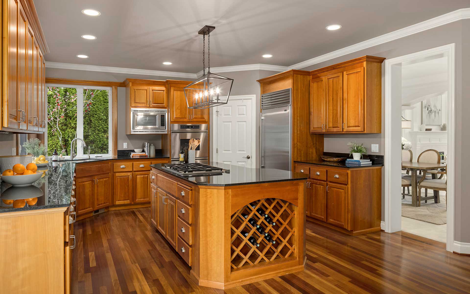
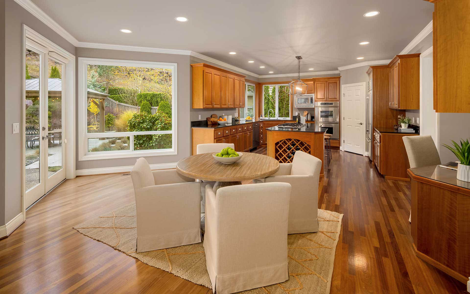
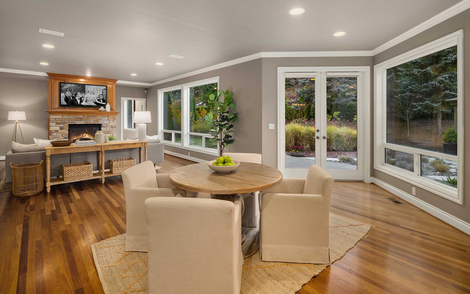
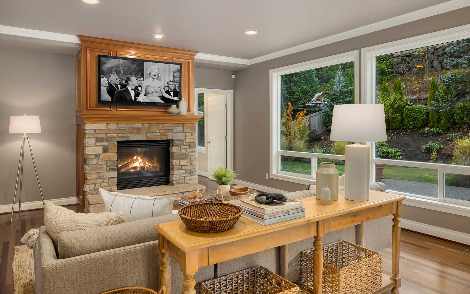
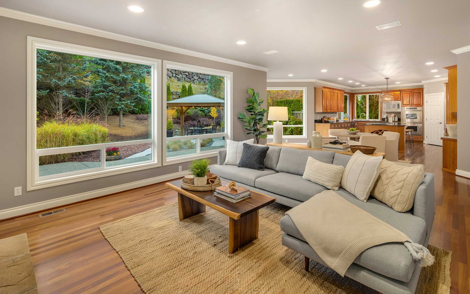
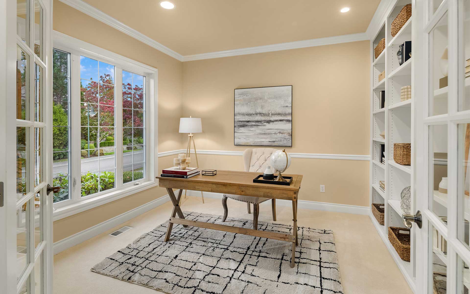
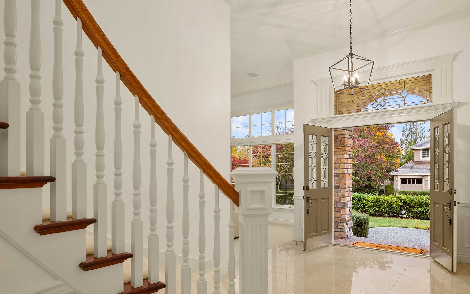
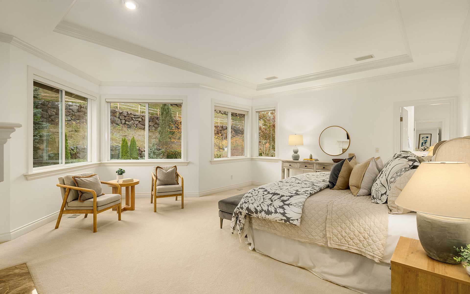
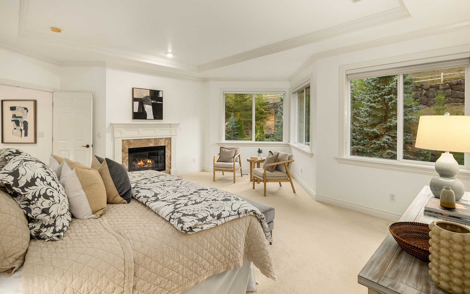
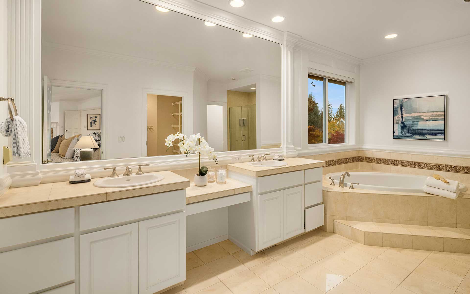
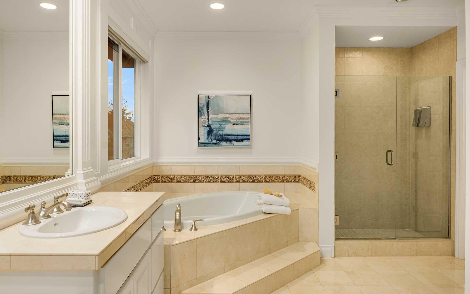
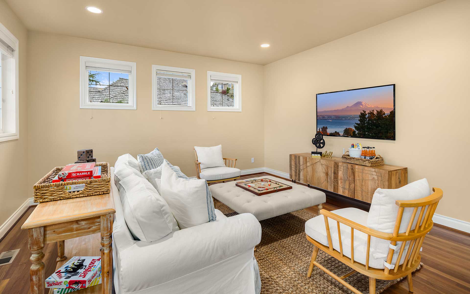
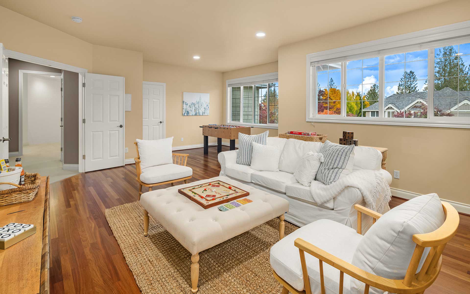
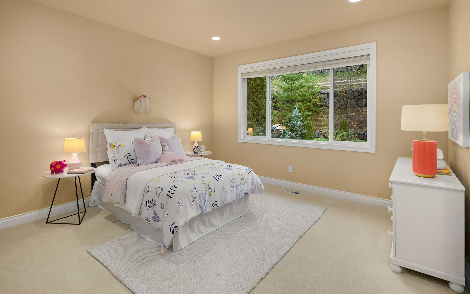
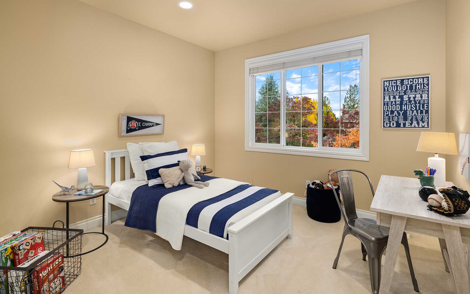
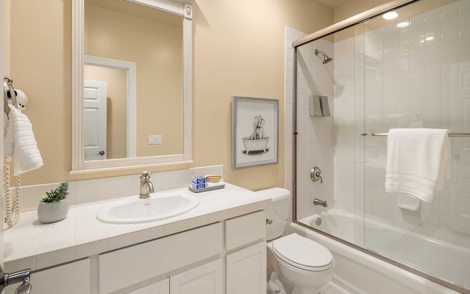
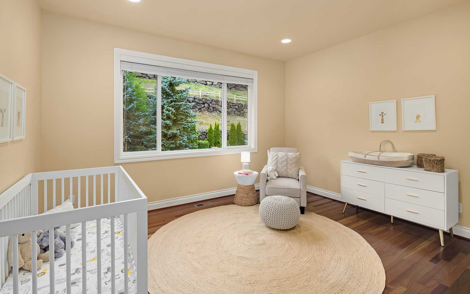
Discover a wonderful blend of distinctive spaces and Sammamish tranquility at this William Buchan resale in cherished Aldarra Estates. A gracious two-story entry sets the stage for timeless elegance with light-filled open spaces designed for both formal and informal gatherings. Nestled on a spacious 1/3+ acre lot, the home boasts 5 bedrooms plus office & bonus room offering flexible spaces for those working from home. Ready for holiday entertaining: the chef’s kitchen (with Sub-Zero & double ovens) opens to a great room with fireplace for chilly winter nights. Terrific floor plan with bedroom ensuite on the main plus a huge primary suite and 3 supporting bedrooms plus bonus on the upper level. The expansive, fully fenced backyard is ready for gathering, gardening, and play with a covered dining area and flat lawn. All this in a treasured neighborhood with two parks/playgrounds & basketball courts plus easy access to incredible recreational opportunities, fabulous schools, and shopping/dining options galore.

+ Show More
Sold
Status
Bedrooms
Bathrooms
2004
Year Built
Living Area
Property Video

Features & Amenities

Area & Lot

Living Space
Lot Size15,644 Sq.Ft.
MLS® ID2014234
TypeResidential
Year Built2004
Lifestyles
Water Frontage
View Description
Elementary SchoolFall City Elementary School
Middle SchoolChief Kanim Middle School
High SchoolMount Si High School
School DistrictSnoqualmie Valley School District

Interior

Total Bedrooms
Total Bathrooms
Full Bathrooms4
Three Quarter Bathrooms
Half Bathrooms1
FlooringCeramic Tile, Hardwood, Carpet
Fireplace
AppliancesDishwasher, Double Oven, Dryer, Disposal, Microwave, Refrigerator, Stove/Range, Washer
Other Interior FeaturesCentral A/C, Forced Air, Ceramic Tile, Hardwood, Wall to Wall Carpet, Bath Off Primary, Double Pane/Storm Window, Dining Room, Fireplace (Primary Bedroom), French Doors, High Tech Cabling, Security System, Sprinkler System, Vaulted Ceiling(s), Walk-In Closet(s), Walk-In Pantry, Water Heater

Exterior & Building

Stories2
Garage Space3
Pool
RoofCedar Shake
Heat Type
Air Conditioning
Water SourcePublic
UtilitiesCable Connected, High Speed Internet, Natural Gas Available, Sewer Connected, Electricity Available, Natural Gas Connected, Common Area Maintenance, Road Maintenance
SewerConnected
Security Features
Green Features Features
Lot FeaturesCabana/Gazebo, Cable TV, Fenced-Fully, Gas Available, High Speed Internet, Patio, Sprinkler System, Curbs, Paved, Sidewalk
ParkingDriveway, Attached Garage
Architecture Style
Other Exterior FeaturesStone, Wood

Financial

Sales Price$1,850,000
Real Estate Tax$15,350/yr
HOA Fees