Team Foster
22119 Northeast 140th Way
See All Photos
No items found.
No items found.
22119 Northeast 140th Way
Tere Foster
Tere Foster
Moya Skillman
Moya Skillman

Majesty & Privacy in Lake of the Woods

22119 Northeast 140th Way, Woodinville, WA 98077

$3,998,000

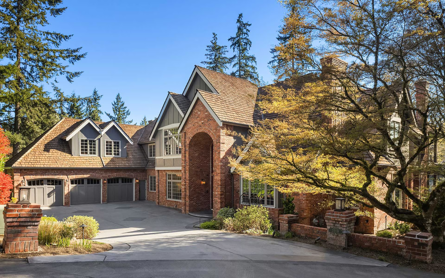
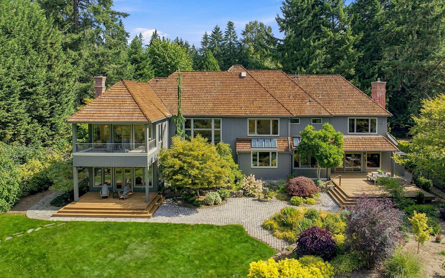
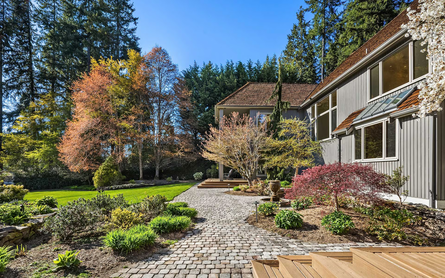
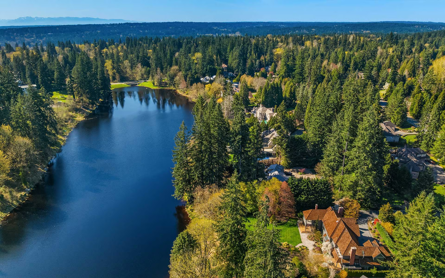
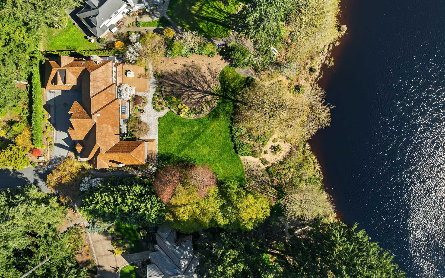
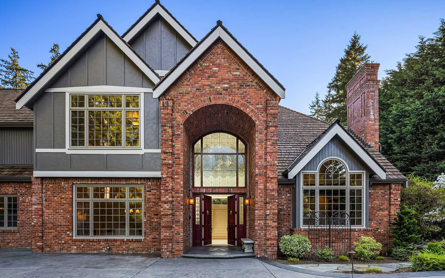
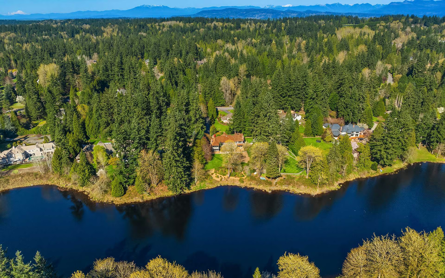
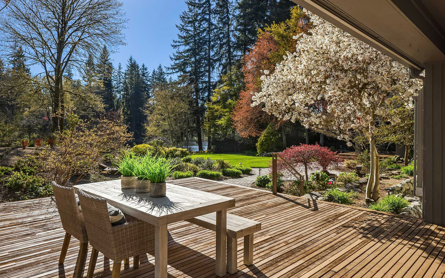
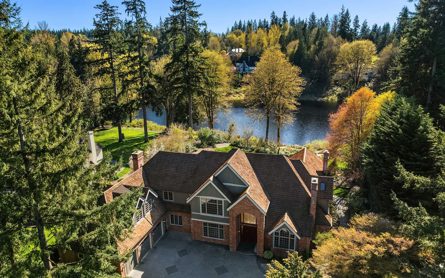
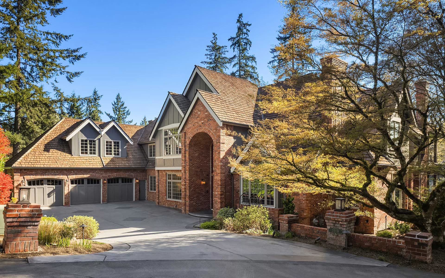
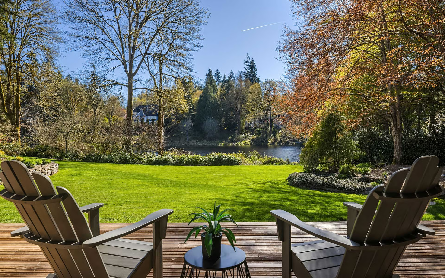
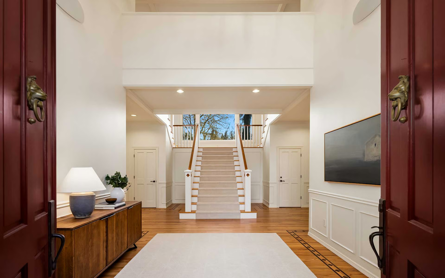
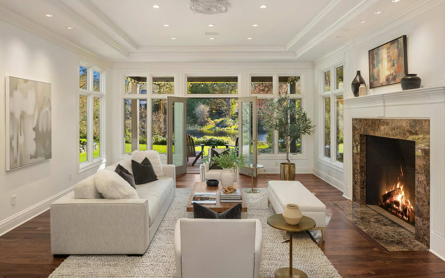
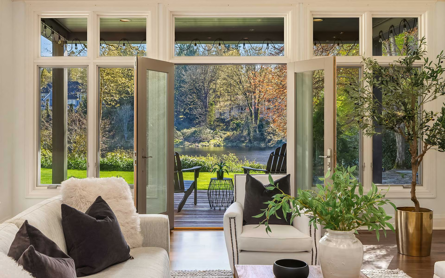
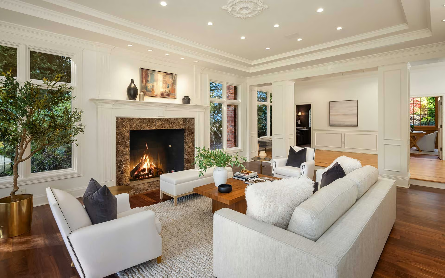
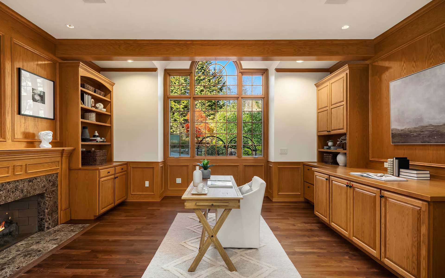
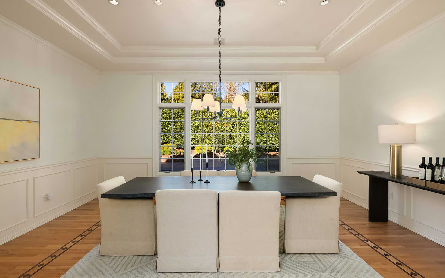
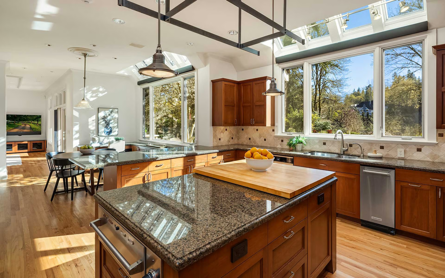
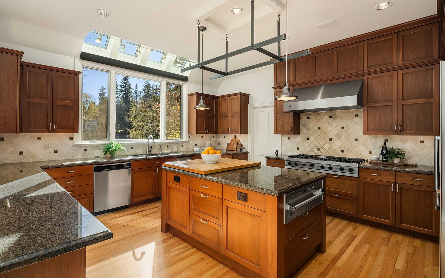
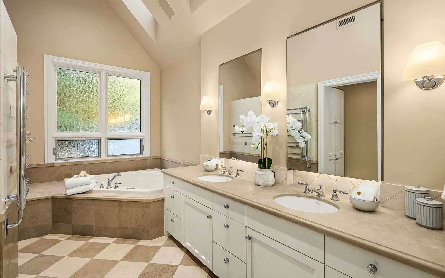
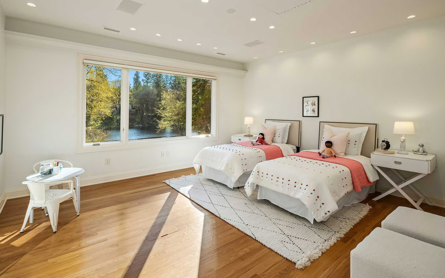
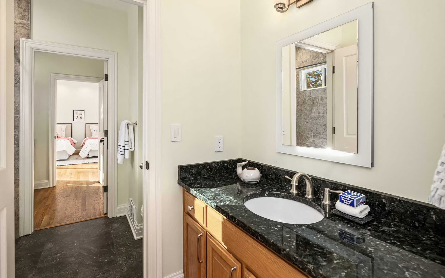
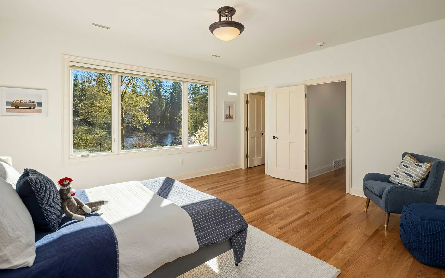
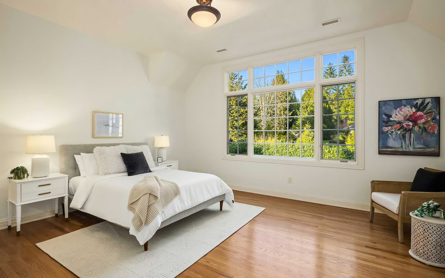
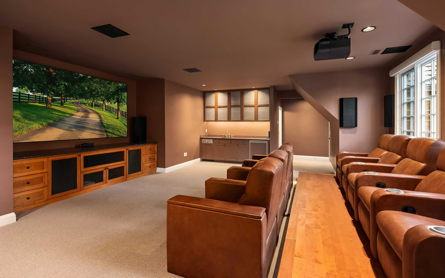
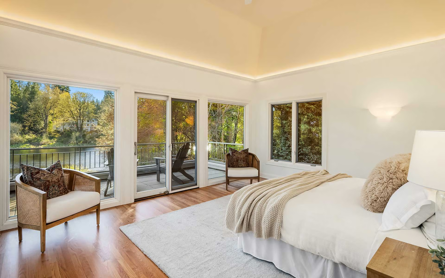
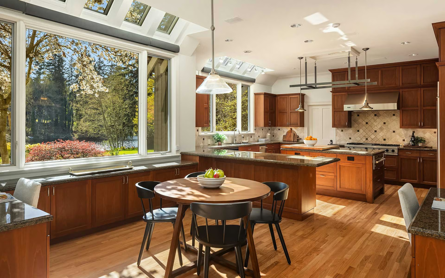
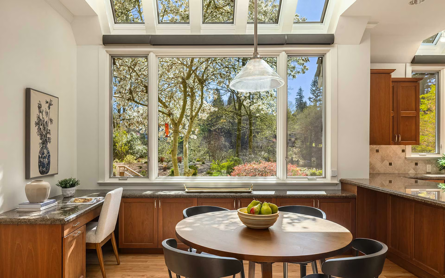
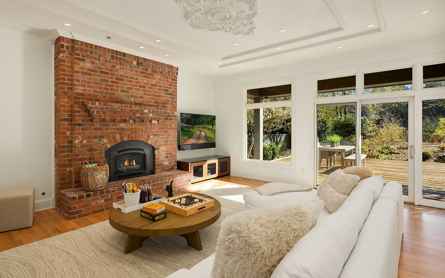
Discover majesty & privacy at this tranquil home in Lake of the Woods, one of Woodinville’s most sought-after communities. Sited on a shy acre on Welcome Lake, this residence offers 152 feet of waterfront, level lawn, multiple outdoor living areas, and lush landscaping. An impressive entry welcomes you into light, airy and generous interiors offering a space for every need. Quality craftsmanship shines with gorgeous millwork and details throughout, while western light fills the main living spaces with a lovely golden glow. The chef’s eat-in kitchen allows room for many cooks with multiple work stations and huge walk-in pantry as well. The handsome main-floor office is an ideal space for those working from home. Desirable floor plan with 4 bedrooms on the upper level including a primary suite with private balcony out to the view. A media room completes the upper level. 3-car garage (+lift) and ample room for guest parking. All this just minutes from Wine Country, recreation, golf, and all the amenities you love in the Pacific Northwest. Throw your kayak in the lake and soak it all in!

+ Show More
For Sale
Status
4
Bedrooms
6
Bathrooms
1990
Year Built
6,620 Sq.Ft.
Living Area
Property Video

Features & Amenities

Area & Lot

Living Space6,620 Sq.Ft.
Lot Size0.86 Acres
MLS® ID2505522
TypeResidential
Year Built1990
Lifestyles
Water Frontage152 Feet
View DescriptionLake, Territorial
Elementary SchoolLaura Ingalls Wilder Elementary School
Middle SchoolTimberline Middle School
High SchoolRedmond High School
School DistrictLake Washington School District

Interior

Total Bedrooms4
Total Bathrooms6
Full Bathrooms5
Three Quarter Bathrooms
Half Bathrooms1
FlooringCeramic Tile, Hardwood, Laminate, Marble, Carpet
Fireplace2, Fireplace Features: Gas, Wood Burning
AppliancesDishwasher, Disposal, Double Oven, Dryer, Microwave, Refrigerator, See Remarks, Stove(s)/Range(s), Trash Compactor, Washer
Other Interior FeaturesFeatures: Bath Off Primary, Built-In Vacuum, Ceiling Fan(s), Dbl Pane/Storm Window, Dining Room, Fireplace, French Doors, High Tech Cabling, Jetted Tub, Pantry, Security System, Skylight(s), Sprinkler System, Vaulted Ceiling(s), Walk-In Closet(s), Water Heater, Wet Bar, Wine/Beverage Refrigerator, Wired for Generator, Water Heater Location: Garage

Exterior & Building

Stories2
Garage Space3
Pool
RoofShake
Heat TypeForced Air, High Efficiency (Unspecified), Radiant
Air ConditioningCentral Air
Water Source
UtilitiesEnergy Source Electric,Natural Gas
SewerSeptic
Security FeaturesPartially Fenced, Security System
Green Features FeaturesCommunity Features: Athletic Court, CCRs, Park, Playground, Trail(s)
Lot FeaturesWaterfront Description: Low Bank, Lake, Lot Details: Dead End Street, Paved, Secluded, Vegetation: Garden Space, Lot Topography: Level, Water Access: Deeded Access
ParkingDriveway, Attached Garage
Architecture Style
Other Exterior FeaturesExterior: Brick, Wood

Financial

Sales Price$3,998,000
Real Estate Tax$39,163/yr
HOA Fees$990/mo

Majesty & Privacy in Lake of the Woods