Team Foster
20530 SE 19th Street
See All Photos
No items found.
No items found.
20530 SE 19th Street
Tere Foster
Tere Foster

20530 SE 19th Street

20530 SE 19th Street, Sammamish, WA 98075

$5,950,000

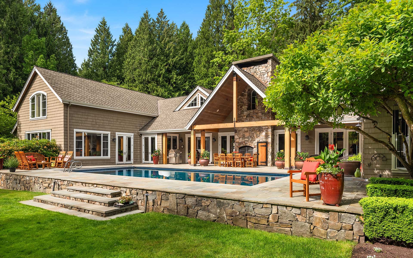
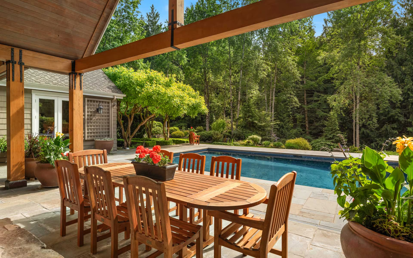
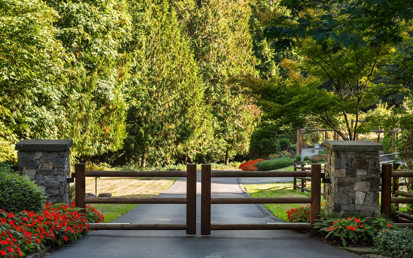
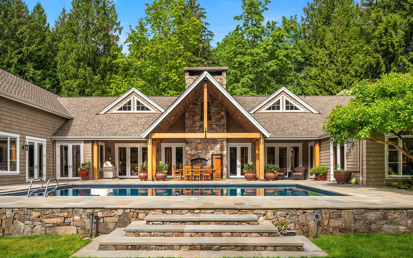
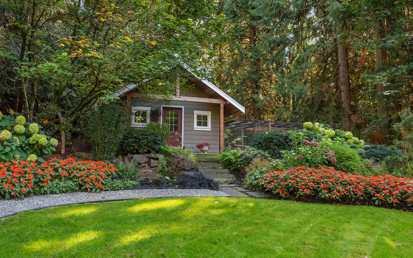
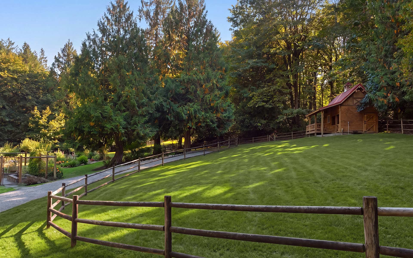
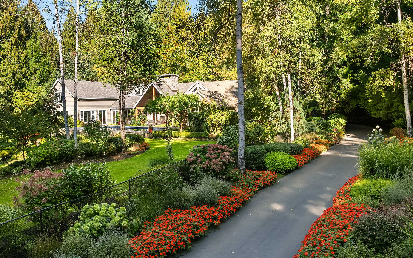
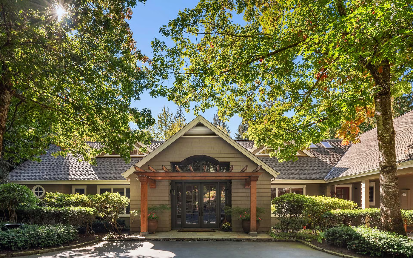
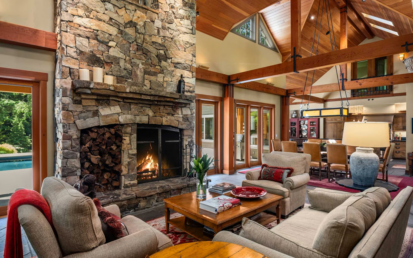
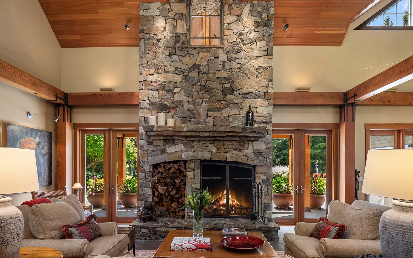
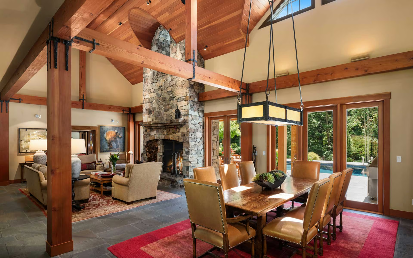
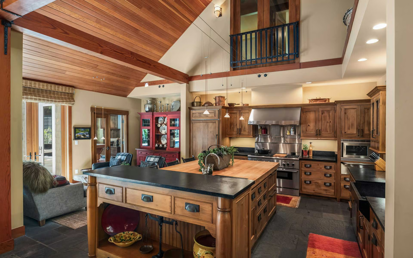
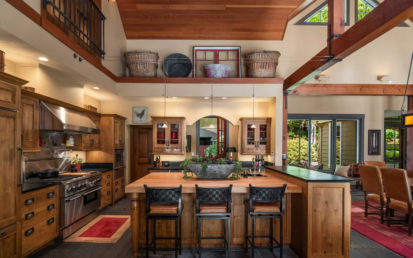
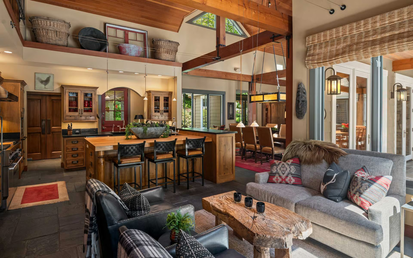
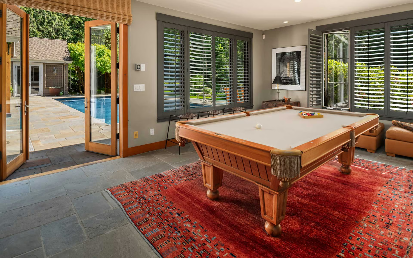
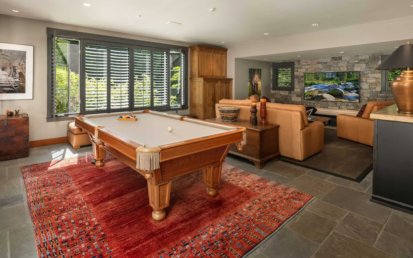
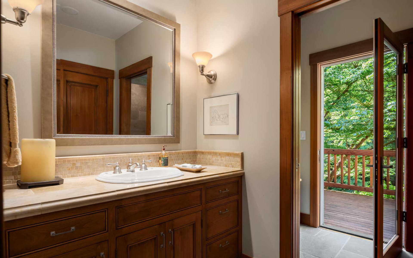
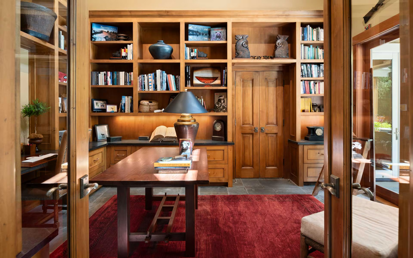
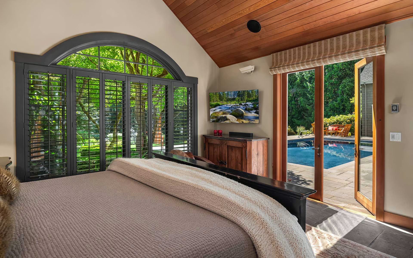
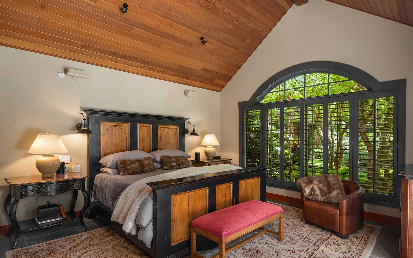
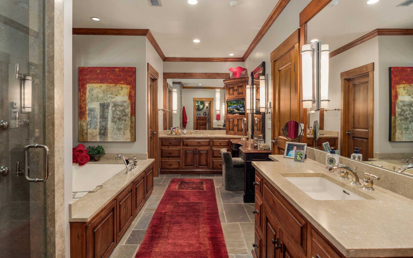
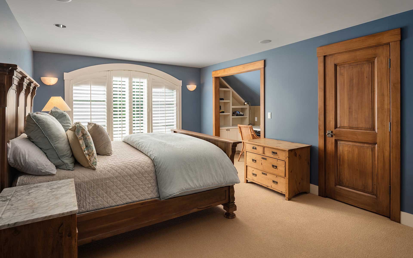
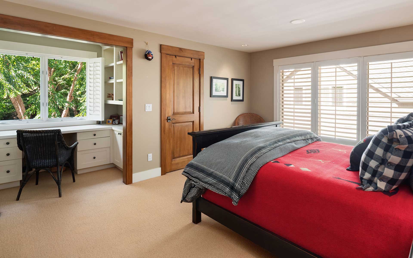
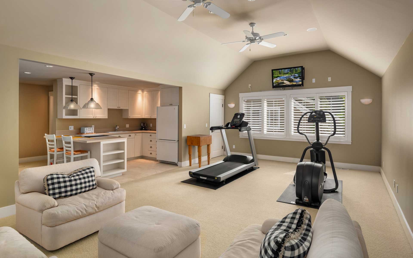
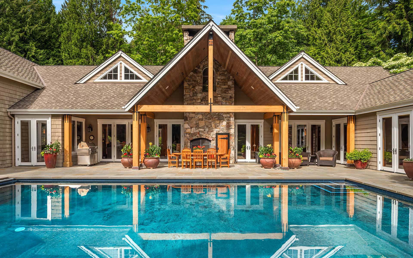
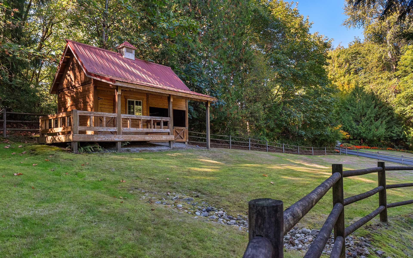
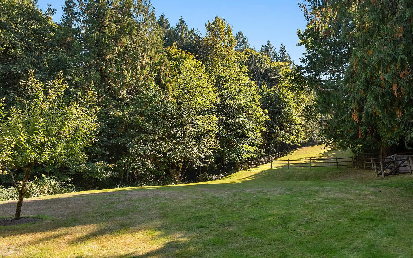
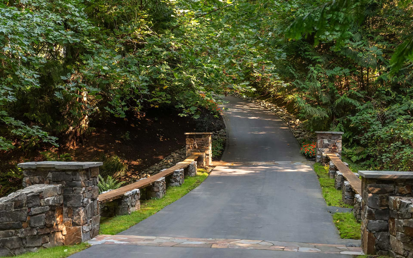
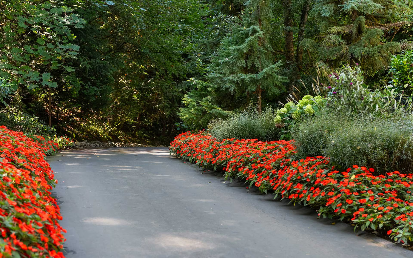
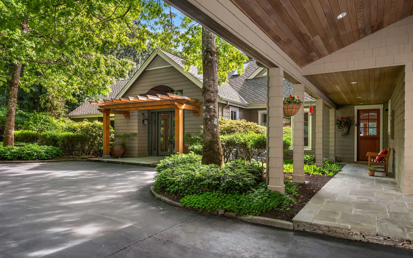
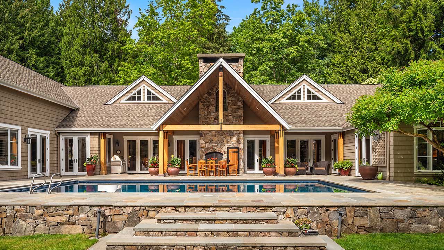
This gated Sammamish estate offers a private sanctuary for those who treasure the Northwest lifestyle. Nestled on 9.81 acres of sunny manicured grounds with pastures, outbuildings, barn, and treed tranquility. Escape the hustle & bustle but enjoy being just minutes to fabulous amenities in Sammamish, Redmond and the Eastside. The home—designed by Robert Maloney and built by Jim Dow—is perfectly curated in the inviting lodge style. Envisioned for gathering, the soaring great room and epicurean kitchen are a feast for the senses with wood details and a floor-to-ceiling stone fireplace. The indoor/outdoor lifestyle is seamless with sets of glass doors opening to the pool and covered outdoor living room. Looking for main-level living? The ideal floor plan of this home offers a primary on the main with three secondary bedrooms on the upper level. For guests or multi-generational living, there is a 790 square foot studio over the garage with kitchen and bath. Garage parking for 5 cars. Nothing is missing at this once-in-a-lifetime offering that must be seen to be appreciated.

+ Show More
For Sale
Status
4
Bedrooms
5
Bathrooms
1999
Year Built
5,640 Sq.Ft.
Living Area
Property Video

Features & Amenities

Area & Lot

Living Space5,640 Sq.Ft.
Lot Size9.81 Acres
MLS® ID2534555
TypeResidential
Year Built1999
Lifestyles
Water Frontage
View DescriptionTerritorial
Elementary SchoolCreekside Elementary School
Middle SchoolPine Lake Middle School
High SchoolSkyline High School
School DistrictIssaquah School District

Interior

Total Bedrooms4
Total Bathrooms5
Full Bathrooms2
Three Quarter Bathrooms2
Half Bathrooms1
FlooringCeramic Tile, Stone, Carpet
Fireplace1, Fireplace Features: Gas, Wood Burning
AppliancesDishwasher, Disposal, Double Oven, Dryer, Microwave, Refrigerator, See Remarks, Stove(s)/Range(s), Washer
Other Interior FeaturesRoom List: Den/Office, Dining Room, Entry Hall, Extra Fin Room, Great Room, Kitchen With Eating Space, Living Room, Primary Bedroom, Rec Room, Utility Room, Bathroom Full, Bathroom Half, Bathroom Three Quarter, Bedroom, Features: Bath Off Primary, Built-In Vacuum, Dbl Pane/Storm Window, Dining Room, Fireplace, French Doors, High Tech Cabling, Jetted Tub, Pantry, Security System, Skylight(s), Vaulted Ceiling(s), Walk-In Closet(s), Water Heater, Wired for Generator, Basement: Partially Finished

Exterior & Building

Stories
Garage Space5
PoolIn-Ground
RoofComposition
Heat TypeRadiant
Air Conditioning
Water SourcePublic, Water Company: Sammamish
UtilitiesPower Production Type: Electric, Natural Gas
SewerSeptic Tank
Security FeaturesFully Fenced, Security Gate, Security System
Green Features Features
Lot FeaturesLot Details: Dead End Street, Paved, Secluded, Vegetation: Fruit Trees, Garden Space, Pasture, Wooded, Lot Topography: Equestrian,Level,Partial Slope, Building Area Total: 5640.0 Building Area Units: Square Feet Property Type: Residential Elevation Units: Feet Irrigation Water Rights: No, Site Features: Barn, Cable TV, Dog Run, Fenced-Fully, Gas Available, Gated Entry, High Speed Internet, Hot Tub/Spa, Outbuildings, Outdoor Fireplace, Patio, Sprinkler System
ParkingDriveway, Attached Garage, Detached Garage
Architecture Style
Other Exterior FeaturesExterior: Stone, Wood, Foundation: Poured Concrete

Financial

Sales Price$5,950,000
Real Estate Tax$30,783/yr
HOA Fees

20530 SE 19th Street