Team Foster
20347 NE 61st Ct, Redmond, WA 98053
See All Photos
No items found.
No items found.
20347 NE 61st Ct, Redmond, WA 98053
Tere Foster
Tere Foster
Moya Skillman
Moya Skillman

Style, Serenity & the Gunshy Ridge Lifestyle

20347 NE 61st Ct, Redmond, WA 98053

$2,350,000

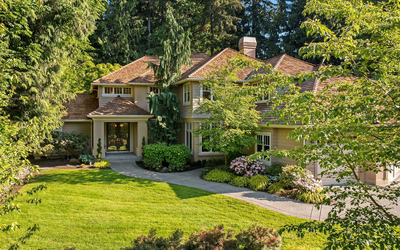
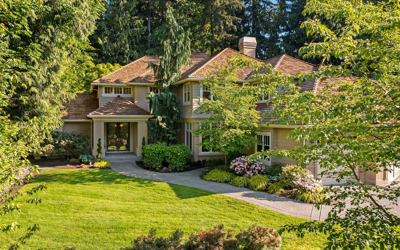
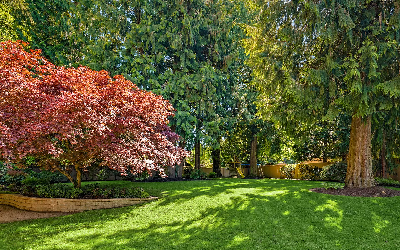
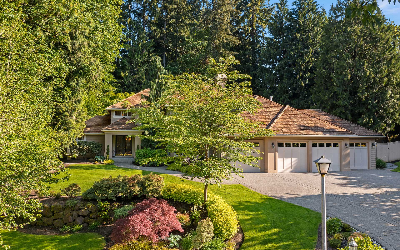
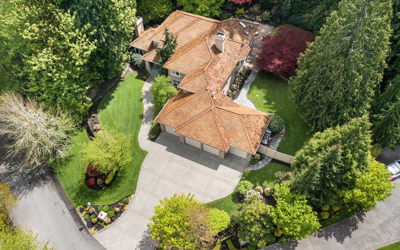
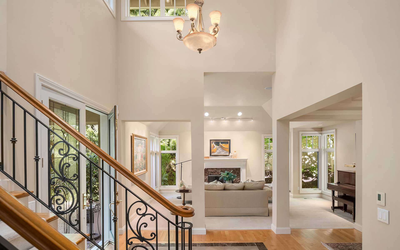
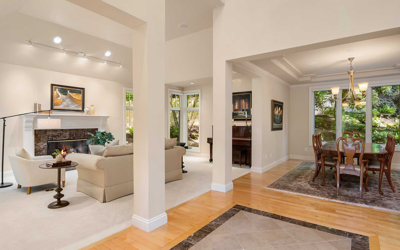
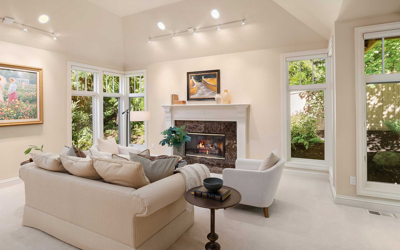
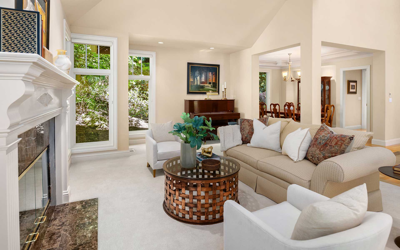
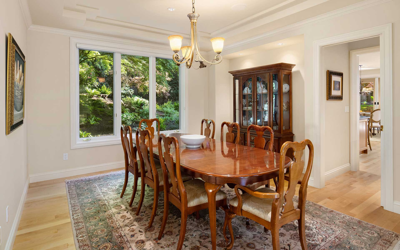
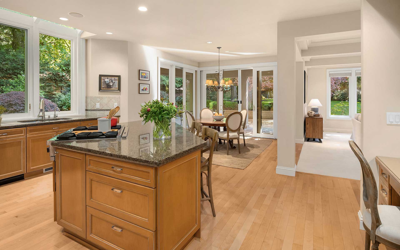
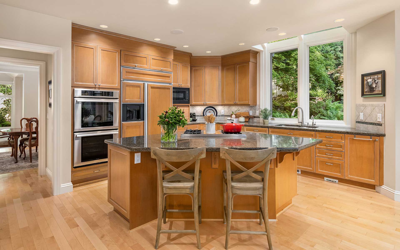
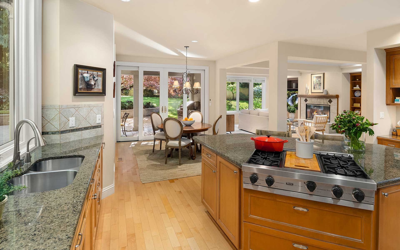
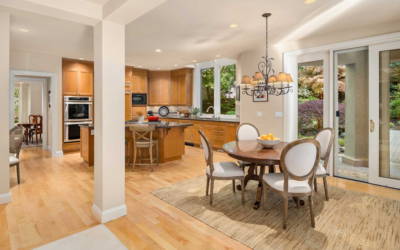
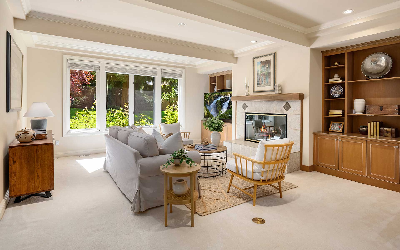
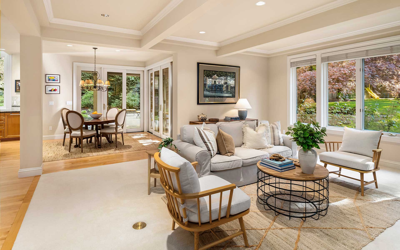
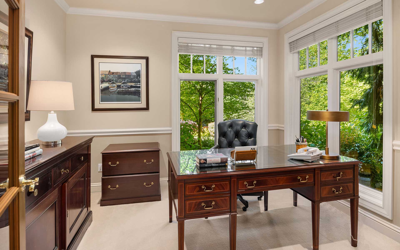
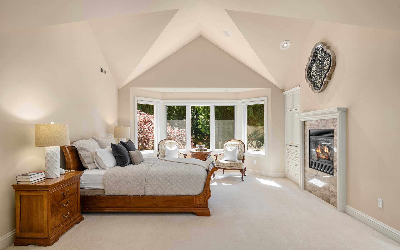
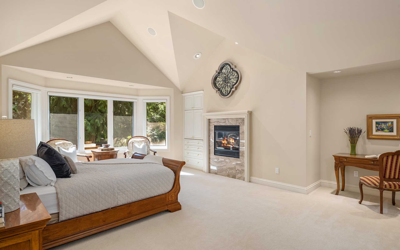
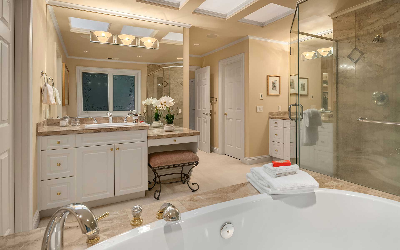
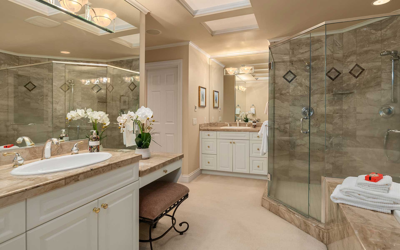
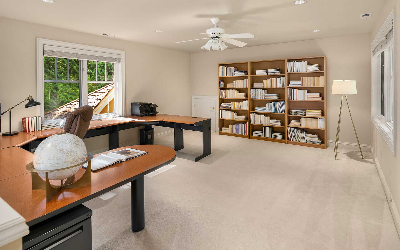
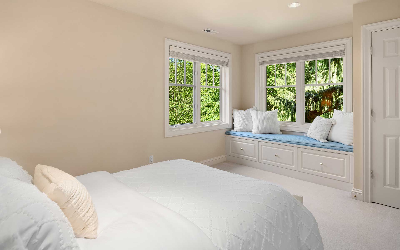
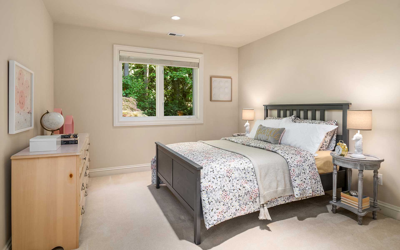
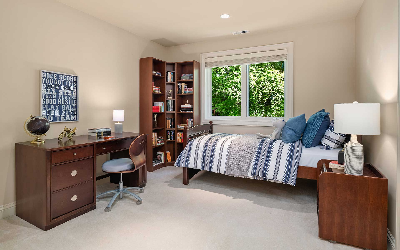
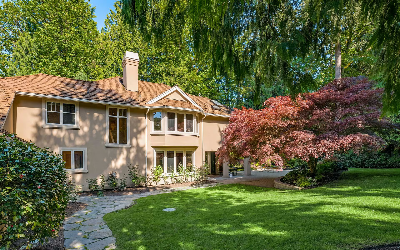
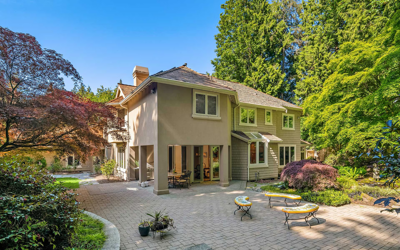
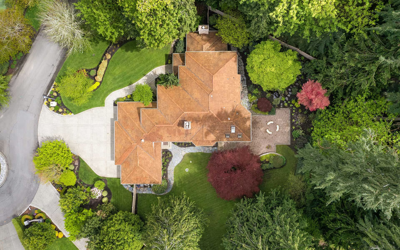
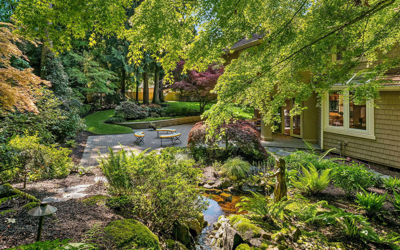
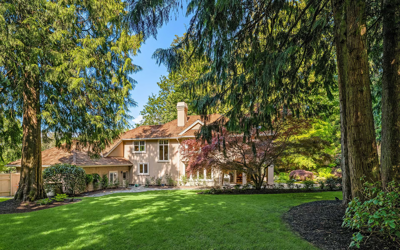
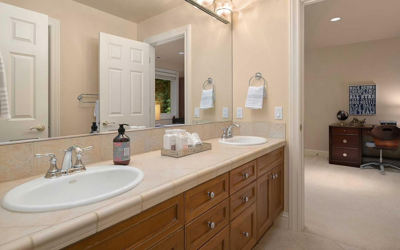
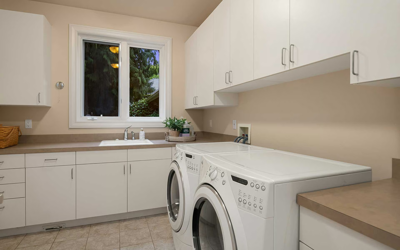
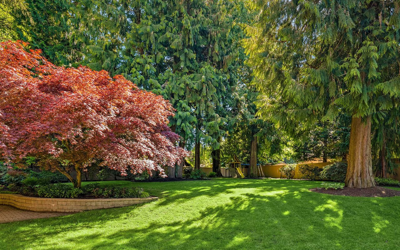
Nestled on an expansive, manicured lot in desirable Gunshy Ridge, this cul-de-sac home boasts style, comfort, and privacy. With lush Northwest gardens as a verdant backdrop, light-filled interiors and a thoughtful floor plan offer the Gunshy lifestyle that so many seek. The island kitchen opens to a casual eating area and family room for everyday living, while formal living and dining rooms offer additional options for entertaining. Highly sought 4 bedrooms up including a spacious primary suite with vaulted ceiling, fireplace, and two walk-in closets. Bonus/home office plus an additional formal office on the main floor provide multiple options for those working from home. The 28,000+ sq ft lot, including a generous patio, is ready for hosting summer barbecues with all your friends. Just minutes to downtown Redmond and all of the Eastside amenities you love plus recreational paradise is at your doorstep. Award-winning Lake Washington School District with the elementary and middle school nearby. This is your Gunshy Ridge opportunity!

+ Show More
Sold
Status
4
Bedrooms
4
Bathrooms
1998
Year Built
4,341 Sq.Ft.
Living Area
Property Video

Features & Amenities

Area & Lot

Living Space4,341 Sq.Ft.
Lot Size28,009 Sq.Ft.
MLS® ID1945247
TypeResidential
Year Built1998
Lifestyles
Water Frontage
View Description
Elementary SchoolDickinson Elementary
Middle SchoolEvergreen Middle School
High SchoolEastlake High School
School DistrictLake Washington School District.

Interior

Total Bedrooms4
Total Bathrooms4
Full Bathrooms3
Three Quarter Bathrooms
Half Bathrooms2
FlooringCeramic Tile, Hardwood, Marble, Carpet
Fireplace3
AppliancesDishwasher, Double Oven, Dryer, Disposal, Microwave, Refrigerator, See Remarks, Stove/Range, Washer
Other Interior FeaturesForced Air, Central A/C, Hot Water Recirc Pump, Ceramic Tile, Hardwood, Wall to Wall Carpet, Wired for Generator, Bath Off Primary, Built-In Vacuum, Ceiling Fan(s), Double Pane/Storm Window, Dining Room, Fireplace (Primary Bedroom), French Doors, Jetted Tub, Security System, Skylight(s), Vaulted Ceiling(s), Walk-In Pantry, Walk-In Closet(s), Water Heater

Exterior & Building

Stories2
Garage Space4
Pool
RoofCedar Shake
Heat Type
Air Conditioning
Water SourcePublic
UtilitiesCable Connected, High Speed Internet, Natural Gas Available, Septic System, Natural Gas Connected, Common Area Maintenance
SewerSeptic
Security Features
Green Features Features
Lot FeaturesCul-De-Sac, Paved, Secluded
ParkingAttached Garage, Driveway, Garage-Attached
Architecture Style
Other Exterior FeaturesStucco, Wood

Financial

Sales Price$2,350,000
Real Estate Tax$18,418/yr
HOA Fees$825/yr

Style, Serenity & the Gunshy Ridge Lifestyle