Team Foster
17934 151st Way NE
See All Photos
No items found.
No items found.
17934 151st Way NE
Moya Skillman
Moya Skillman

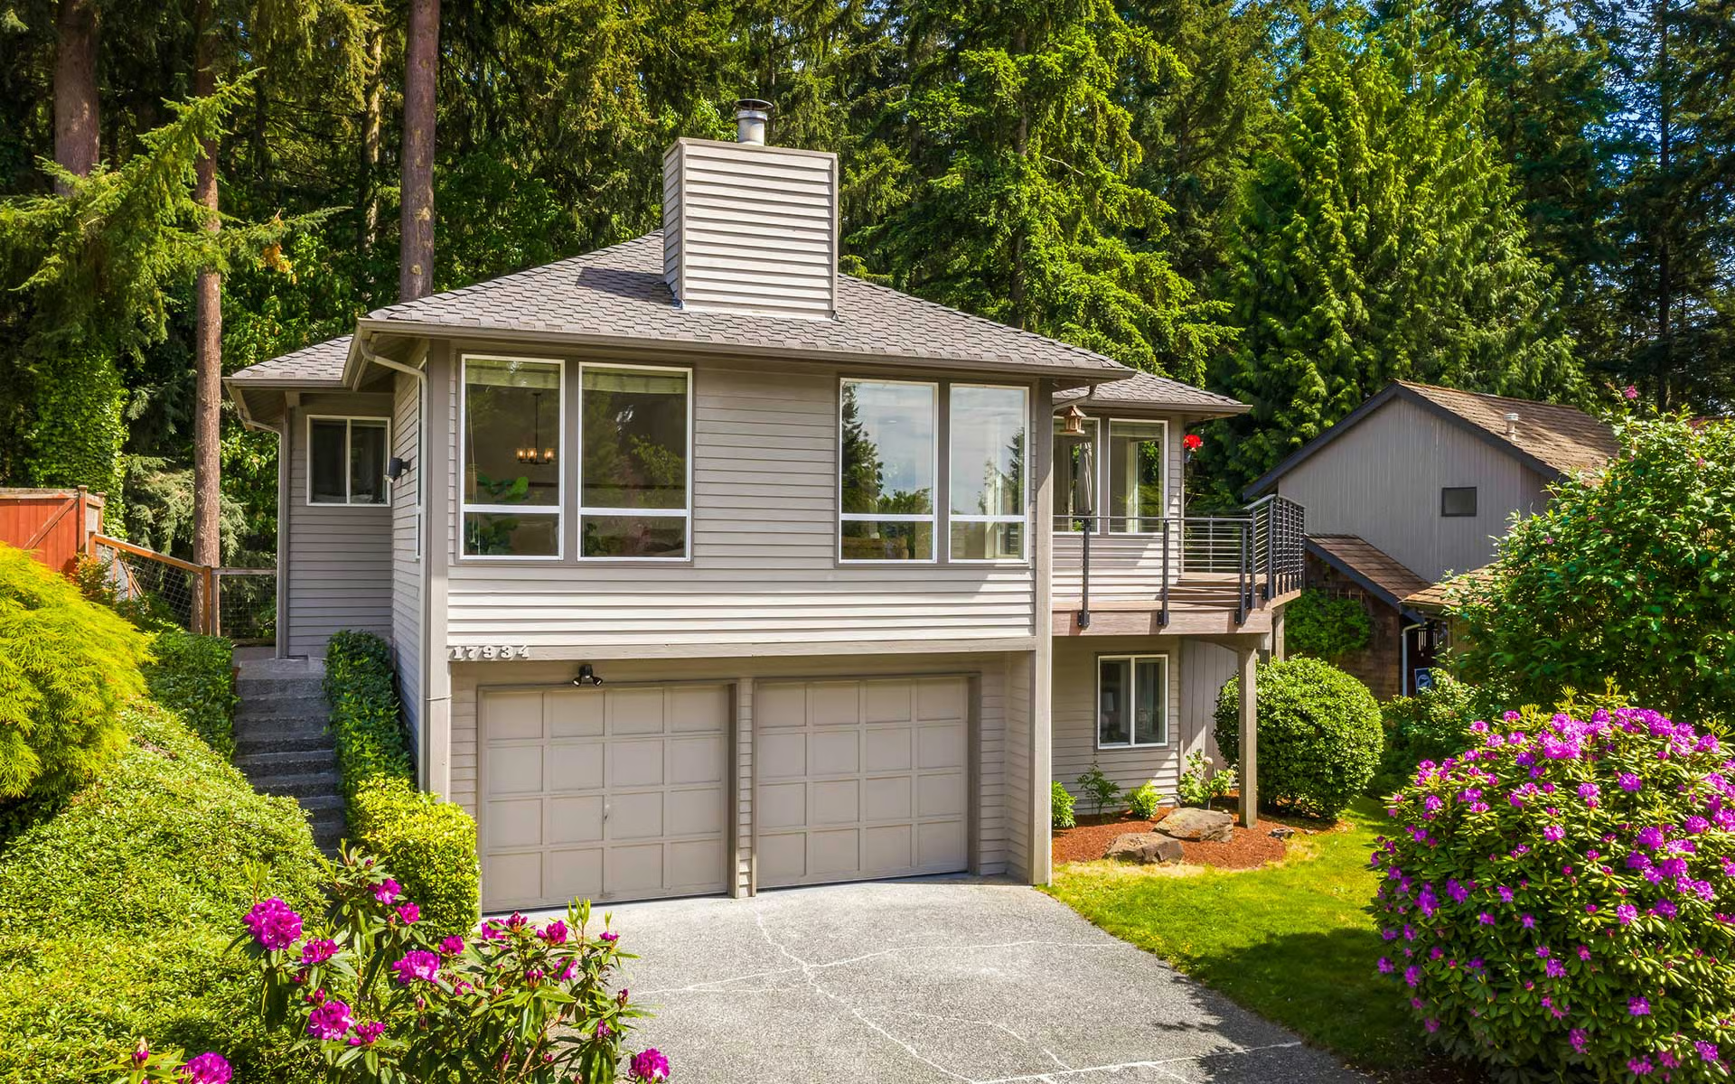
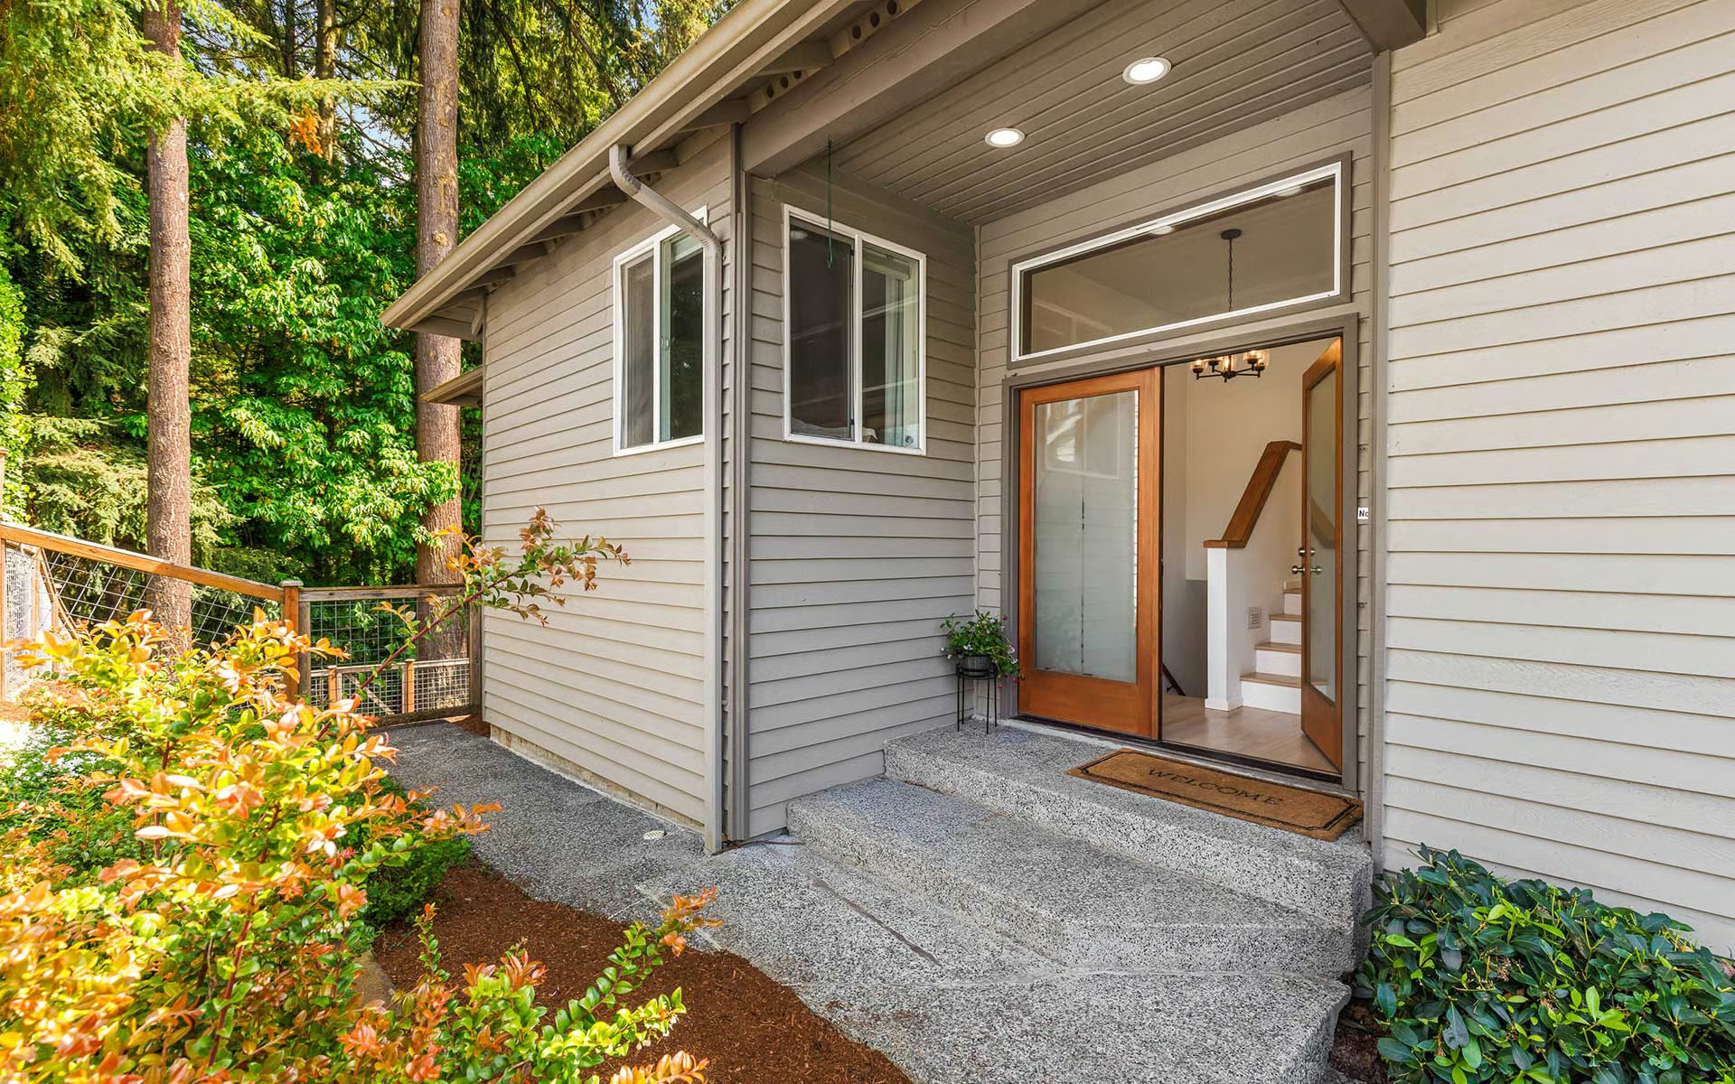
Tastefully Updated Home Moments from Downtown Woodinville

17934 151st Way NE, Woodinville, WA 98072

$1,150,000

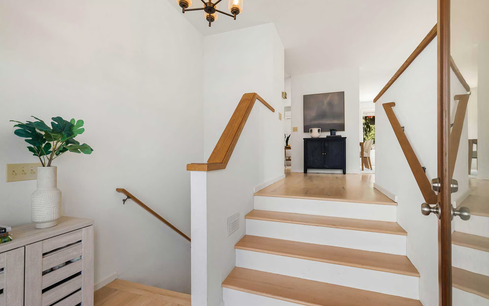
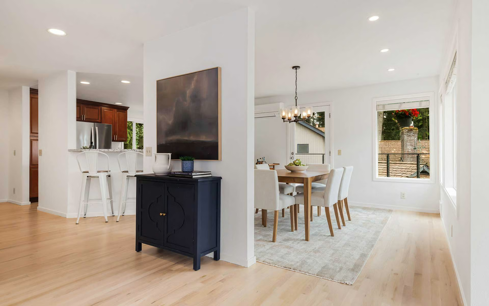
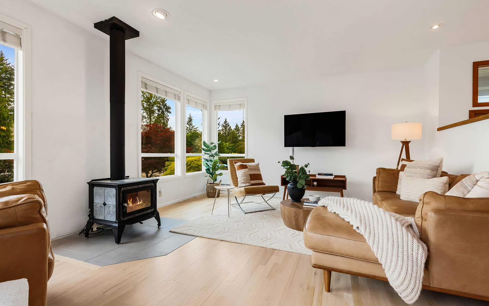
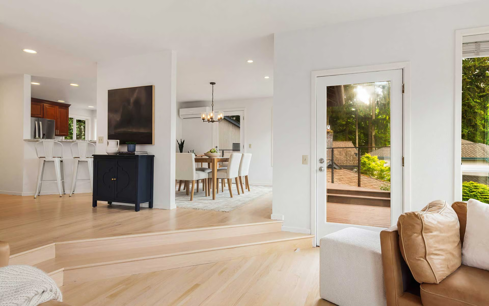
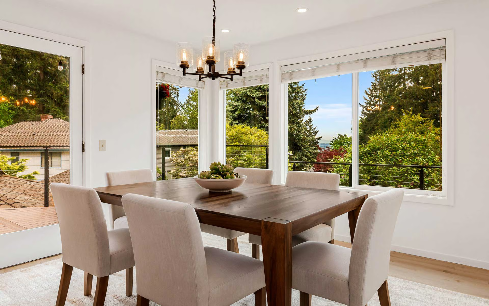
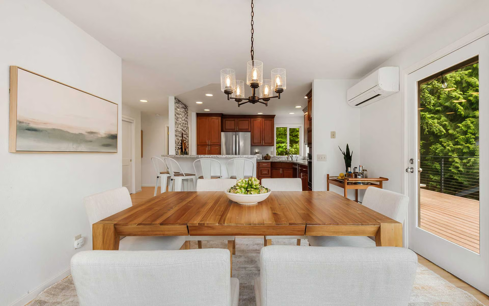
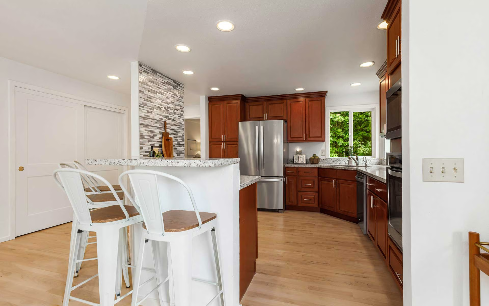
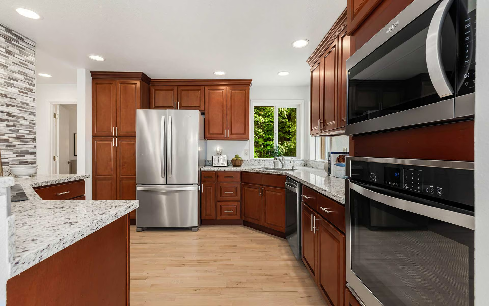
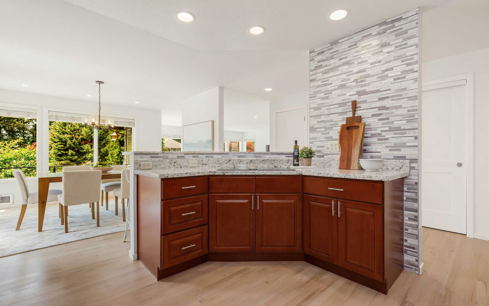
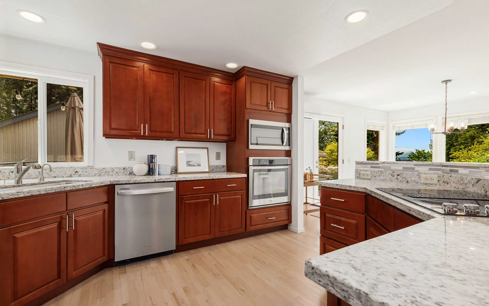
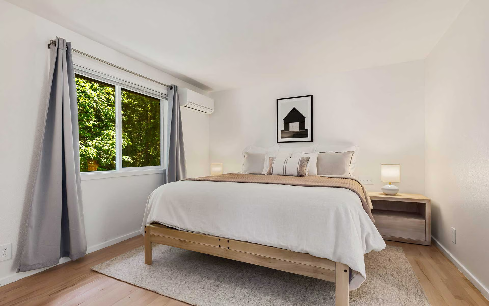
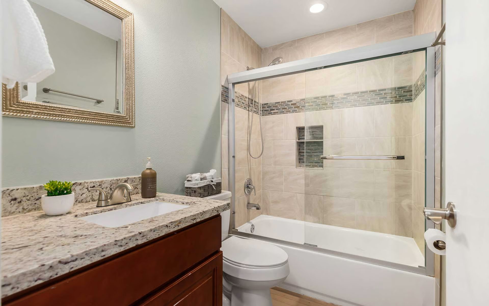
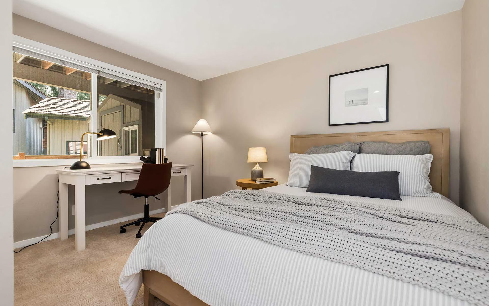
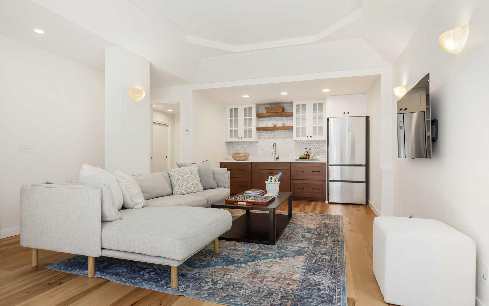
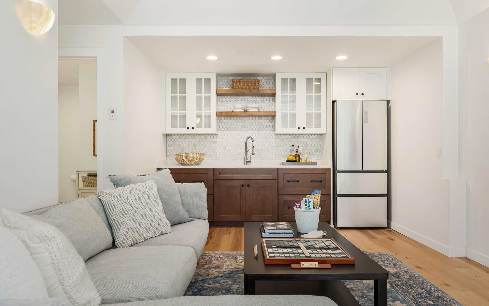
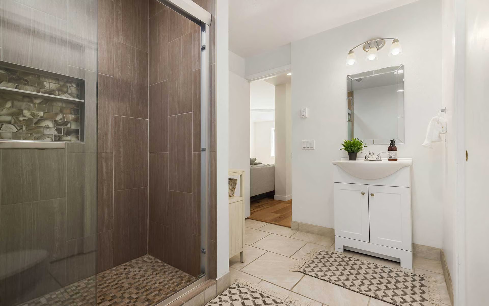
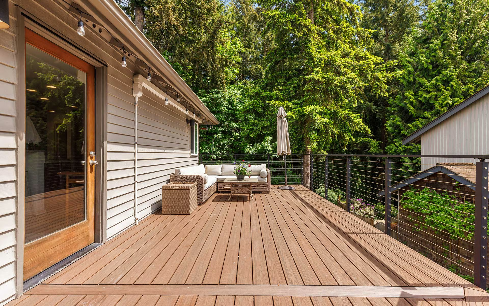
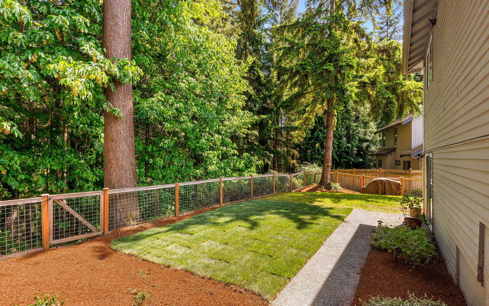
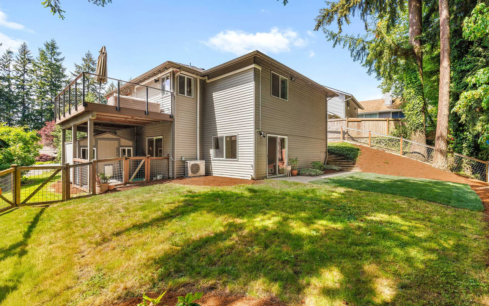
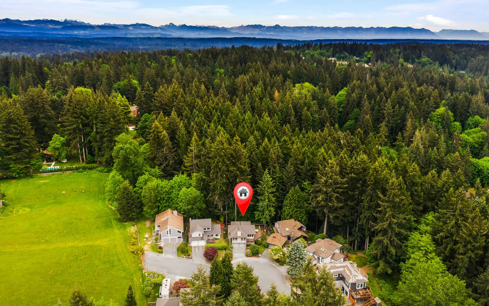
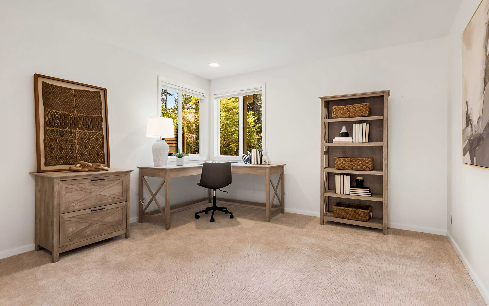
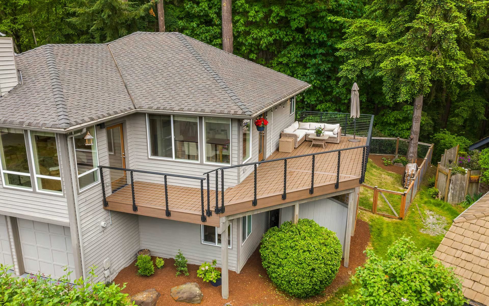
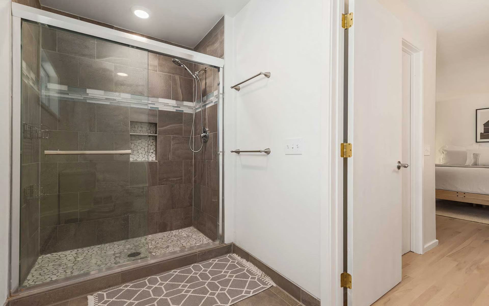
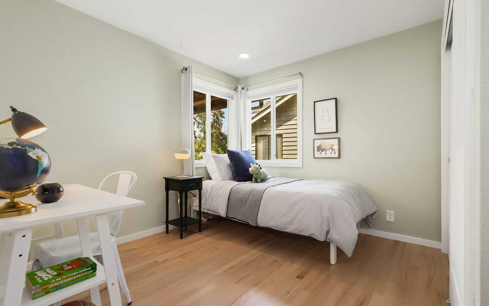
Enjoy this tastefully updated 4-bedroom home tucked away at the end of a quiet cul-de-sac just moments from Downtown Woodinville. An open-concept floor plan is complemented by newer hardwood flooring and carpet throughout. The beautifully updated custom kitchen features newer KitchenAid appliances, and modern finishes perfect for everyday living and entertaining.Relax on the expansive entertainment-sized deck overlooking a large private backyard that backs to a peaceful greenbelt. This home also features HVAC split units, and a fully remodeled lower level with kitchenette that can be used as a versatile mother-in-law suite, ideal for guests or multi-generational living.Along with its serene setting on a 1/5-acre lot just moments from Woodinville Town Center, this home provides easy access to parks, wineries, restaurants, top schools and freeways. Cozy up by the fireplace and enjoy all the warmth and charm this exceptional home has to offer!

+ Show More
For Sale
Status
4
Bedrooms
3
Bathrooms
1987
Year Built
2,300 Sq.Ft.
Living Area
Property Video

Features & Amenities

Area & Lot

Living Space2,300 Sq.Ft.
Lot Size9,070 Sq.Ft.
MLS® ID2523205
TypeResidential
Year Built1987
Lifestyles
Water Frontage
View DescriptionMountains
Elementary SchoolWellington Elementary School
Middle SchoolLeota Middle School
High SchoolWoodinville High School
School DistrictNorthshore School District

Interior

Total Bedrooms4
Total Bathrooms3
Full Bathrooms1
Three Quarter Bathrooms2
Half Bathrooms
FlooringCeramic Tile, Hardwood
Fireplace
AppliancesDishwasher, Disposal, Dryer, Microwave, Refrigerator, Stove(s)/Range(s), Washer
Other Interior FeaturesBasement: Daylight, Finished, Second Kitchen, Bath Off Primary, Dbl Pane/Storm Window, Dining Room, Walk-In Closet(s), Room and Floor: Dining Room-Main, Entry Hall-Main, Family Room-Lower, Kitchen With Eating Space-Main, Kitchen Without Eating Space-Lower, Living Room-Main, Primary Bedroom-Main, Utility Room-Lower, Bathroom Full-Main, Bathroom Three Quarter-Lower, Bathroom Three Quarter-Main, Bedroom-Lower, Bedroom-Main

Exterior & Building

Stories
Garage Space2
Pool
RoofComposition
Heat TypeBaseboard, Ductless
Air ConditioningDuctless, Wall Unit(s)
Water SourcePublic, Water Source: Community
UtilitiesPower Production Type: Electric
SewerConnected
Security FeaturesFully Fenced
Green Features Features
Lot FeaturesLot Details: Adjacent to Public Land, Cul-De-Sac, Dead End Street, Paved, Vegetation: Garden Space, Level: Multi/Split, Lot Topography: Level, Irrigation Water Rights: No, Site Features: Deck, Fenced-Fully, Gas Available, Outbuildings, Style: 14 - Split Entry, Building Information: Built On Lot
ParkingAttached Garage
Architecture Style
Other Exterior FeaturesExterior: Wood, Wood Products

Financial

Sales Price$1,150,000
Real Estate Tax$10,112/yr
HOA Fees

Tastefully Updated Home Moments from Downtown Woodinville