Team Foster
17406 4th Avenue SW, Normandy Park, WA 98166
See All Photos
No items found.
No items found.
17406 4th Avenue SW, Normandy Park, WA 98166
Moya Skillman
Moya Skillman
Tere Foster
Tere Foster

Stylish Rambler in a Private Normandy Park Setting

17406 4th Avenue SW, Normandy Park, WA 98166

$1,325,000

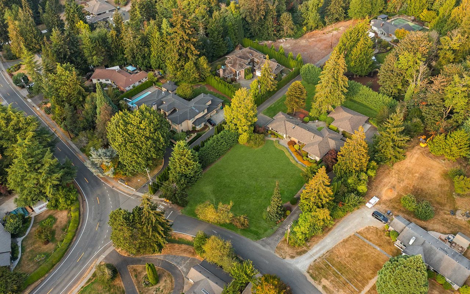
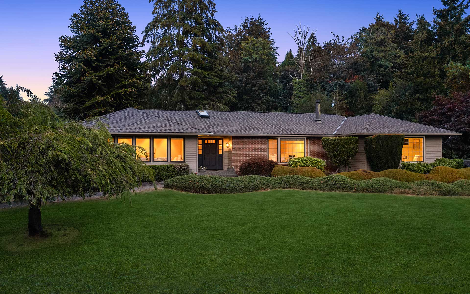
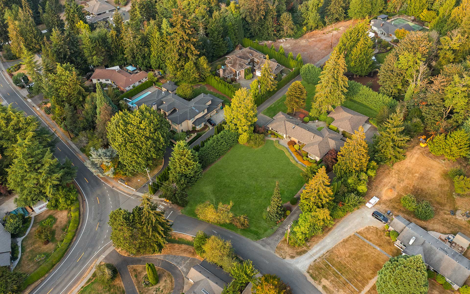
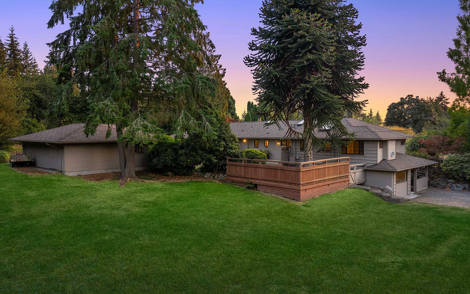
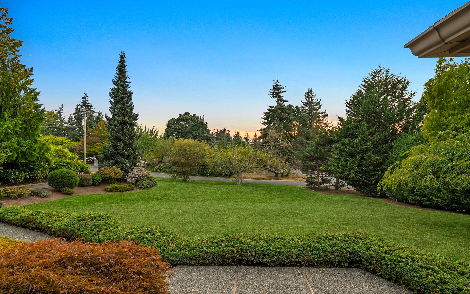
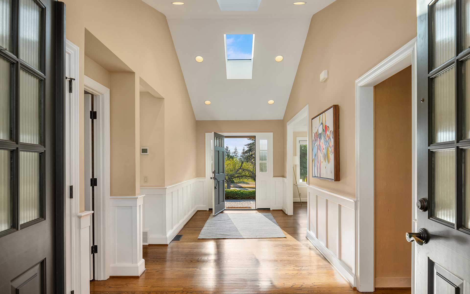
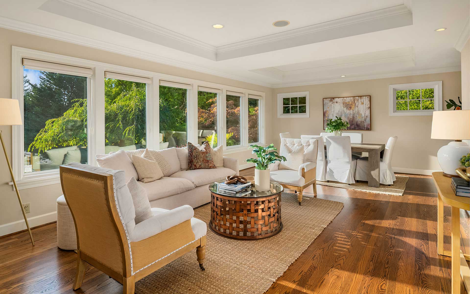
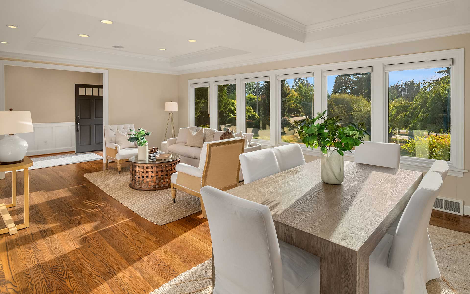
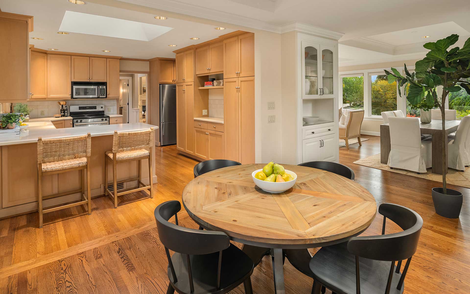
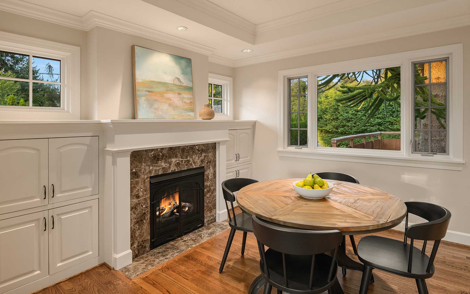
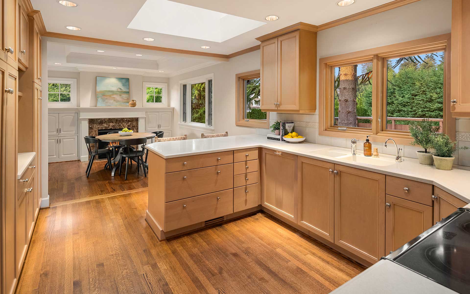
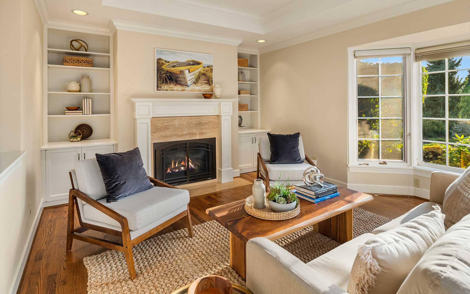
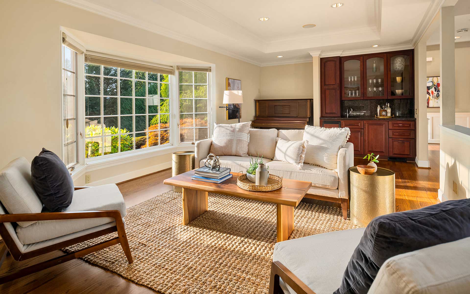
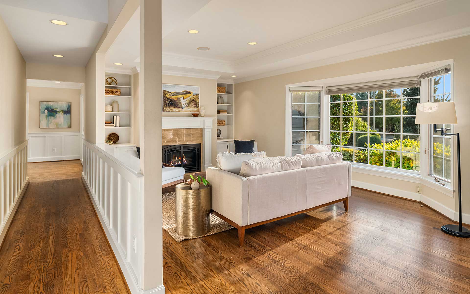
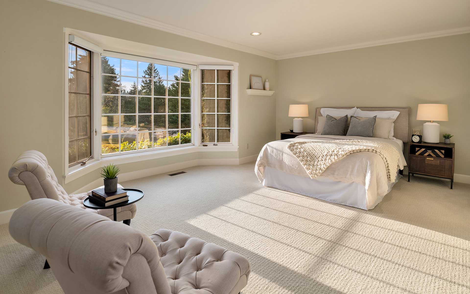
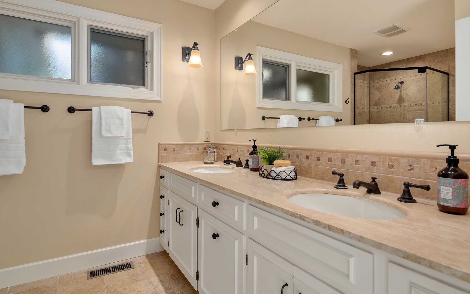
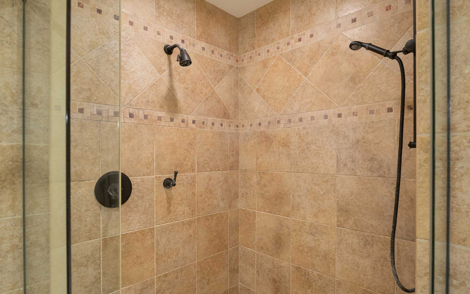
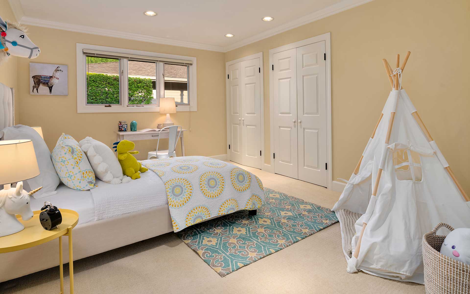
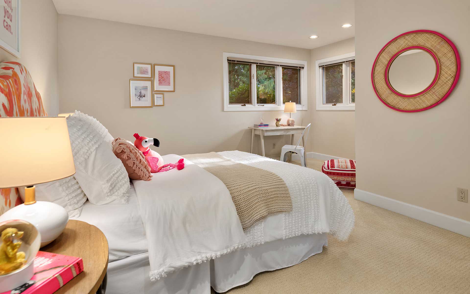
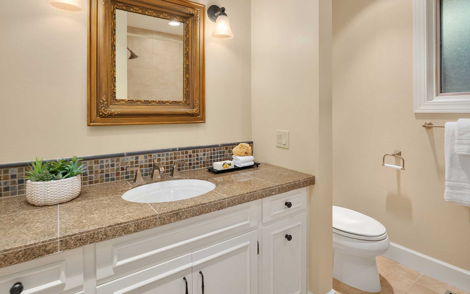
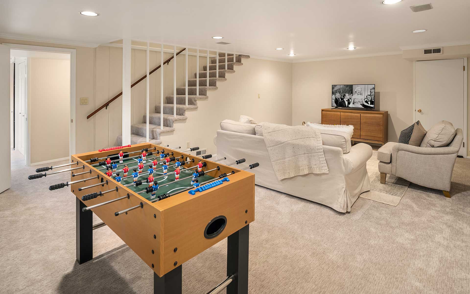
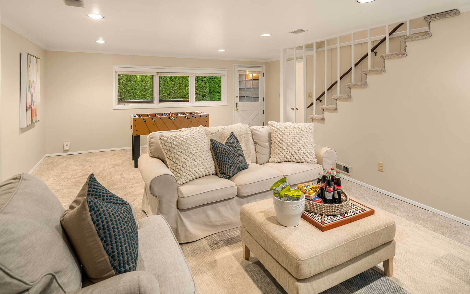
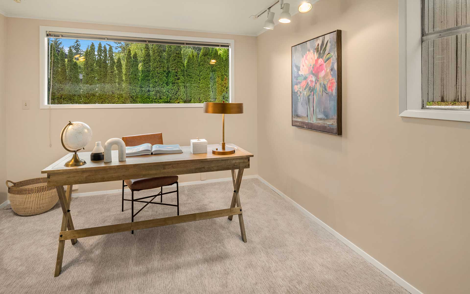
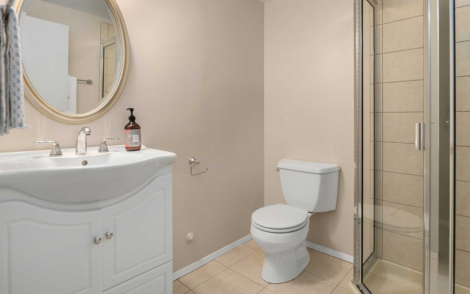
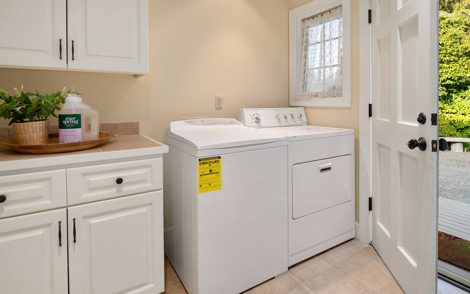
Filled with light and beautifully maintained, this Normandy Park rambler boasts timeless style in a private, park-like setting. Nestled on over an acre, endless opportunities await. The desirable floor plan merges form with function: everyday living is on the main floor with bright, airy living areas & lovely details including wainscoting, built-ins, and hardwood floors. The open kitchen features a breakfast bar plus cozy eat-in space with fireplace. Highly sought layout with 3 bedrooms on this level including a spacious primary suite. The lower level rec room is a terrific hang-out space and an office is perfect for those working from home. Three-car garage including workshop. The outdoor living spaces are incredible with a hot tub, huge deck, expansive grassy areas for play, and room for gardeners to do their thing. Ideal locale close to shops, restaurants, parks, beaches, and commutes in all directions. Enjoys 700 feet of shared beachfront as part of The Cove, an 18-acre community offering use of the waterfront, clubhouse, tennis courts, trails and duck pond.

+ Show More
Sold
Status
Bedrooms
Bathrooms
1950
Year Built
Living Area
Property Video

Features & Amenities

Area & Lot

Living Space
Lot Size1.1 Acres
MLS® ID2010174
TypeResidential
Year Built1950
Lifestyles
Water Frontage
View Description
Elementary SchoolMarvista Elementary School
Middle SchoolSylvester Middle School
High SchoolMount Rainier High School
School DistrictHighline School District

Interior

Total Bedrooms
Total Bathrooms
Full Bathrooms1
Three Quarter Bathrooms2
Half Bathrooms1
FlooringCeramic Tile, Hardwood, Carpet
Fireplace2
Appliances
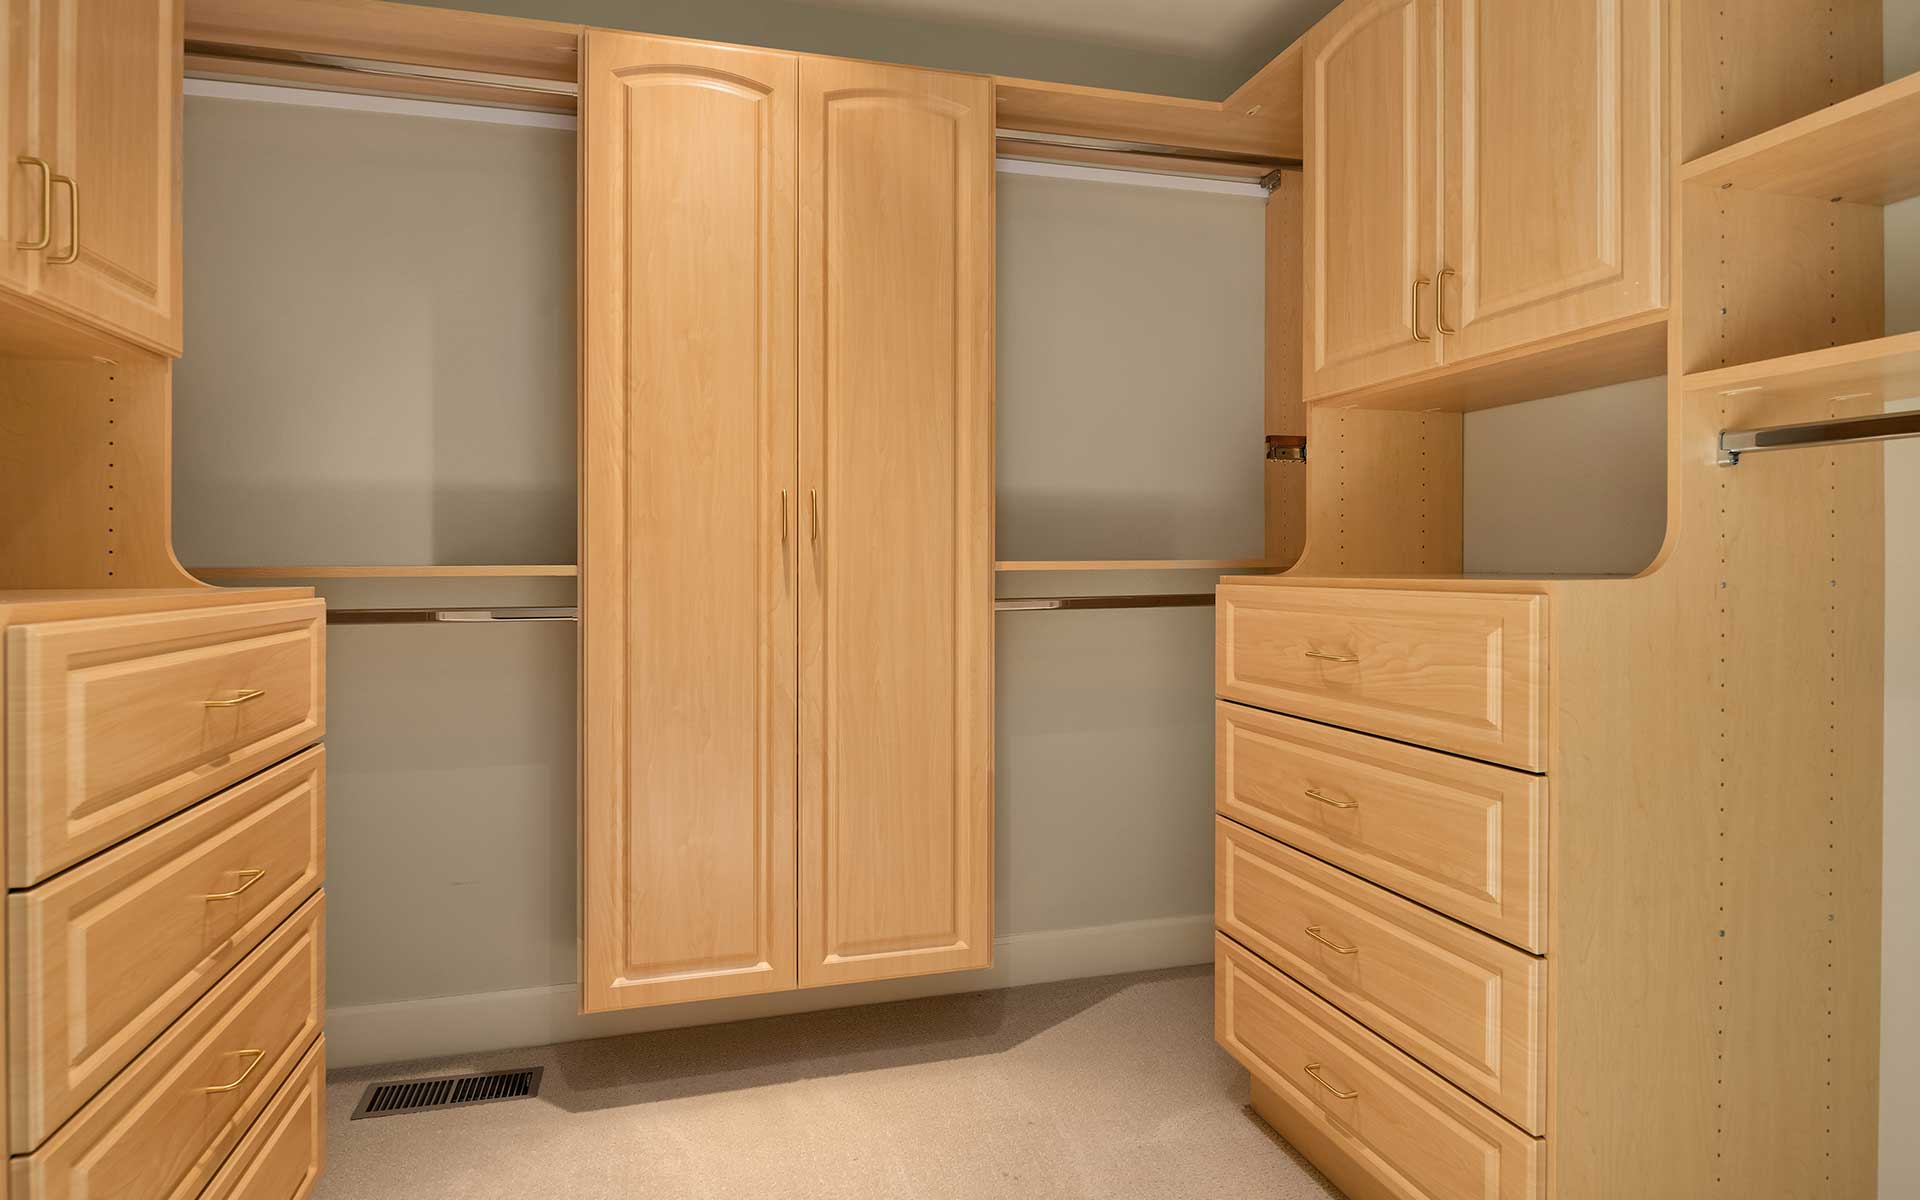
Other Interior FeaturesForced Air, Central A/C, Tankless Water Heater, Ceramic Tile, Hardwood, Wall to Wall Carpet, Wet Bar, Bath Off Primary, Double Pane/Storm Window, Dining Room, French Doors, Security System, Skylight(s), Vaulted Ceiling(s), Walk-In Closet(s), Water Heater

Exterior & Building

Stories
Garage Space3
Pool
RoofComposition
Heat Type
Air Conditioning
Water Source
UtilitiesCable Connected, High Speed Internet, Natural Gas Available, Sewer Connected, Electricity Available, Natural Gas Connected
Sewer
Security Features
Green Features Features
Lot FeaturesCable TV, Deck, Gas Available, High Speed Internet, Hot Tub/Spa, Patio, Shop, Dead End Street, Paved, Secluded, Fruit Trees, Garden Space
ParkingDriveway, Garage-Detached
Architecture Style
Other Exterior FeaturesBrick, Wood

Financial

Sales Price$1,325,000
Real Estate Tax
HOA Fees