
Team Foster
1615 E Columbia St, Seattle, WA 98122
See All Photos
No items found.
No items found.
1615 E Columbia St, Seattle, WA 98122
Carissa Saffel
Carissa Saffel
Moya Skillman
Moya Skillman

Cherry Hill/Central District Home

1615 E Columbia St, Seattle, WA 98122

$1,195,000

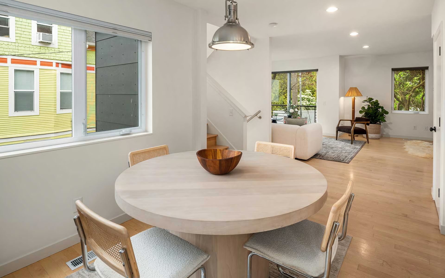
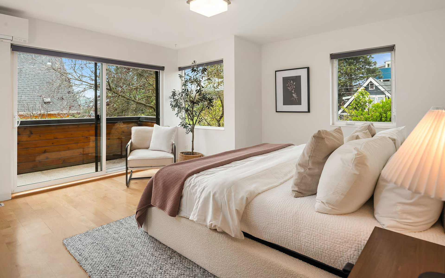
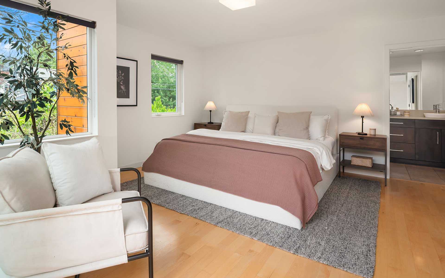
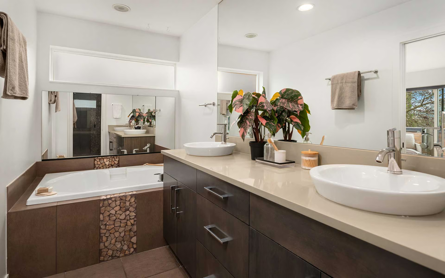
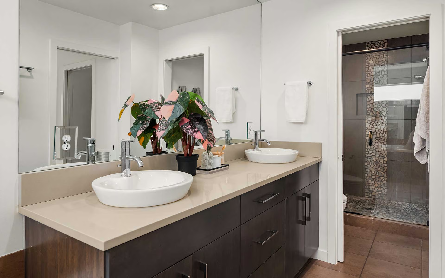
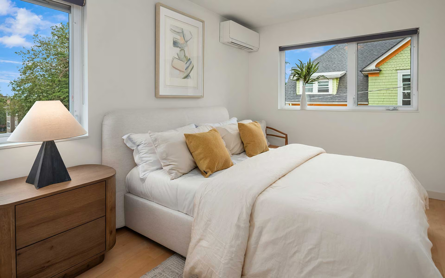
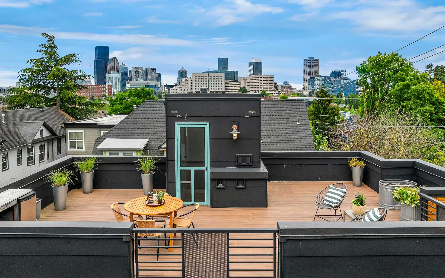
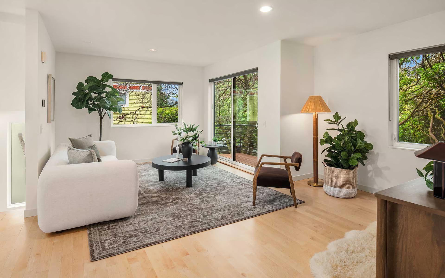
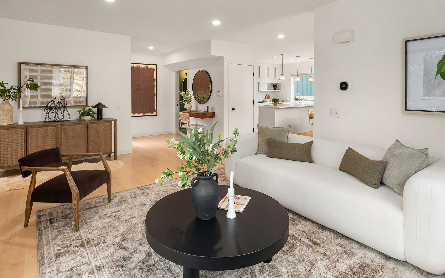
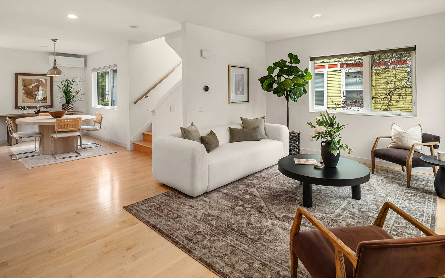
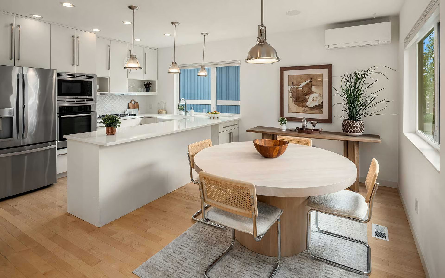
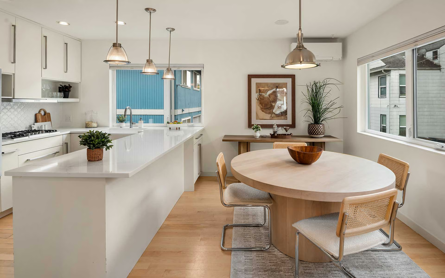
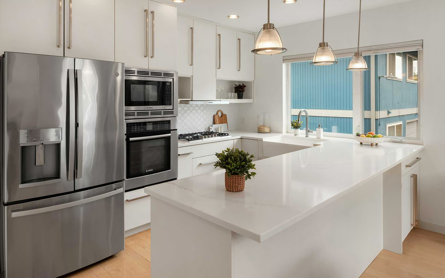
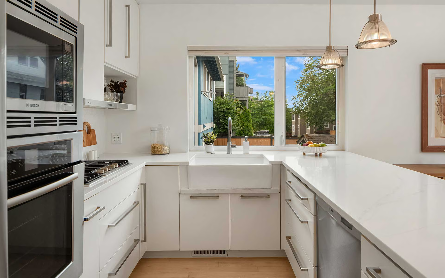
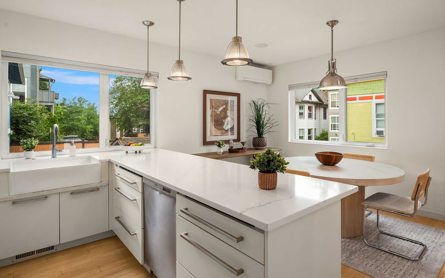
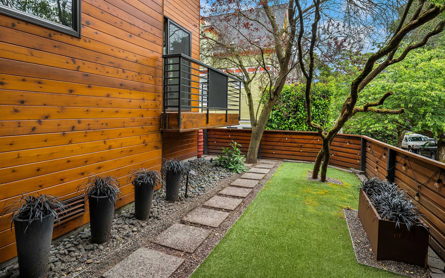
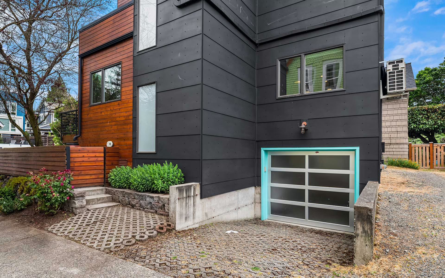
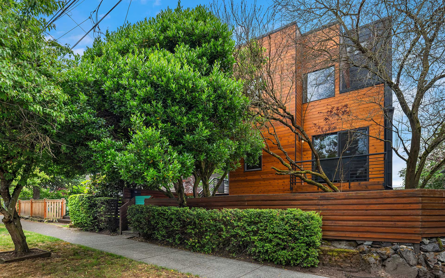
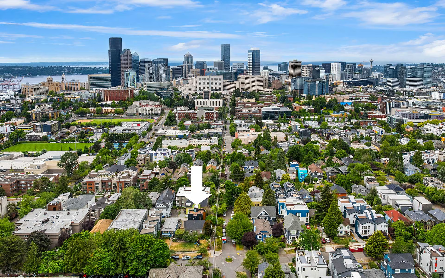
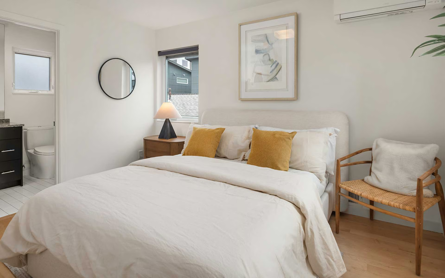
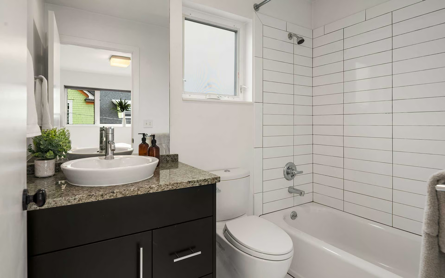
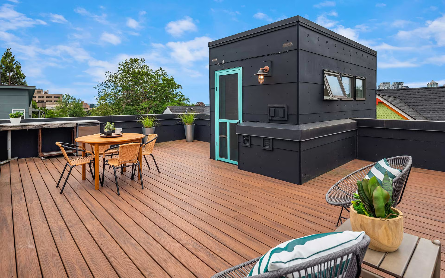
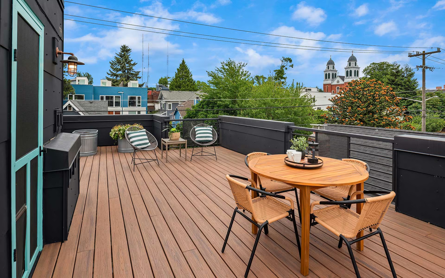
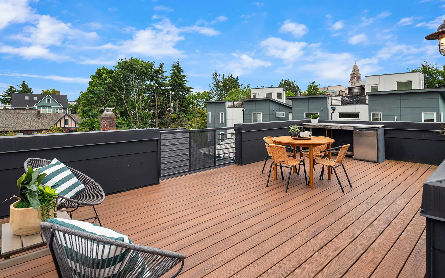
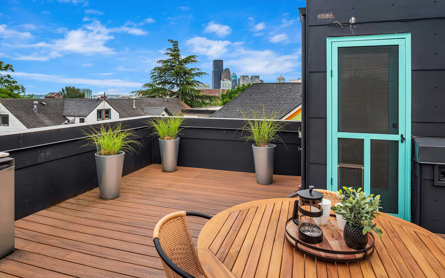
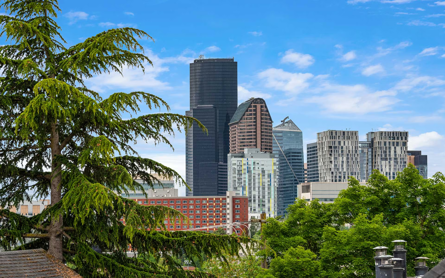
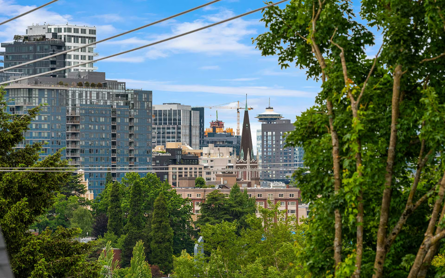
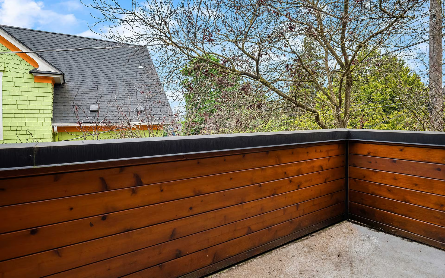
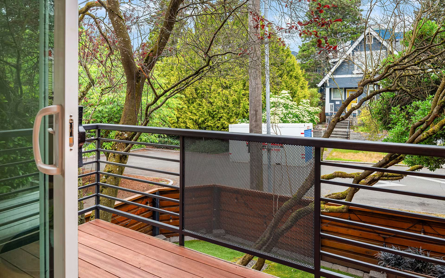
A detached single-family home where Seattle's Cherry Hill/Central District meets Capitol Hill, with a private rooftop deck and sweeping Seattle skyline and Space Needle views — all from the privacy of your own home. Inside, the open main level is bright and airy with hardwood floors, a beautifully appointed kitchen with quartz waterfall island, Bosch appliances, and sliding glass doors to the main deck. The primary suite is a true retreat with its own private deck, treetop views, and a spa-inspired en suite bath — plus an attached one-car garage. Three distinct outdoor spaces set this home apart — a private fenced yard with mature trees and low-maintenance turf, private decks off the living room and primary suite, and a rooftop with sweeping Seattle skyline and Space Needle views. Minutes from Swedish Medical Center, Seattle University, the Pike/Pine corridor, and the Capitol Hill Light Rail Station connecting directly to downtown and Sea-Tac Airport.

+ Show More
For Sale
Status
2
Bedrooms
3
Bathrooms
2009
Year Built
2,030 Sq.Ft.
Living Area
Property Video

Features & Amenities

Area & Lot

Living Space2,030 Sq.Ft.
Lot Size0.5 Acres
MLS® ID2535479
TypeResidential
Year Built2009
Lifestyles
Water Frontage
View DescriptionCity, See Remarks, Territorial
Elementary SchoolMadrona Elementary School
Middle SchoolEdmonds S. Meany Middle School
High SchoolGarfield High School
School DistrictSeattle Public Schools

Interior

Total Bedrooms2
Total Bathrooms3
Full Bathrooms2
Three Quarter Bathrooms1
Half Bathrooms
FlooringCeramic Tile, Hardwood
Fireplace
AppliancesDishwasher, Dryer, Microwave, Refrigerator, Stove(s)/Range(s), Washer
Other Interior FeaturesFeatures: Dbl Pane/Storm Window, Dining Room, Water Heater, Room List: Dining Room, Entry Hall, Kitchen With Eating Space, Living Room, Primary Bedroom, Utility Room, Bedroom, Bathroom Full, Bathroom Half, Basement: Partially Finished

Exterior & Building

Stories
Garage Space2
Pool
RoofFlat
Heat TypeDuctless, Forced Air, Lot Number: 23-24 Lot Size Source: Realist Parcel Number Free Text: 225550 0136 Building Condition: Very Good Calculated Square Footage: 2030 Structure Type: House Square Footage Finished: 2030 Square Footage Unfinished: 0 Building Area Total: 2030.0 Building Area Units: Square Feet Property Type: Residential Elevation Units: Feet Irrigation Water Rights: No, New Construction YN: No Senior Exemption: No Zoning Jurisdiction: City Foundation: Poured Concrete Level: Two Lot Topography: Level MLS Square Footage Source: Realist Preliminary Title Ordered: Yes Senior Community: No Special Listing Conditions: None Photos Count: 34
Air ConditioningDuctless
Water SourcePublic
UtilitiesPower Production Type: Natural Gas
SewerConnected
Security Features
Green Features Features
Lot FeaturesLot Details: Alley, Corner Lot, Curbs, Paved, Sidewalk
ParkingAttached Garage
Architecture Style
Other Exterior FeaturesExterior: Cement/Concrete, Wood

Financial

Sales Price$1,195,000
Real Estate Tax$11,279/yr
HOA Fees

Cherry Hill/Central District Home