Team Foster
1605 91st Avenue NE, Clyde Hill, WA 98004
See All Photos
No items found.
No items found.
1605 91st Avenue NE, Clyde Hill, WA 98004
Moya Skillman
Moya Skillman
Tere Foster
Tere Foster

Custom Clyde Hill Rambler with Sweeping Views

1605 91st Avenue NE, Clyde Hill, WA 98004

$6,100,000

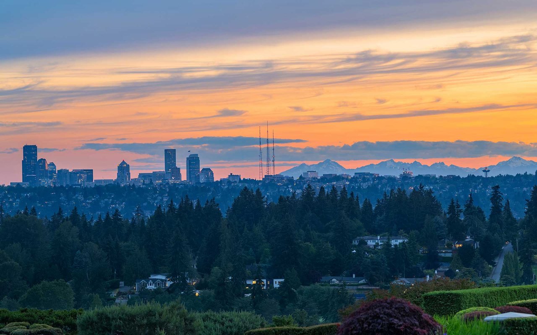
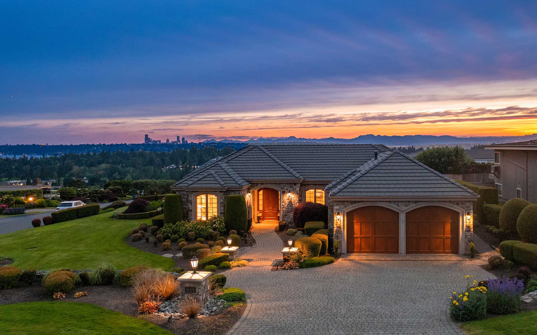
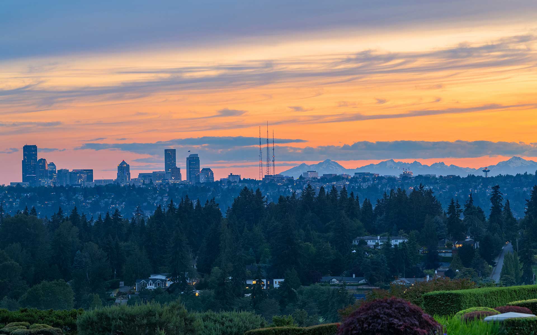
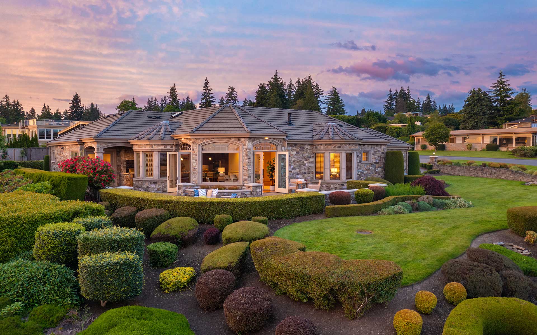
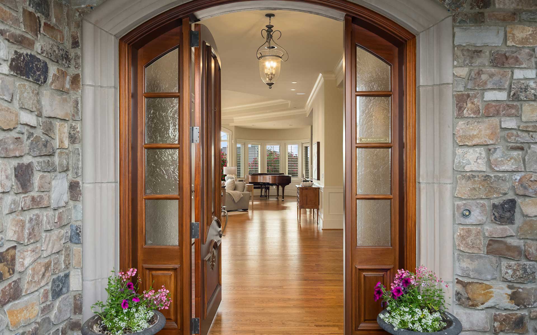
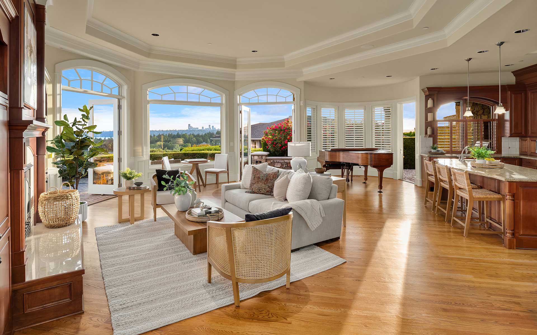
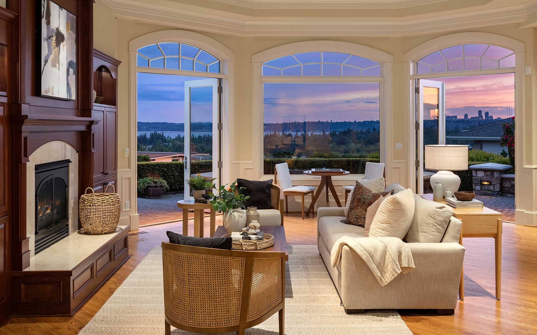
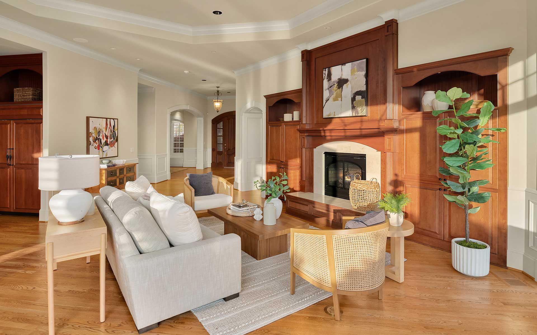
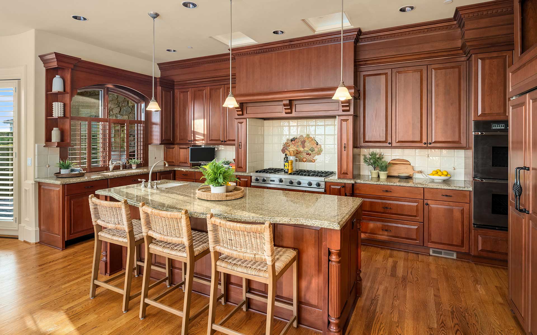
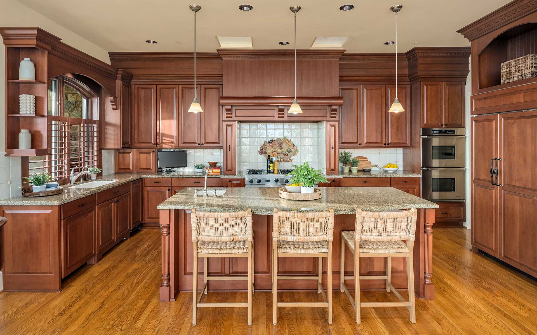
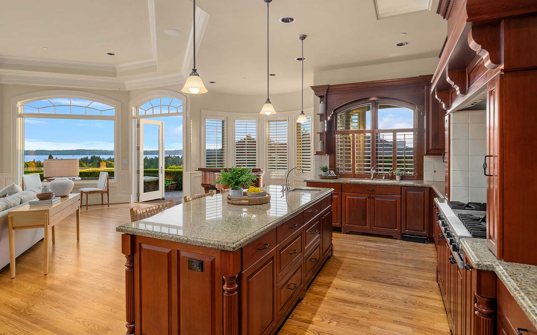
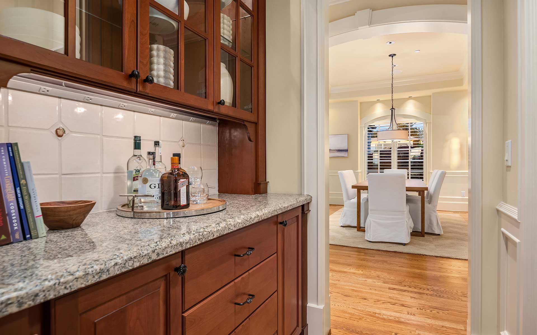
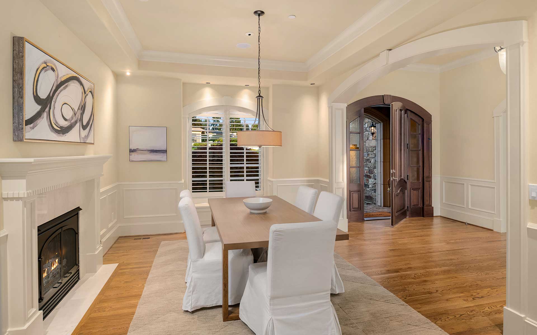
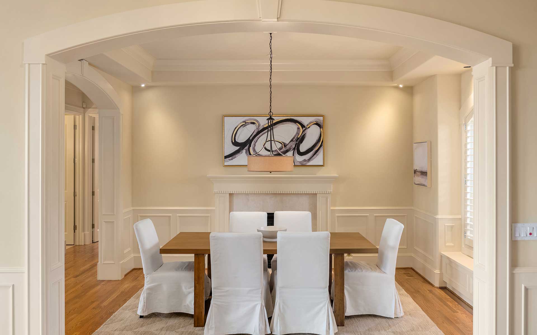
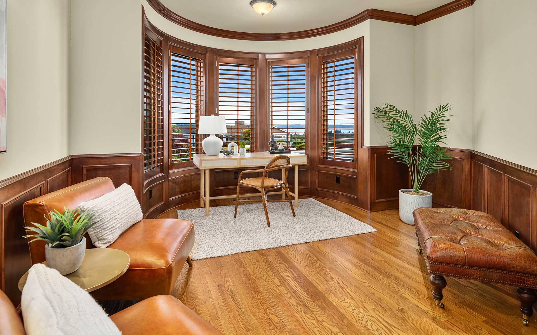
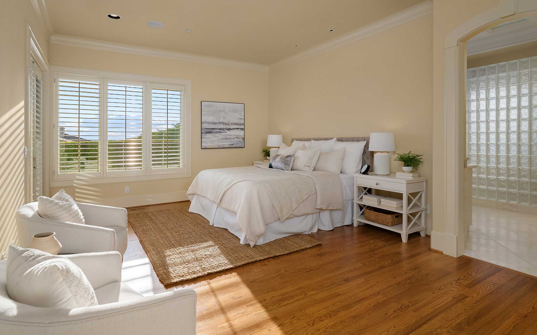
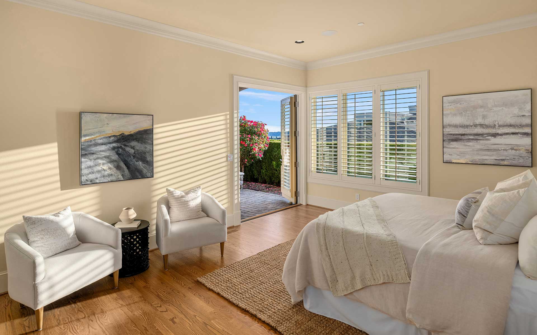
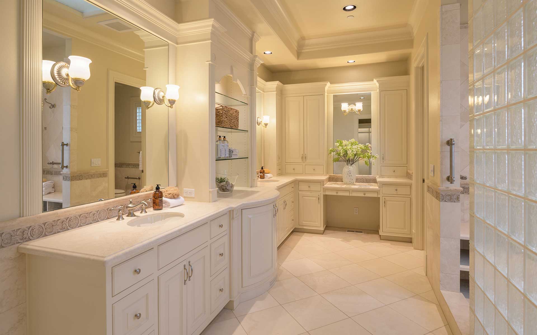
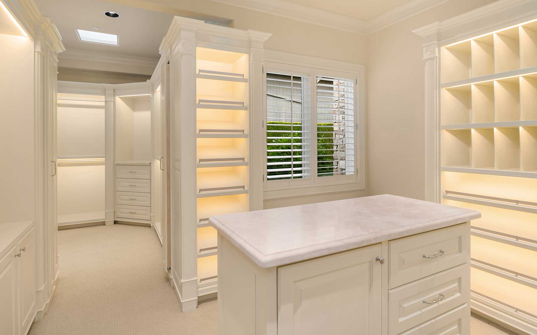
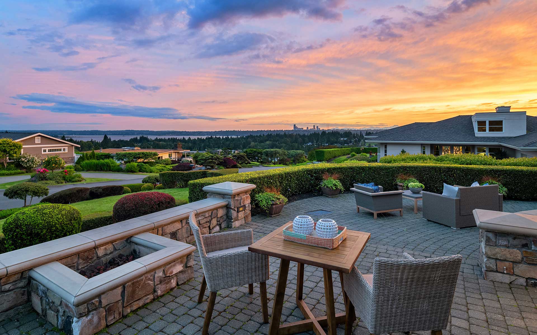
This is the Clyde Hill rambler you’ve been waiting for! Soak in sweeping views of the lake, Seattle skyline, and Olympic Mountains from this custom stunner on a sunny corner lot. Wrapped in stone with abundant charm and curb appeal, open and airy spaces feature expansive windows filling the interior with beautiful western light and views. Built by Design Guild Homes, the one-level home offers gorgeous millwork and luxe finishes throughout. The chef’s kitchen and great room are the heart of the home; perfect for everyday living and easy gathering with two sets of double doors out to multiple patios and the built-in grill—ideal for summer barbecues with friends and neighbors! A formal dining room with fireplace is an added bonus. Working from home is a pleasure in the office with rich hardwoods and a lovely view. The spacious primary suite boasts a huge, luxurious bath, French doors out to a private patio, and incredible walk-in closet with accent lighting. Ready for summer with central air conditioning. Medina Elementary.

+ Show More
Sold
Status
Bedrooms
Bathrooms
2003
Year Built
Living Area
Property Video

Features & Amenities

Area & Lot

Living Space
Lot Size13,897 Sq.Ft.
MLS® ID1955731
TypeResidential
Year Built2003
Lifestyles
Water Frontage
View DescriptionCity, Lake, Mountain(s), Territorial
Elementary SchoolMedina Elementary School
Middle SchoolChinook Middle School
High SchoolBellevue High School
School DistrictBellevue School District

Interior

Total Bedrooms
Total Bathrooms
Full Bathrooms2
Three Quarter Bathrooms1
Half Bathrooms1
FlooringHardwood, Marble, Travertine
Fireplace2
AppliancesDishwasher, Double Oven, Dryer, Disposal, Refrigerator, Stove/Range, Trash Compactor, Washer
Other Interior FeaturesForced Air, Central A/C, Hardwood, Bath Off Primary, Double Pane/Storm Window, Dining Room, French Doors, Security System, Skylight(s), Vaulted Ceiling(s), Walk-In Pantry, Walk-In Closet(s), Water Heater

Exterior & Building

Stories1
Garage Space2
Pool
RoofFlat, Tile
Heat TypeCentral A/C,Forced Air
Air ConditioningCentral A/C,Forced Air
Water SourcePublic
UtilitiesCable Connected, High Speed Internet, Natural Gas Available, Sewer Connected, Natural Gas Connected
SewerConnected
Security Features
Green Features Features
Lot FeaturesCorner Lot, Paved, Cable TV, Dog Run, Gas Available, High Speed Internet, Patio, Sprinkler System
ParkingAttached Garage, Driveway, Garage-Attached
Architecture Style
Other Exterior FeaturesStone, Wood

Financial

Sales Price$6,100,000
Real Estate Tax$30,128/yr
HOA Fees