Team Foster
15629 NE 175th Street, Woodinville, WA 1915711
See All Photos
No items found.
No items found.
15629 NE 175th Street, Woodinville, WA 1915711
Moya Skillman
Moya Skillman
Tere Foster
Tere Foster

Exceptional Comfort, Privacy & Luxury in Hollywood Hill

15629 NE 175th Street, Woodinville, WA 1915711

$6,198,000

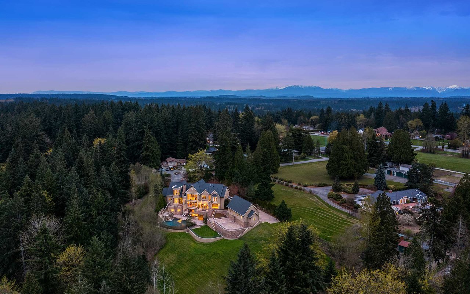
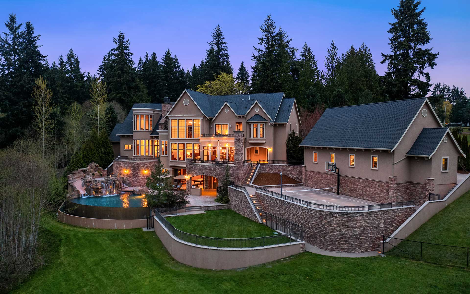
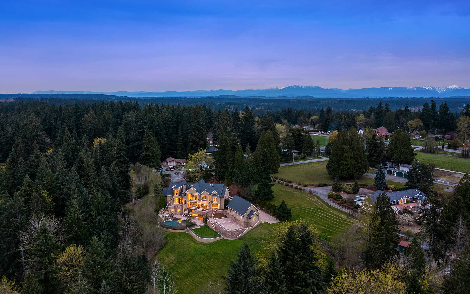
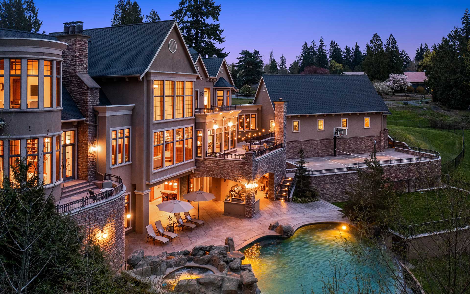
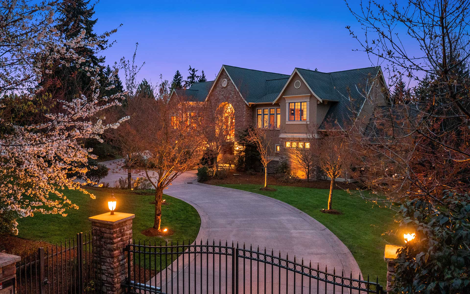
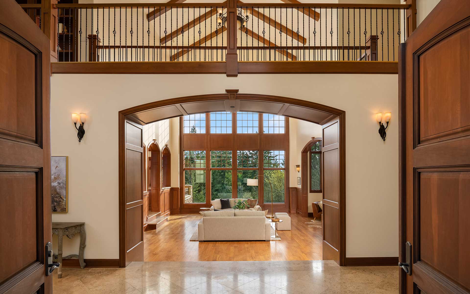
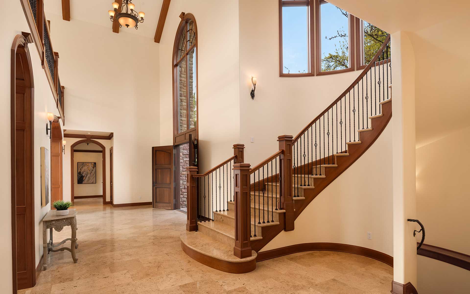
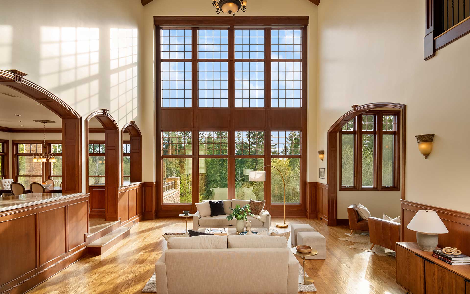
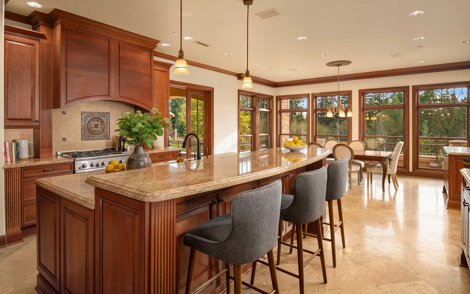
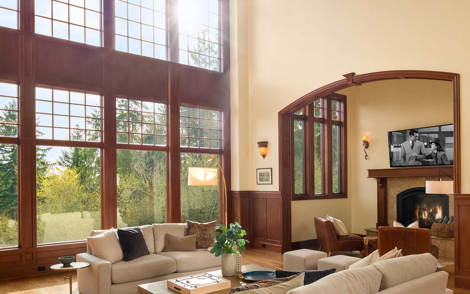
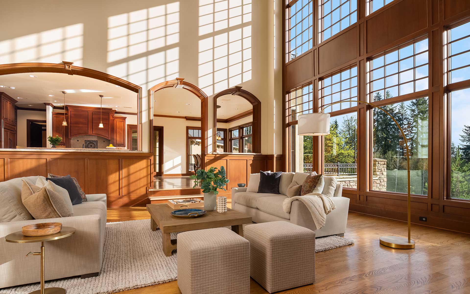
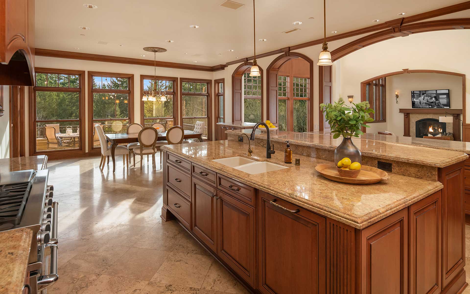
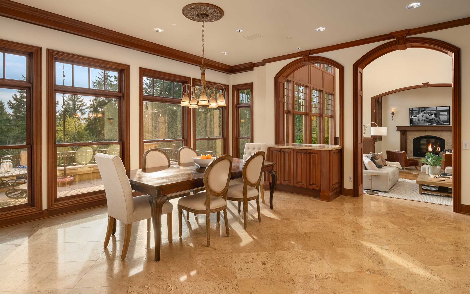
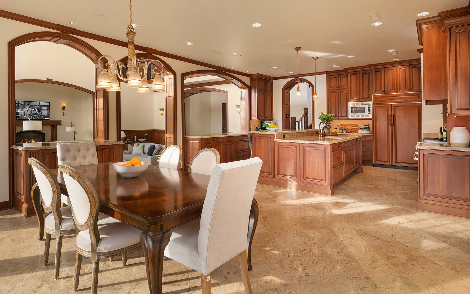
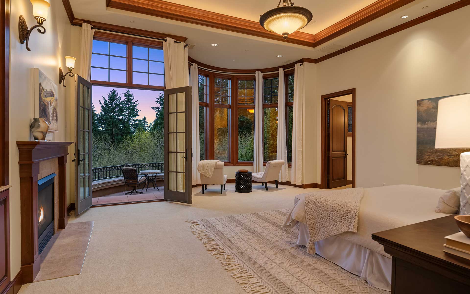
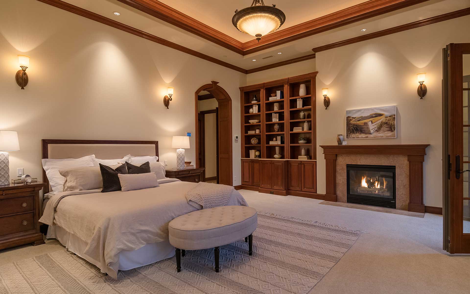
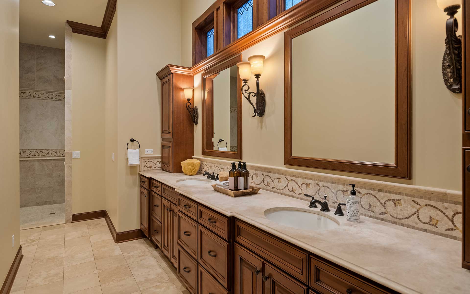
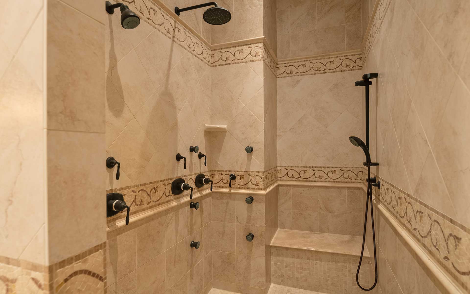
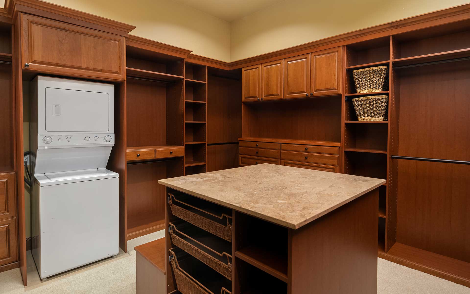
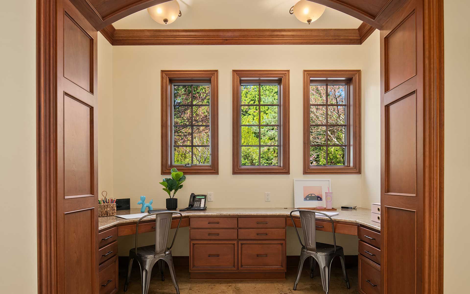
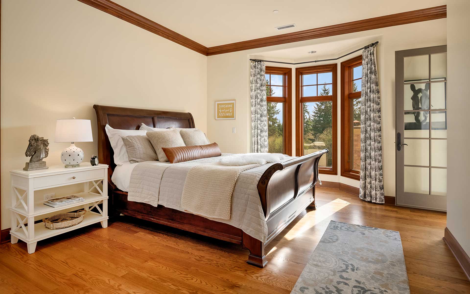
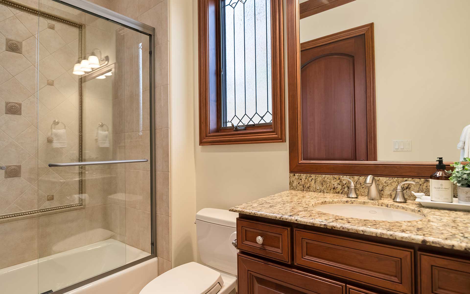
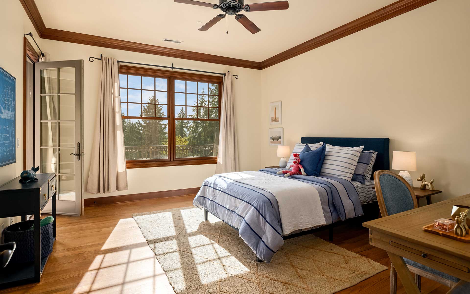
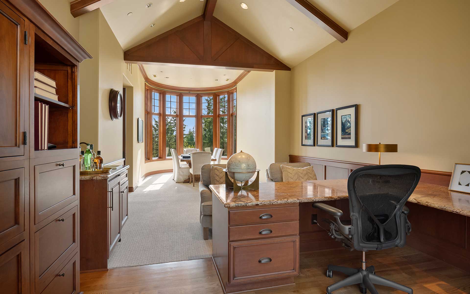
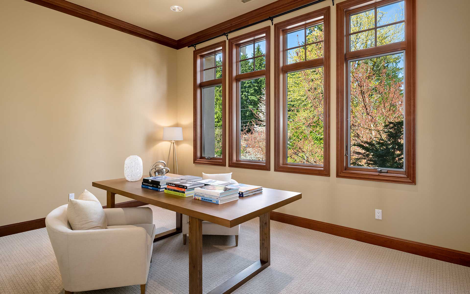
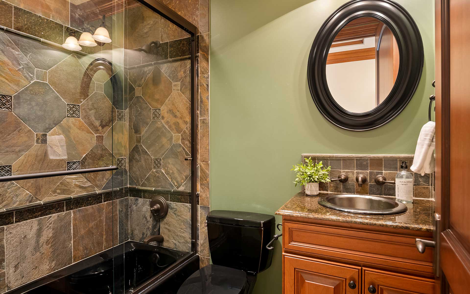
Refined elegance, superb craftsmanship, and incredible spaces for gathering are the hallmarks of this gated Hollywood Hill estate in the heart of Woodinville Wine Country. Every element of the home was built to the highest standards, and the finish work and detail are unrivaled. The soaring great room is the heart of the home, perfectly positioned adjacent to the chef’s kitchen for optimum communal flow. Huge windows fill the home with beautiful natural light and verdant Northwest vistas. The desirable main-floor primary suite offers a fireplace, sitting area, office, spa-like bath, and 2 walk-in closets. Upstairs, discover 3 ensuite bedrooms, reading room, and large office with built-in desk plus conference table space for those running an empire from home. Recreational paradise is found on the lower level: home theater, poker room, billiards/ping pong room, massive gym, and a golf simulator. This space opens up through multiple sets of doors to the infinity pool, grotto, and sublime outdoor living areas. Elevator plus a 4-car garage for the collector or hobbyist. Just minutes to fabulous amenities and, of course, wineries galore!

+ Show More
Sold
Status
Bedrooms
Bathrooms
2007
Year Built
Living Area
Property Video

Features & Amenities

Area & Lot

Living Space
Lot Size3.8 Acres
MLS® ID1915711
TypeResidential
Year Built2007
Lifestyles
Water Frontage
View DescriptionTerritorial
Elementary SchoolHollywood Hill Elementary
Middle SchoolTimbercrest Middle School
High SchoolWoodinville High School
School DistrictNorthshore School District

Interior

Total Bedrooms
Total Bathrooms
Full Bathrooms3
Three Quarter Bathrooms3
Half Bathrooms3
FlooringHardwood, Travertine, Carpet
Fireplace4
AppliancesDishwasher, Double Oven, Dryer, Disposal, Microwave, Refrigerator, See Remarks, Stove/Range, Trash Compactor, Washer
Other Interior FeaturesForced Air, Heat Pump, Central A/C, Hardwood, Wall to Wall Carpet, Wet Bar, Wine Cellar, Wired for Generator, Bath Off Primary, SMART Wired, Ceiling Fan(s), Elevator, Double Pane/Storm Window, Sprinkler System, Dining Room, Fireplace (Primary Bedroom), French Doors, High Tech Cabling, Security System, Vaulted Ceiling(s), Walk-In Pantry, Walk-In Closet(s), Water Heater, Finished Daylight Basement

Exterior & Building

Stories2
Garage Space4
Pool
RoofDriveway, Attached Garage
Heat TypeCentral A/C,Forced Air,Heat Pump,Radiant
Air ConditioningCentral A/C
Water SourceWoodinville Water District
UtilitiesCable Connected, High Speed Internet, Septic System, Natural Gas Connected
SewerSeptic
Security FeaturesSecurity System
Green Features Features
Lot FeaturesPaved, Secluded
ParkingDriveway, Attached Garage
Architecture Style
Other Exterior FeaturesStone, Stucco

Financial

Sales Price$6,198,000
Real Estate Tax$33,618/yr
HOA Fees