
Team Foster
14313 SE 88th Place, Newcastle, WA 98059
See All Photos
No items found.
No items found.
14313 SE 88th Place, Newcastle, WA 98059
Moya Skillman
Moya Skillman
Carissa Saffel
Carissa Saffel

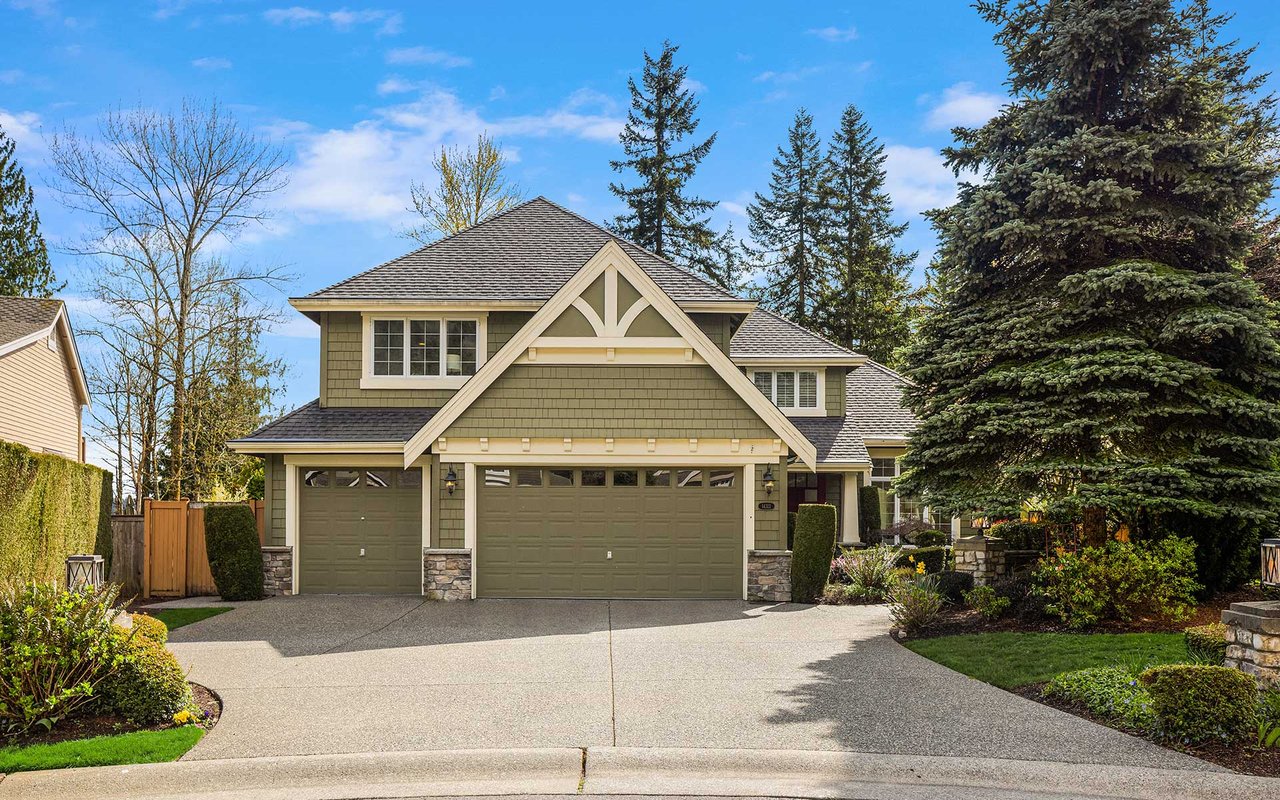
Light-Filled Home in Highly Sought Newcastle Highlands

14313 SE 88th Place, Newcastle, WA 98059

$2,130,000

All the right spaces in this light-filled Buchan resale in highly sought Newcastle Highlands. Beautifully sited on an oversized and private lot backing to a greenbelt at the end of a cul-de-sac. This turnkey home offers a spacious eat-in kitchen with walk-in pantry and access to the expansive deck. The main level offers sunny spaces for everyday living as well as entertaining. Desirable floor plan with office on the main and 4 bedrooms + bonus on the upper including a lovely primary suite looking out to the greenbelt and Mt. Rainier. Fully fenced backyard with large grassy area for play. 3-car garage. Issaquah Schools. Ideal locale close to the Golf Club at Newcastle, Newcastle Commons and neighborhood park. Minutes to Bellevue, Issaquah and SeaTac.

+ Show More
Sold
Status
4
Bedrooms
4
Bathrooms
2003
Year Built
3,420 Sq.Ft.
Living Area
Property Video

Features & Amenities

Area & Lot

Living Space3,420 Sq.Ft.
Lot Size
MLS® ID2360192
TypeResidential
Year Built2003
Lifestyles
Water Frontage
View DescriptionMountain(s), Territorial
Elementary SchoolNewcastle Elementary School
Middle SchoolCougar Mountain Middle School
High SchoolLiberty Sr High School
School DistrictIssaquah School District

Interior

Total Bedrooms4
Total Bathrooms4
Full Bathrooms2
Three Quarter Bathrooms1
Half Bathrooms1
FlooringCeramic Tile, Hardwood, Carpet
Fireplace
AppliancesDishwasher(s),Dryer(s),Garbage Disposal,Microwave(s),Refrigerator(s),See Remarks,Stove(s)/Range(s),Washer(s)
Other Interior FeaturesFeatures: Bath Off Primary, Ceramic Tile, Double Pane/Storm Window, Dining Room, Fireplace, French Doors, Hardwood, Jetted Tub, Security System, Vaulted Ceiling(s), Walk-In Closet(s), Walk-In Pantry, Wall to Wall Carpet, Water Heater, Wired for Generator, Room and Floor: Bonus Room-Second, Den/Office-Main, Dining Room-Split, Entry Hall-Main, Family Room-Main, Kitchen With Eating Space-Main, Living Room-Main, Primary Bedroom-Second, Utility Room-Main, Bedroom-Second, Bathroom Full-Second, Bathroom Three Quarter-Second, Bathroom Half-Main Appliances: Dishwasher(s), Dryer(s), Disposal, Microwave(s), Refrigerator(s), See Remarks, Stove(s)/Range(s), Washer(s)

Exterior & Building

Stories2
Garage Space3
Pool
RoofComposition
Heat TypeForced Air
Air ConditioningCentral A/C
Water SourcePublic, Water Company: Coal Creek
UtilitiesPower Production Type: Electric, Natural Gas, Power Company: PSE
SewerConnected, Sewer Company: Coal Creek
Security Features
Green Features Features
Lot FeaturesLot Details: Cul-De-Sac, Curbs, Paved, Secluded, Lot Topography: Level,Partial Slope
ParkingDriveway, Attached Garage
Architecture Style
Other Exterior FeaturesFoundation: Poured Concrete, Wood, Builder Name: John F Buchan

Financial

Sales Price$2,130,000
Real Estate Tax$14,929/yr
HOA Fees

Light-Filled Home in Highly Sought Newcastle Highlands