Team Foster
11085 Champagne Point Road NE, Kirkland, WA 98034
See All Photos
No items found.
No items found.
11085 Champagne Point Road NE, Kirkland, WA 98034
Tere Foster
Tere Foster
Moya Skillman
Moya Skillman

Lake Life on Champagne Point

11085 Champagne Point Road NE, Kirkland, WA 98034

$6,900,000

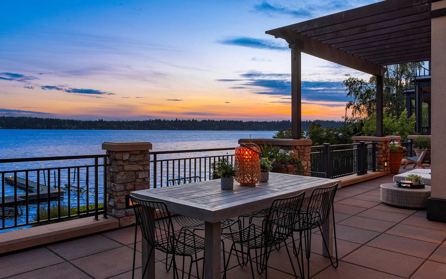
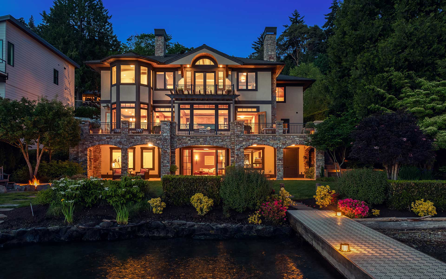
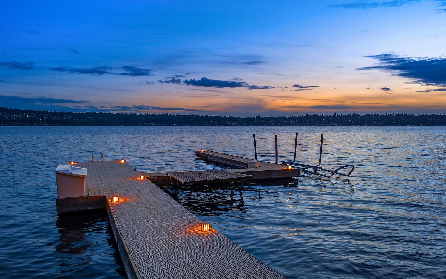
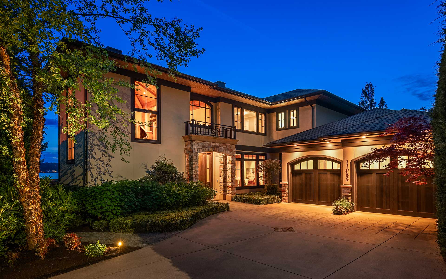
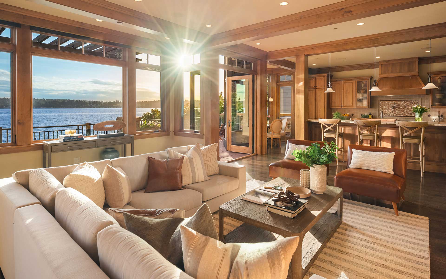
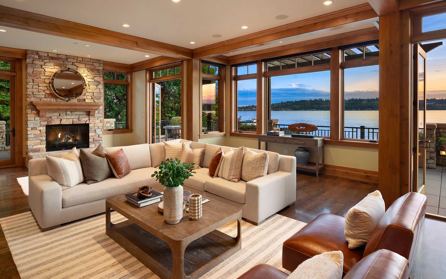
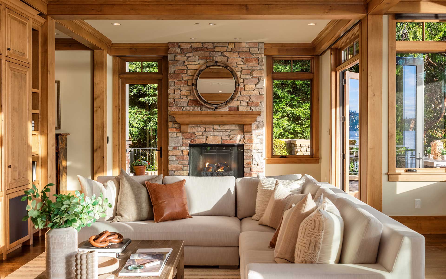
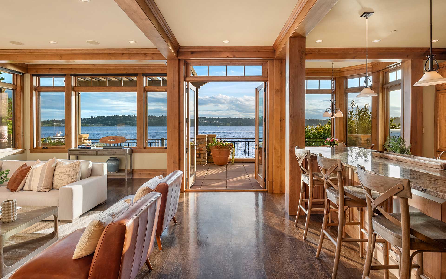
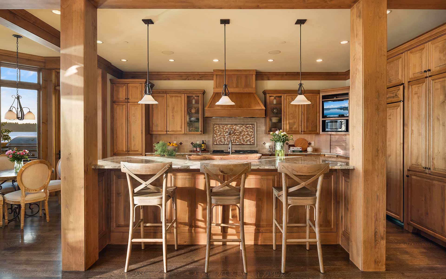
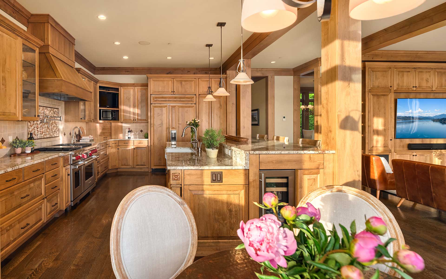
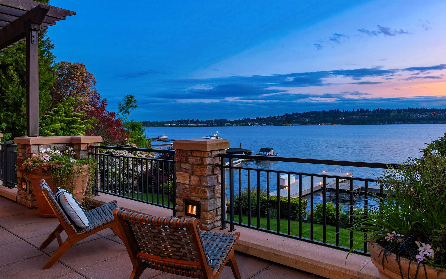
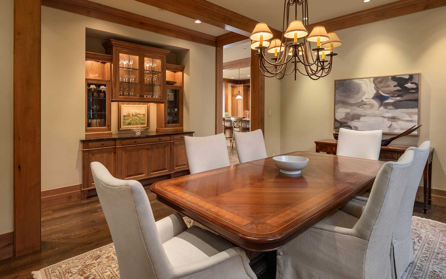
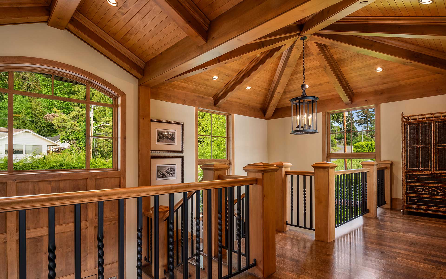
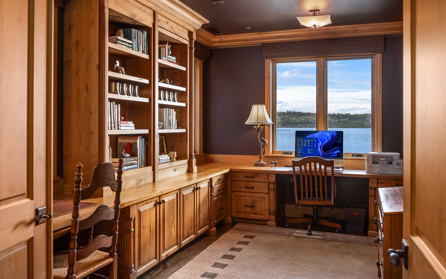
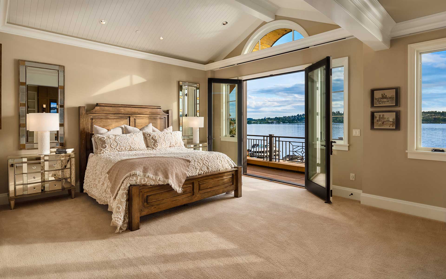
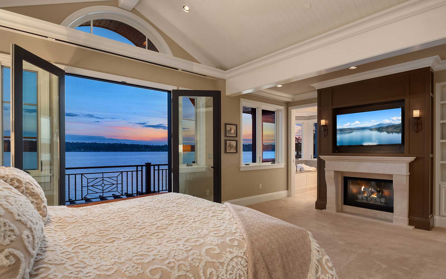
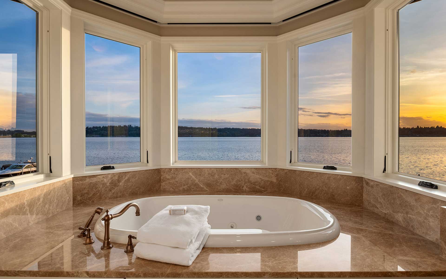
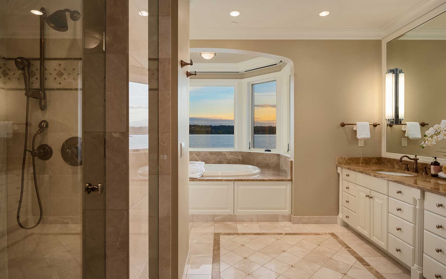
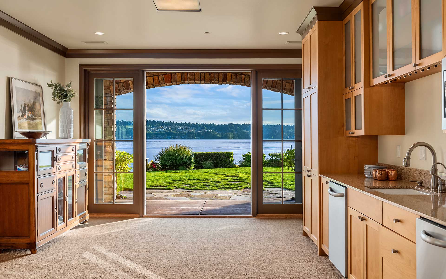
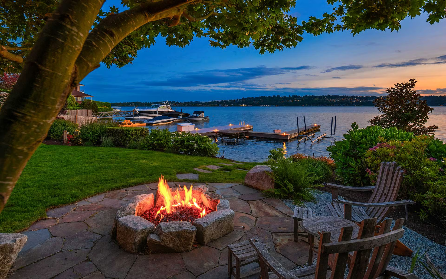
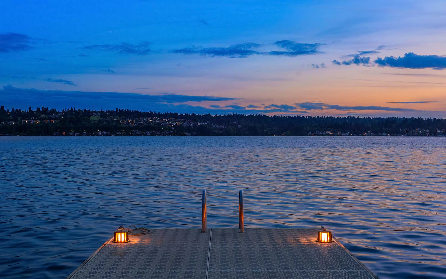
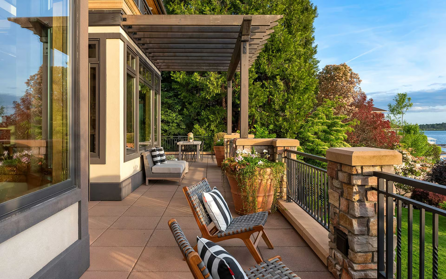
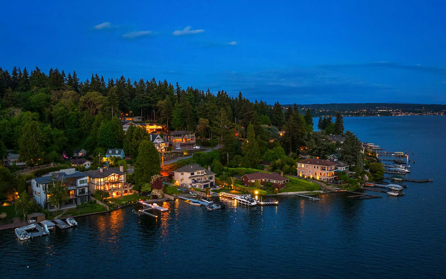
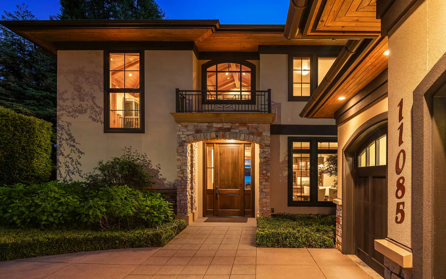
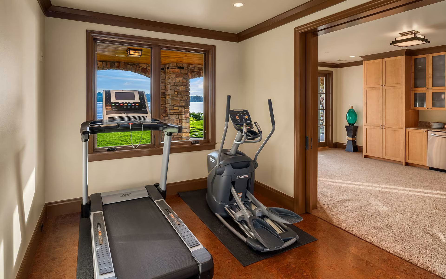
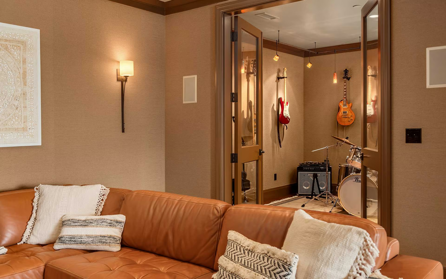
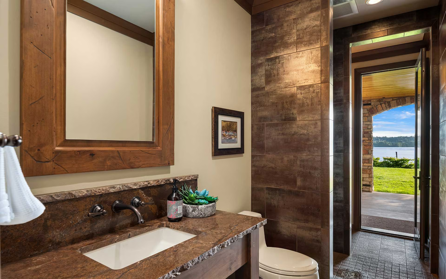
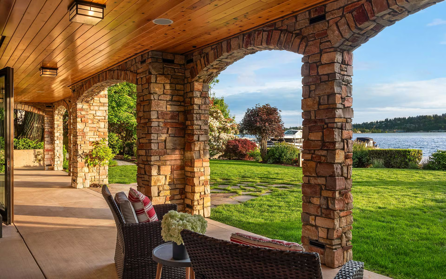
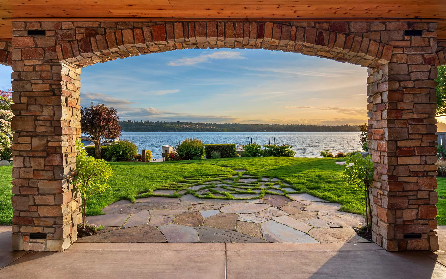
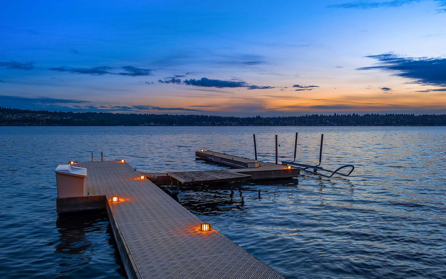
Designed with the luxury waterfront lifestyle in mind, this Southwest-facing Bender custom home on Champagne Point is minutes to recreation and amenities on both sides of the lake. Sweeping lake and mountain views with 95± feet of waterfront, private dock and moorage accommodating a yacht. Envisioned as a gathering place to enjoy lake life, incredible indoor/outdoor spaces are centered around an open kitchen and great room leading to the deck. Elevated details and a desirable floor plan with office, view primary and 2 ensuite bedrooms on the upper level. Rec room, guest suite, music room, exercise room and kitchenette at lake level—perfect for parties or multigenerational living. Roast s’mores at the water’s edge while you soak in the sunset—this is lake life.

+ Show More
Sold
Status
4
Bedrooms
5
Bathrooms
2010
Year Built
5,220 Sq.Ft.
Living Area
Property Video

Features & Amenities

Area & Lot

Living Space5,220 Sq.Ft.
Lot Size12,813 Sq.Ft.
MLS® ID2291407
TypeResidential
Year Built2010
Lifestyles
Water Frontage95
View DescriptionCity, Lake, Mountain(s), Territorial
Elementary SchoolCarl Sandburg Elementary School
Middle SchoolFinn Hill Junior High School
High SchoolJuanita High School
School DistrictLake Washington School District

Interior

Total Bedrooms4
Total Bathrooms5
Full Bathrooms3
Three Quarter Bathrooms2
Half Bathrooms1
FlooringCeramic Tile, Hardwood, Marble, Stone, Carpet
Fireplace2
AppliancesDishwasher(s), Double Oven, Dryer(s), Disposal, Microwave(s), Refrigerator(s), See Remarks, Stove(s)/Range(s), Washer(s)
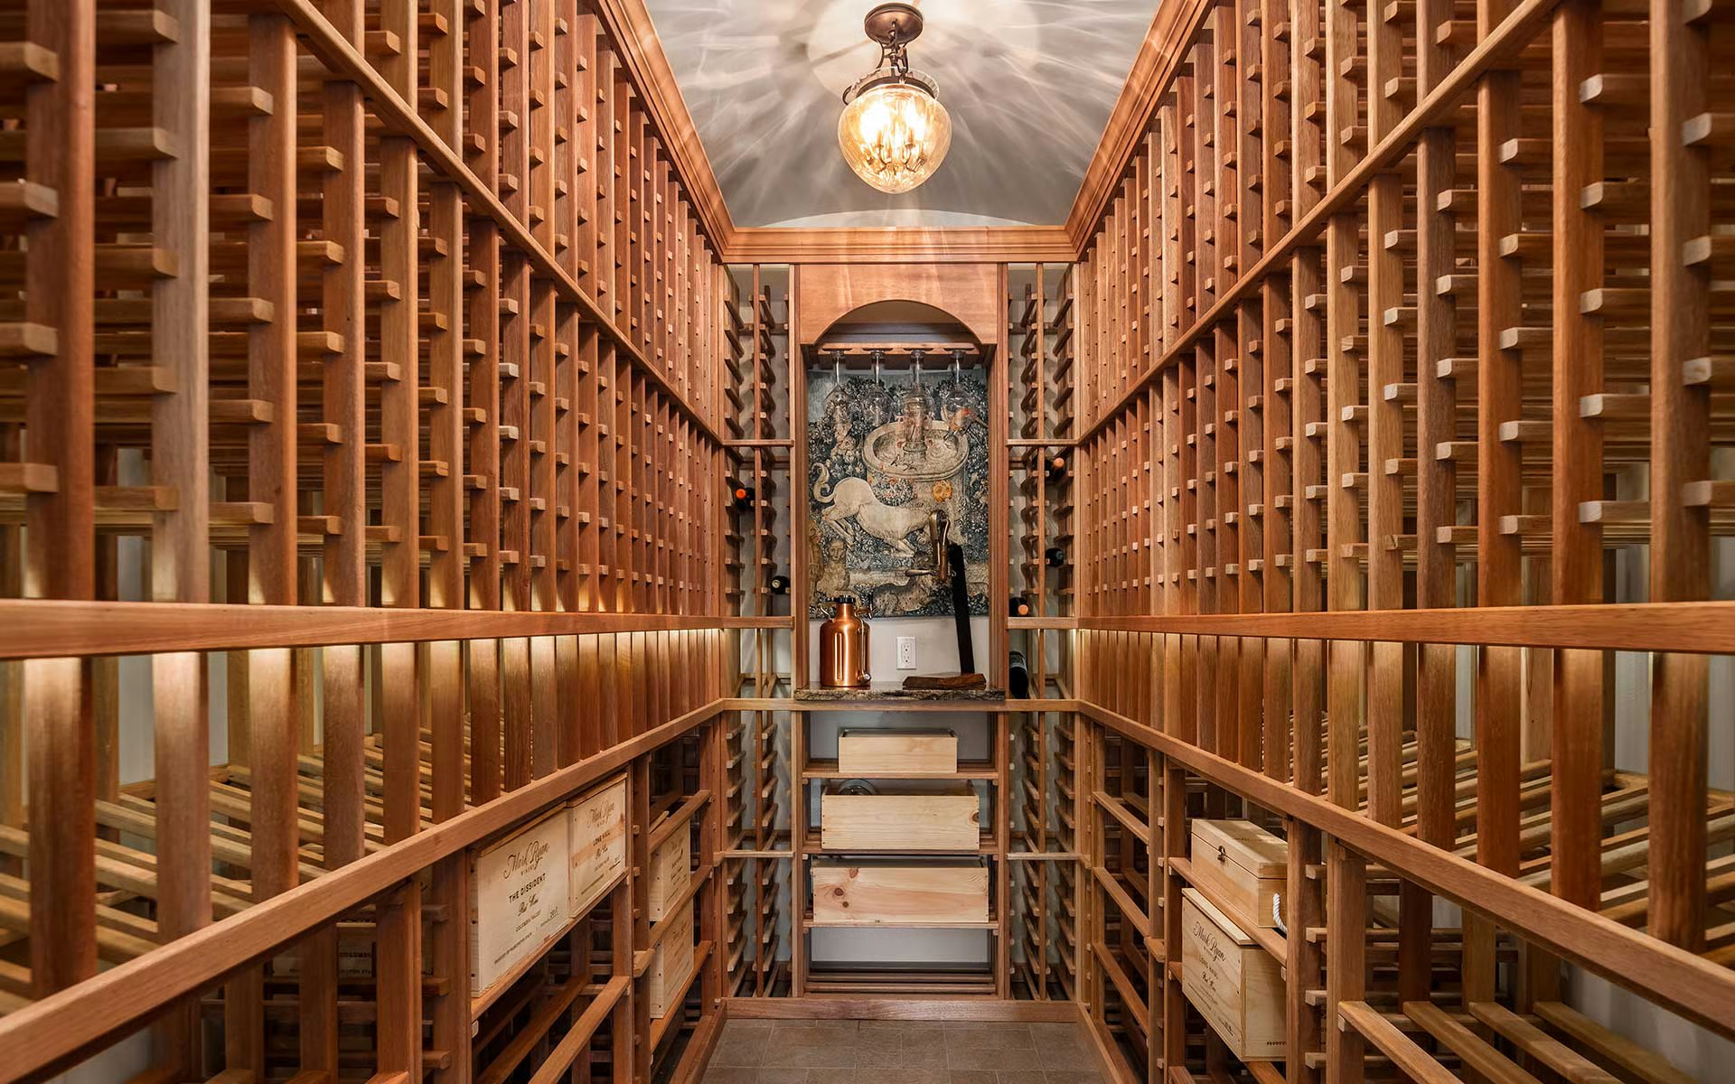
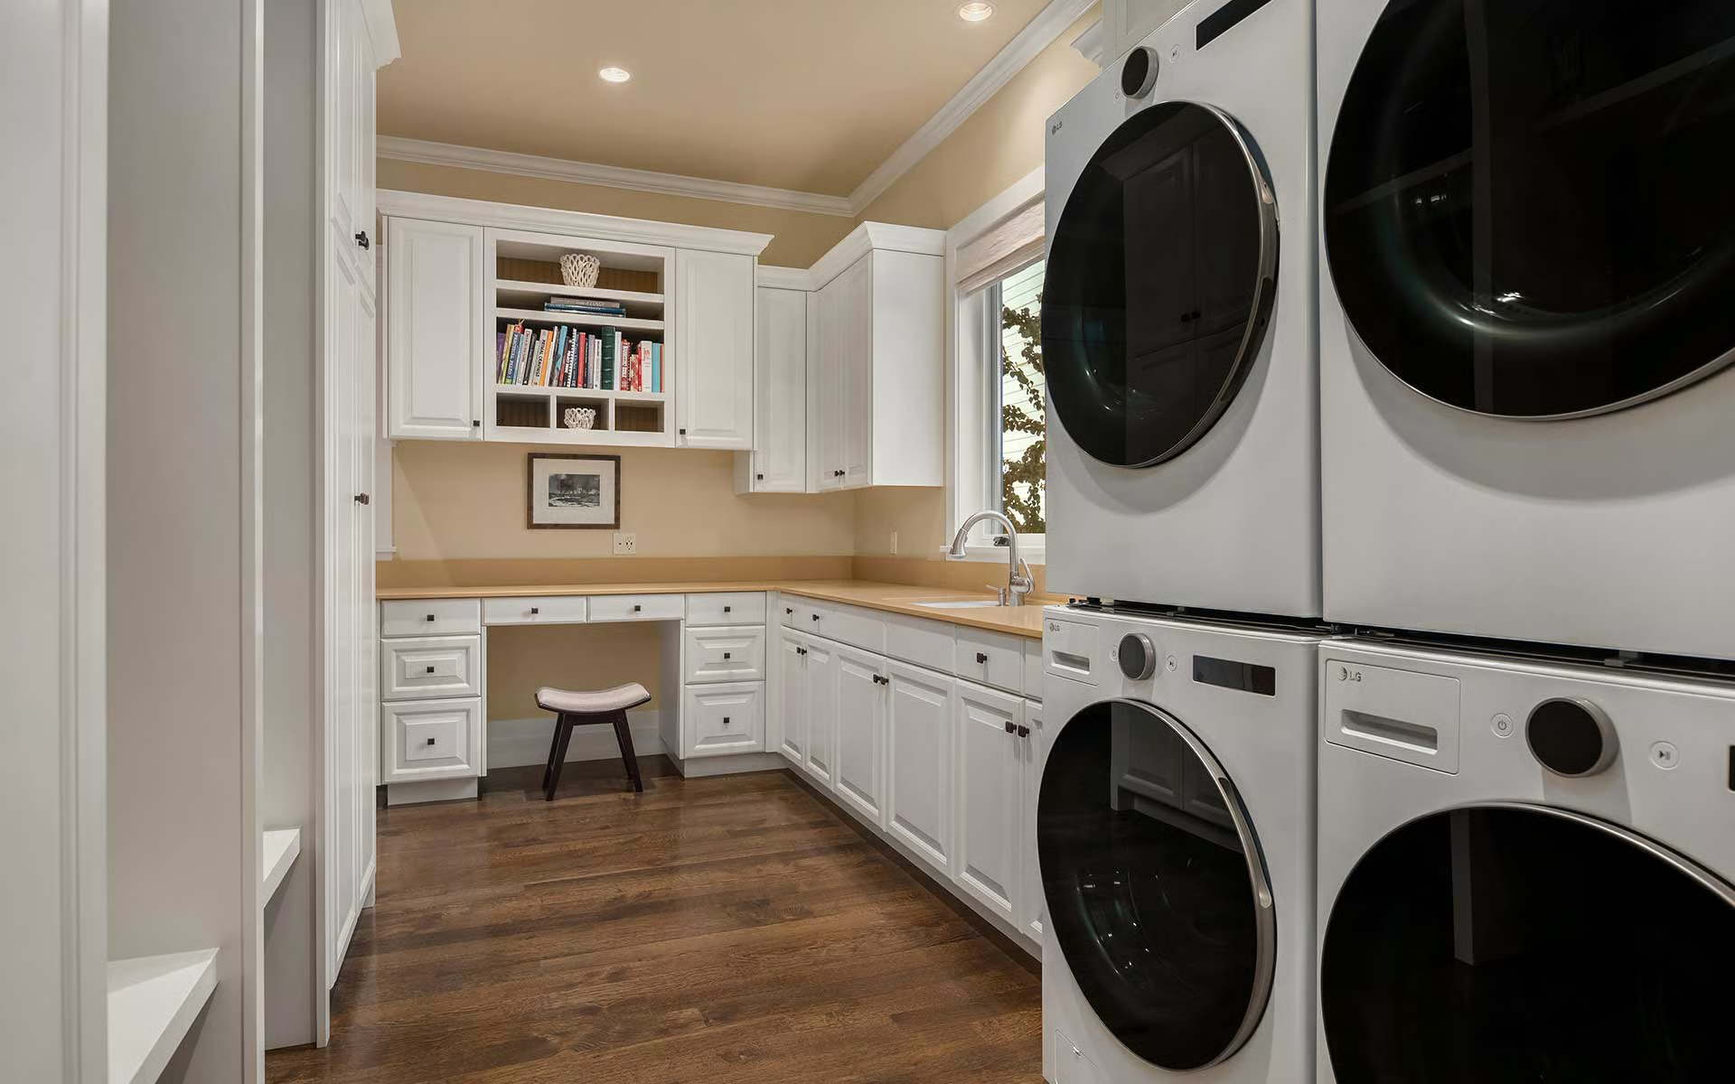
Other Interior FeaturesBasement: Daylight, Finished, Ceramic Tile, Hardwood, Wall to Wall Carpet, Bath Off Primary, Double Pane/Storm Window, Dining Room, Fireplace (Primary Bedroom), French Doors, Jetted Tub, Security System, SMART Wired, Sprinkler System, Vaulted Ceiling(s), Walk-In Closet(s), Wet Bar, Wine Cellar, Wired for Generator, Fireplace, Water Heater, Room and Floor: Bonus Room-Lower, Den/Office-Second, Dining Room-Second, Entry Hall-Main, Extra Fin Rm-Lower, Great Room-Main, Kitchen With Eating Space-Main, Primary Bedroom-Second, Rec Room-Lower, Utility Room-Main, Bathroom Full-Second, Bathroom Half-Main, Bathroom Three Quarter-Lower, Bedroom-Second, Bedroom-Lower

Exterior & Building

Stories
Garage Space3
Pool
RoofComposition
Heat TypeForced Air, Heat Pump, Radiant
Air ConditioningCentral A/C, Heat Pump
Water SourcePublic
Utilities
SewerConnected
Security FeaturesSecuritySystem, FullyFenced
Green Features Features
Lot FeaturesSite Features: Cable TV, Deck, Dock, Electric Car Charging, Fenced-Partially, Gas Available, High Speed Internet, Moorage, Patio, Sprinkler System, Waterfront Description: Bank-Low, Lake, No Bank, Lot Details: Dead End Street, Paved, Direction Faces: Southwest
Parkingriveway, Attached Garage
Architecture Style
Other Exterior FeaturesStone, Stucco, Wood

Financial

Sales Price$6,900,000
Real Estate Tax$47,553/yr
HOA Fees

Lake Life on Champagne Point