Team Foster
10131 NE 192nd Street, Bothell, WA 98011
See All Photos
No items found.
No items found.
10131 NE 192nd Street, Bothell, WA 98011
Moya Skillman
Moya Skillman
Tere Foster
Tere Foster

One-Level Living in Maywood Hills

10131 NE 192nd Street, Bothell, WA 98011

$898,000

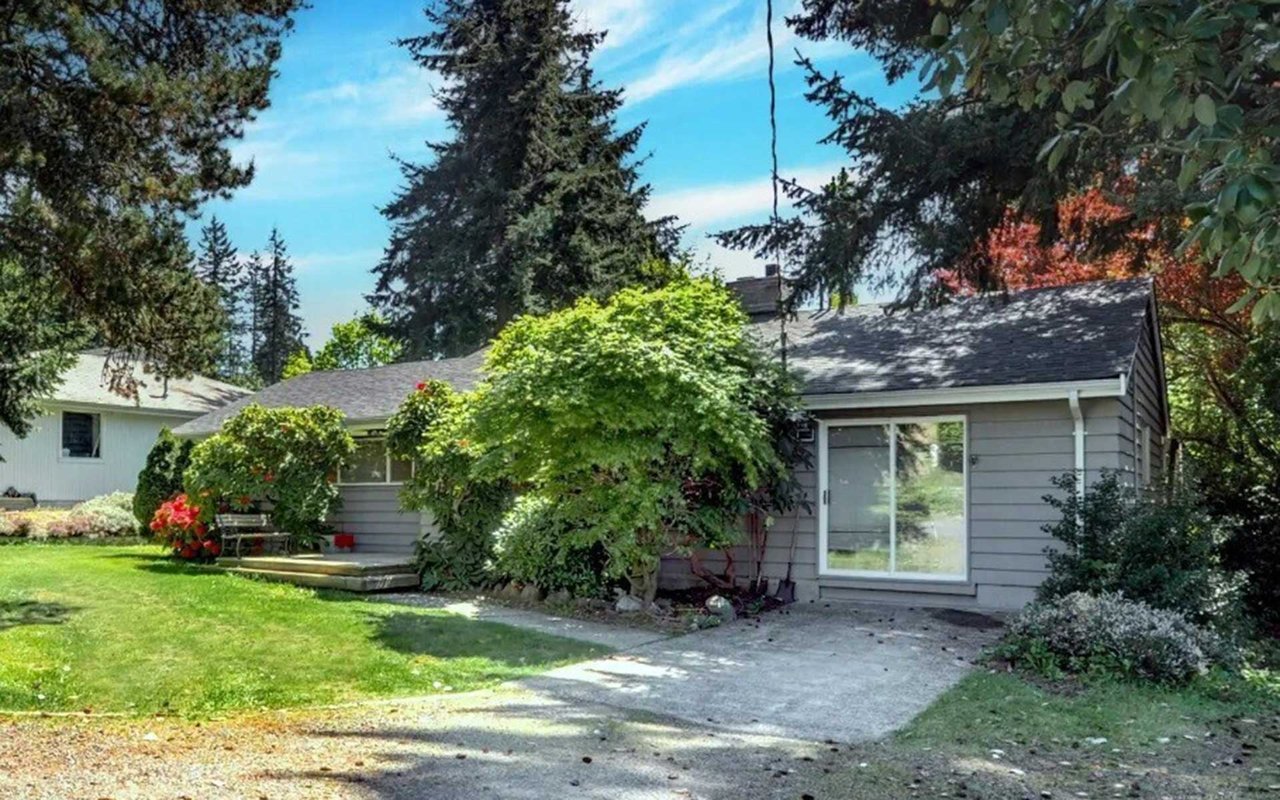
REPRESENTED BUYER · Beautiful home within a friendly neighborhood and walking distance to quaint downtown Bothell with its many shops, restaurants and parks. Quick access to Hwy 9 and I-405 for easy commuting. Centered in the heart of the coveted, award-winning Northshore School District, this one level home boasts a new roof, refinished hardwood floors, new carpet, upgraded bathrooms and forced air gas heating. A large, 380 sq. ft. unfinished space waiting to be reimagined into a craft room, office, workout or extra bedroom... The exterior of the home includes a large park-like yard, lots of mature plants and trees, an entertainment size composite deck and a large storage shed. So many possibilities for this home and property!

+ Show More
Sold
Status
4
Bedrooms
2
Bathrooms
1959
Year Built
1,990 Sq.Ft.
Living Area
Property Video

Features & Amenities

Area & Lot

Living Space1,990 Sq.Ft.
Lot Size0.38 Acres
MLS® ID2372668
TypeResidential
Year Built1959
Lifestyles
Water Frontage
View Description
Elementary SchoolMaywood Hills Elementary School
Middle SchoolCanyon Park Jr High School
High SchoolBothell High School
School DistrictNorthshore School District

Interior

Total Bedrooms4
Total Bathrooms2
Full Bathrooms1
Three Quarter Bathrooms1
Half Bathrooms
FlooringHardwood, Carpet
Fireplace1, Fireplace Features: Wood Burning
AppliancesDishwasher(s), Dryer(s), Refrigerator(s), Stove(s)/Range(s), Washer(s)
Other Interior FeaturesFeatures: Bath Off Primary, Dining Room, Fireplace, Room and Floor: Den/Office-Main, Dining Room-Main, Entry Hall-Main, Kitchen Without Eating Space-Main, Living Room-Main, Primary Bedroom-Main, Utility Room-Main, Bedroom-Main, Bathroom Full-Main, Bathroom Three Quarter-Main

Exterior & Building

Stories1
Garage Space
Pool
RoofComposition
Heat TypeForced Air
Air ConditioningNone
Water SourceCommunity, Water Company: Alderwood Water and Wastewater
UtilitiesPower Production Type: Electric, Natural Gas
SewerAvailable
Security FeaturesPartially Fenced
Green Features Features
Lot FeaturesSite Features: Deck, Fenced-Partially
ParkingDriveway
Architecture Style
Other Exterior FeaturesFoundation: Poured Concrete, Exterior: Wood Products

Financial

Sales Price$898,000
Real Estate Tax$6,989/yr
HOA Fees

One-Level Living in Maywood Hills